
1 Hanover Lane, Panorama Village, TX 77304
Local realty services provided by:Better Homes and Gardens Real Estate Hometown
1 Hanover Lane,Panorama Village, TX 77304
$340,000
- 3 Beds
- 2 Baths
- 2,001 sq. ft.
- Single family
- Active
Listed by: wendy welsh, zonia alvarez
Office: coldwell banker realty - lake conroe/willis936-228-0000
MLS#:61404237
Source:HARMLS
Price summary
- Price:$340,000
- Price per sq. ft.:$169.92
About this home
Enjoy golf-course community living in sought-after Panorama Village! Custom built in 2021, this beautifully finished 3-bedroom, 2-bath home with private office offers an open floor plan designed for comfortable everyday living and entertaining. The kitchen features granite countertops and flows seamlessly into the main living areas. Retreat to the spacious primary suite featuring a spa-like bath with freestanding tub, separate shower, dual sinks and an impressive walk-in closet. Abundant closets and storage are found throughout. Step outside to a covered back patio overlooking a peaceful greenbelt with no rear neighbors for added privacy. Panorama Village offers a 27-hole golf course, community pool, parks and pavilion, all with convenient access to I-45, schools, shopping and Conroe amenities. A newer custom home in an established golf community!
Contact an agent
Home facts
- Year built:2021
- Subdivision & Development:Panorama-Hiwon
- Listing ID #:61404237
- Updated:October 08, 2026 at 12:11 PM
Rooms and interior
- Bedrooms:3
- Total bathrooms:2
- Full bathrooms:2
- Rooms Total:9
- Flooring:Carpet, Laminate
- Bathrooms Description:Separate Shower, Soaking Tub, Tub Shower
- Kitchen Description:Breakfast Bar, Dishwasher, Disposal, Gas Range, Granite Counters, Kitchen Family Room Combo, Kitchen Island, Microwave, Pantry
- Living area:2,001 sq. ft.
Heating and cooling
- Cooling:Central Air, Electric
- Heating:Central, Electric
- Central air:Yes
Structure and exterior
- Roof:Composition
- Year built:2021
- Building area:2,001 sq. ft.
- Lot area:0.23 Acres
- Lot Features:Near Golf Course, Subdivision
- Architectural Style:Traditional
- Construction Materials:Cement Siding
- Exterior Features:Fence, Patio, Private Yard, Tennis Courts
- Foundation Description:Slab
- Levels:1 Story
Schools
- High school:WILLIS HIGH SCHOOL
- Middle school:CALFEE MIDDLE SCHOOL
- Elementary school:LAGWAY ELEMENTARY SCHOOL
Utilities
- Sewer:Public Sewer
Finances and disclosures
- Price:$340,000
- Price per sq. ft.:$169.92
- Tax amount:$541 (2025)
Features and amenities
- Appliances:Dishwasher, Disposal, Gas Range, Microwave
- Amenities:Ceiling Fans, Smoke Detectors, Window Coverings
Parking
- Parking description:Garage, Garage Door Opener
- Garage:Yes
- Garage spaces:2
New listings near 1 Hanover Lane
- New
 $289,000Active4 beds 2 baths1,835 sq. ft.
95 Paradise Valley Drive, Conroe, TX 77304
MLS# 97614272Listed by: COLDWELL BANKER REALTY - LAKE CONROE/WILLIS  $375,000Active3 beds 2 baths1,884 sq. ft.
333 Rolling Hills Drive, Conroe, TX 77304
MLS# 75548383Listed by: CB&A, REALTORS $595,000Active5 beds 6 baths4,190 sq. ft.
22 Winged Foot Drive, Conroe, TX 77304
MLS# 16871315Listed by: COMPASS RE TEXAS, LLC - THE WOODLANDS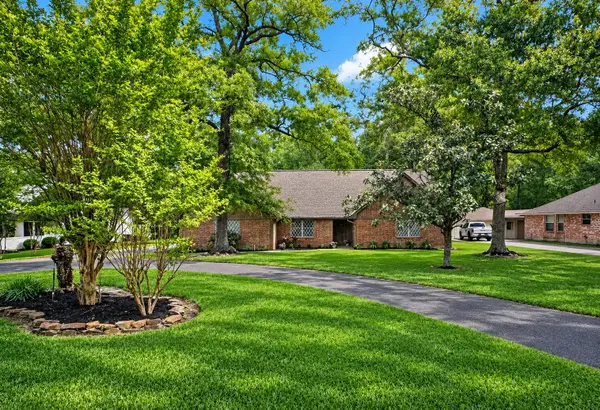 $299,900Active4 beds 2 baths2,311 sq. ft.
96 Panorama Drive, Conroe, TX 77304
MLS# 83265698Listed by: BLUE BIRD REAL ESTATE $749,000Active4 beds 5 baths5,553 sq. ft.
7 Winged Foot Drive, Conroe, TX 77304
MLS# 56006780Listed by: AIMPRO REALTY & MANAGEMENT LLC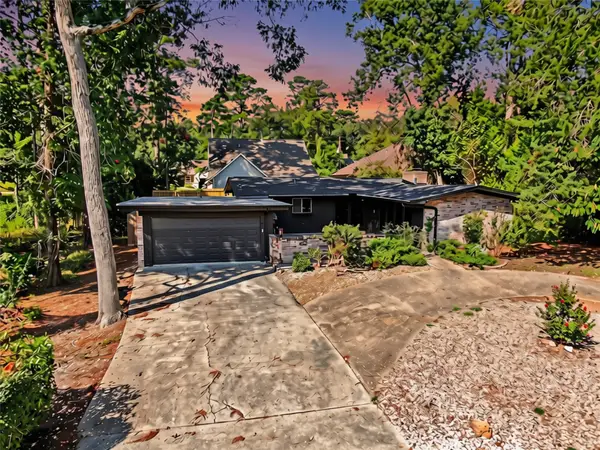 $299,300Active3 beds 2 baths1,772 sq. ft.
8 Hanover Lane, Panorama Village, TX 77304
MLS# 21722415Listed by: EXP REALTY LLC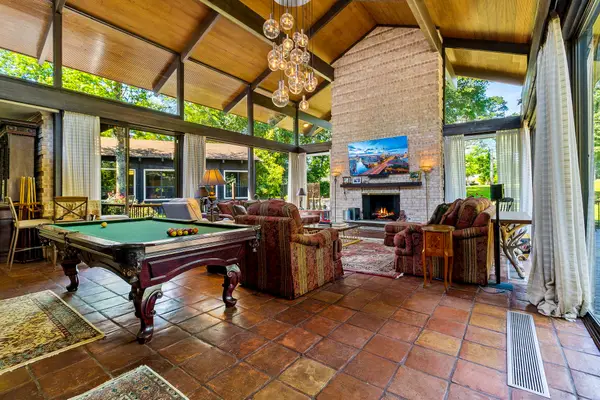 $684,900Active3 beds 4 baths4,431 sq. ft.
146 Billandrea Lane, Panorama Village, TX 77304
MLS# 48062833Listed by: RE/MAX THE WOODLANDS & SPRING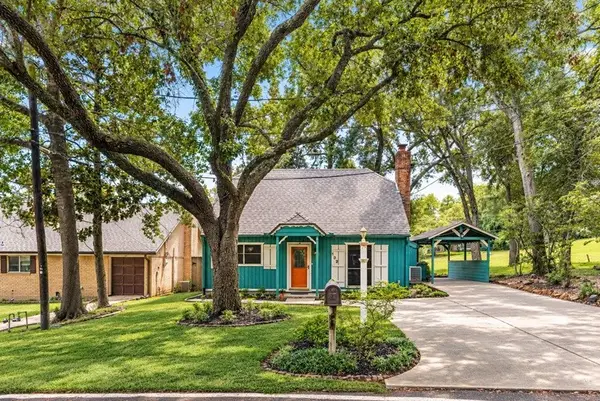 $250,000Active3 beds 2 baths1,440 sq. ft.
132 Paradise Valley, Conroe, TX 77304
MLS# 66810800Listed by: CORCORAN GENESIS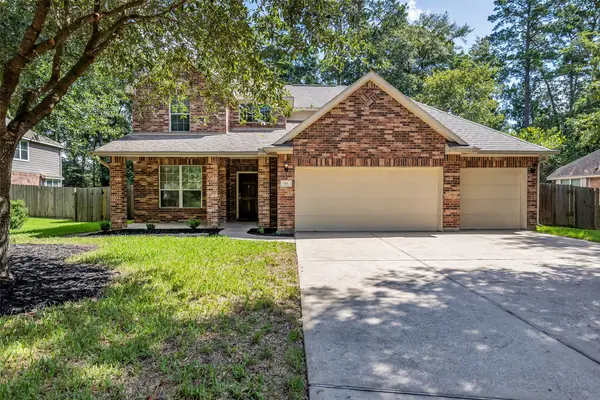 $364,900Active5 beds 3 baths2,466 sq. ft.
83 Palos Verde, Panorama Village, TX 77304
MLS# 33823877Listed by: REAL ESTATE PROFESS. EXCLUSIVE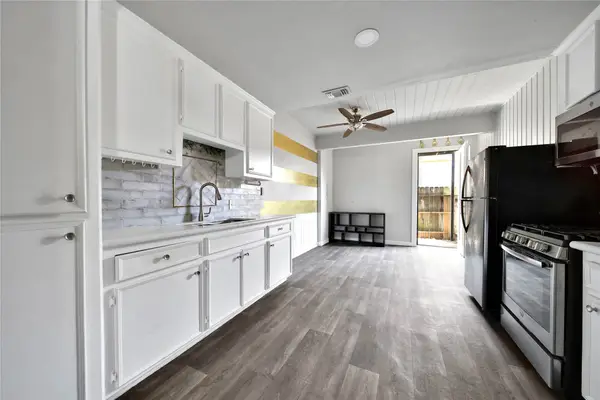 $120,000Active2 beds 1 baths696 sq. ft.
28 Lakeway Street, Conroe, TX 77304
MLS# 76252079Listed by: C & S PREMIER REALTY


Protect your home and budget from life's surprises with an Assurant Home Warranty, backed by a partner that supports you through every step of homeownership. Explore Plans.
© 2026 Better Homes and Gardens Real Estate LLC. An Anywhere Real Estate company. All rights reserved. Better Homes and Gardens® Real Estate is a registered trademark owned by Meredith Operations Corporation, licensed to Better Homes and Gardens Real Estate LLC and used with permission. Better Homes and Gardens Real Estate LLC fully supports the principles of the Fair Housing Act and the Equal Opportunity Act. Listing information is deemed reliable but is not guaranteed accurate.
Each office is independently owned and operated.
Any services or products provided by third parties are not provided by, affiliated with or related to Better Homes and Gardens Real Estate LLC, or its affiliated companies.