
1602 Wagon Wheel Trail, Pantego, TX 76013
Local realty services provided by:Better Homes and Gardens Real Estate Senter, REALTORS(R)
Listed by: alexis zamarripa
Office: compass re texas, llc.
MLS#:21245643
Source:GDAR
Price summary
- Price:$399,900
- Price per sq. ft.:$161.12
About this home
Tucked beneath mature shade trees on an oversized lot in one of Pantego's most established neighborhoods, this beautifully updated home offers the space, comfort, and modern finishes today's buyers are looking for. Two primary suites — one downstairs and one upstairs — make it an ideal setup for multigenerational living, out-of-town guests, or a private home office retreat.
The fully renovated kitchen is a true standout, featuring quartz countertops, shaker-style cabinetry, Wi-Fi enabled smart appliances, and a convection oven with built-in air fryer functionality. Rich engineered bamboo flooring flows through the main living areas, while the expansive family room with a stunning white brick fireplace creates the perfect gathering space.
The downstairs primary suite offers abundant closet space and a private en-suite bath with dual access. Upstairs you will find the second primary suite, two additional bedrooms, and a full bath — plenty of room for the whole family.
Outside, enjoy a large backyard shaded by mature trees, a covered patio perfect for relaxing or entertaining, a side entry two-car garage, and an additional two-car carport. Additional highlights include updated bathrooms, smooth ceilings, smart thermostats, a sprinkler system, Spectrum and AT&T Fiber availability, and exceptional storage including space above the garage.
Located just minutes from parks, shopping, restaurants, Arlington's Entertainment District, and major highways, this move-in ready home combines space, comfort, and modern updates in a neighborhood that has stood the test of time....
Contact an agent
Home facts
- Year built:1968
- Subdivision & Development:Pioneer Estates
- Listing ID #:21245643
- Added:107 day(s) ago
- Updated:August 07, 2026 at 11:53 AM
Rooms and interior
- Bedrooms:4
- Total bathrooms:3
- Full bathrooms:3
- Flooring:Ceramic Tile, Wood
- Kitchen Description:Dishwasher, Disposal, Electric Range, Microwave, Refrigerator, Some Commercial Grade, Vented Exhaust Fan
- Living area:2,482 sq. ft.
Heating and cooling
- Cooling:Central Air, Electric, Zoned
- Heating:Central, Electric, Zoned
- Central air:Yes
Structure and exterior
- Roof:Composition
- Year built:1968
- Building area:2,482 sq. ft.
- Lot area:0.3 Acres
- Lot Features:Cleared, Few Trees, Interior Lot, Landscaped, Sprinkler System
- Foundation Description:Slab
- Levels:2 Story
Schools
- High school:Arlington
- Middle school:Bailey
- Elementary school:Hill
Finances and disclosures
- Price:$399,900
- Price per sq. ft.:$161.12
- Tax amount:$6,447
Features and amenities
- Appliances:Dishwasher, Disposal, Dryer, Electric Range, Electric Water Heater, Microwave, Refrigerator, Some Commercial Grade, Vented Exhaust Fan, Washer
- Laundry features:Dryer, Washer
- Amenities:Smoke Detectors, Window Coverings
Parking
- Garage:Yes
- Garage spaces:2
- Carport spaces:2
 Information provided, in part, by North Texas Real Estate Information Systems, Inc. Last Updated August 7, 2026 Listings with the NTREIS logo are listed by brokerages other than Better Homes and Gardens Real Estate Senter, REALTORS(R).
New listings near 1602 Wagon Wheel Trail
- New
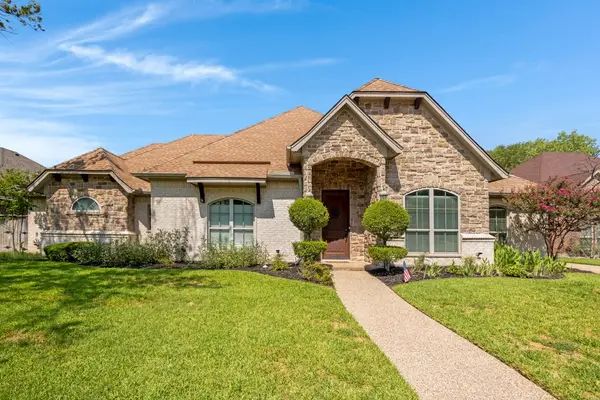 $530,000Active3 beds 3 baths2,709 sq. ft.
1904 Melbourne Drive, Pantego, TX 76013
MLS# 21345867Listed by: KELLER WILLIAMS REALTY  $540,000Active3 beds 4 baths3,170 sq. ft.
2808 Country Club Road, Pantego, TX 76013
MLS# 21338959Listed by: DE ANNA JACKSON, BROKER $415,000Pending3 beds 2 baths2,430 sq. ft.
1710 Hilltop Lane, Pantego, TX 76013
MLS# 21333203Listed by: THE COLLECTIVE LIVING CO $599,000Active5 beds 4 baths3,384 sq. ft.
3410 Country Club Road, Pantego, TX 76013
MLS# 21327801Listed by: COMPASS RE TEXAS, LLC $499,900Active3 beds 3 baths2,374 sq. ft.
12 Park Row Court, Pantego, TX 76013
MLS# 21312262Listed by: MAGNOLIA REALTY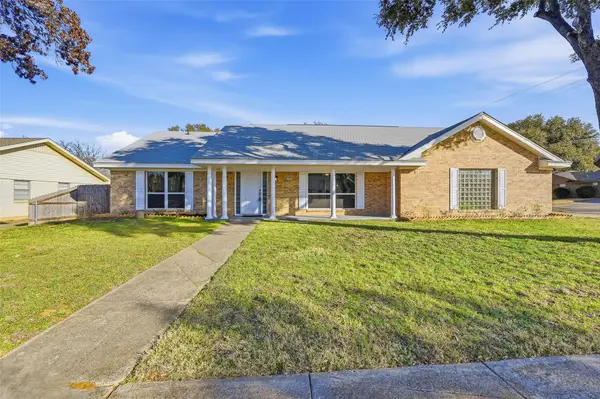 $399,900Active4 beds 2 baths2,514 sq. ft.
3301 Peachtree Lane, Pantego, TX 76013
MLS# 21323511Listed by: BEAM REAL ESTATE, LLC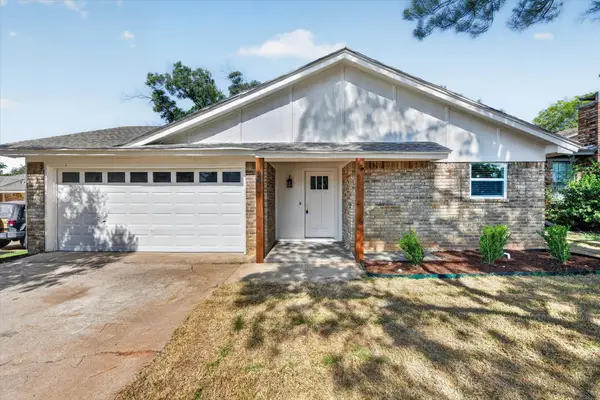 $310,000Pending3 beds 2 baths1,462 sq. ft.
24 Oakmont Court, Pantego, TX 76013
MLS# 21313744Listed by: SOUTHERN HILLS REALTY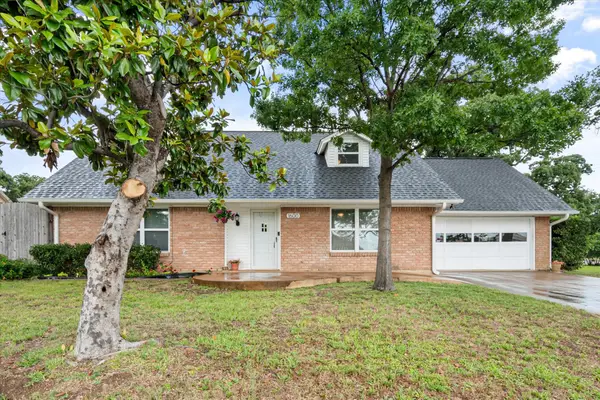 $375,000Pending5 beds 4 baths2,893 sq. ft.
1600 Miller Court, Pantego, TX 76013
MLS# 21296938Listed by: KELLER WILLIAMS LONESTAR DFW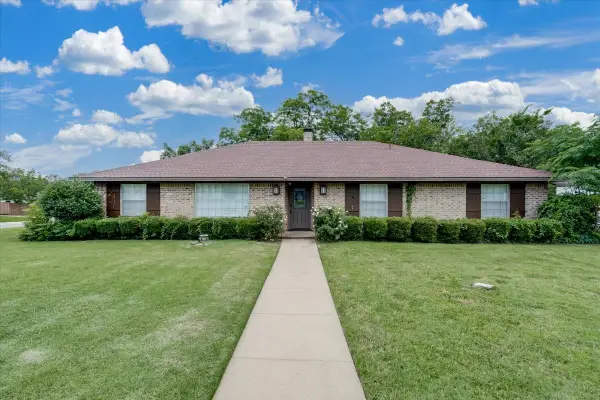 $305,000Pending3 beds 2 baths2,184 sq. ft.
1706 Stagecoach Drive, Pantego, TX 76013
MLS# 21291721Listed by: EXP REALTY, LLC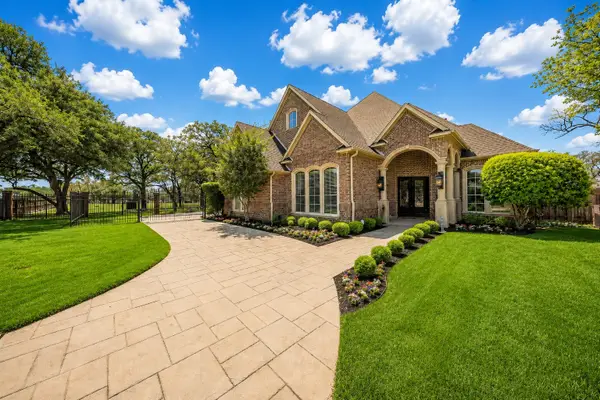 $650,000Active3 beds 3 baths3,615 sq. ft.
2726 Country Club Road, Pantego, TX 76013
MLS# 21286015Listed by: THE STREET REAL ESTATE COMPANY


Protect your home and budget from life's surprises with an Assurant Home Warranty, backed by a partner that supports you through every step of homeownership. Explore Plans.
© 2026 Better Homes and Gardens Real Estate LLC. An Anywhere Real Estate company. All rights reserved. Better Homes and Gardens® Real Estate is a registered trademark owned by Meredith Operations Corporation, licensed to Better Homes and Gardens Real Estate LLC and used with permission. Better Homes and Gardens Real Estate LLC fully supports the principles of the Fair Housing Act and the Equal Opportunity Act. Listing information is deemed reliable but is not guaranteed accurate.
Each office is independently owned and operated.
Any services or products provided by third parties are not provided by, affiliated with or related to Better Homes and Gardens Real Estate LLC, or its affiliated companies.