
3405 Country Club Road, Pantego, TX 76013
Local realty services provided by:Better Homes and Gardens Real Estate Lindsey Realty
Listed by: tiffany west
Office: ebby halliday, realtors
MLS#:21261732
Source:GDAR
Price summary
- Price:$399,999
- Price per sq. ft.:$154.2
About this home
Welcome home to this spacious single story residence offering over 2,500 square feet of thoughtfully designed living space with a flexible floor plan to fit your lifestyle. Featuring 4 bedrooms, one has been converted into an oversized custom primary closet but can easily be returned to a bedroom if desired. Whether you envision a nursery, home office, playroom, workout space, or guest room, the possibilities are endless.
The open concept layout seamlessly connects the kitchen, breakfast area, and family room, creating an inviting space for both everyday living and entertaining. A striking floor to ceiling rock fireplace serves as the centerpiece of the main living area, while the kitchen offers granite countertops, stainless steel appliances, and generous prep space.
With two living areas, two dining spaces, and three full bathrooms, there’s plenty of room to gather, work, relax, or host family and friends.
Recent updates provide added value and peace of mind, including a beautifully remodeled primary shower completed in February 2026, HVAC system replaced approximately two years ago, hot water heater installed in November 2025, attic insulation added in 2022, updated irrigation system, PVC plumbing improvements, and gutter guards.
Conveniently located near Shady Valley Country Club and a nearby park, this home combines comfort, versatility, and thoughtful updates in an established neighborhood. Whether you’re looking for space to grow or room to personalize, this home is ready for its next chapter....
Contact an agent
Home facts
- Year built:1971
- Subdivision & Development:Shady Valley Acres Add
- Listing ID #:21261732
- Added:119 day(s) ago
- Updated:September 25, 2026 at 12:07 PM
Rooms and interior
- Bedrooms:3
- Total bathrooms:3
- Full bathrooms:3
- Flooring:Carpet, Laminate, Tile
- Kitchen Description:Dishwasher, Disposal, Electric Cooktop, Electric Oven, Electric Range, Refrigerator
- Living area:2,594 sq. ft.
Heating and cooling
- Cooling:Ceiling Fans, Central Air, Electric
- Heating:Central, Electric
- Central air:Yes
Structure and exterior
- Roof:Composition
- Year built:1971
- Building area:2,594 sq. ft.
- Lot area:0.24 Acres
- Lot Features:Few Trees, Irregular Lot, Landscaped, Lawn
- Architectural Style:Traditional
- Construction Materials:Brick
- Foundation Description:Slab
- Levels:1 Story
Schools
- High school:Arlington
- Middle school:Bailey
- Elementary school:Hill
Finances and disclosures
- Price:$399,999
- Price per sq. ft.:$154.2
Features and amenities
- Appliances:Dishwasher, Disposal, Electric Cooktop, Electric Oven, Electric Range, Refrigerator
- Amenities:Smoke Detectors
Parking
- Garage:Yes
- Garage spaces:2
 Information provided, in part, by North Texas Real Estate Information Systems, Inc. Last Updated September 25, 2026 Listings with the NTREIS logo are listed by brokerages other than Better Homes and Gardens Real Estate Lindsey Realty.
New listings near 3405 Country Club Road
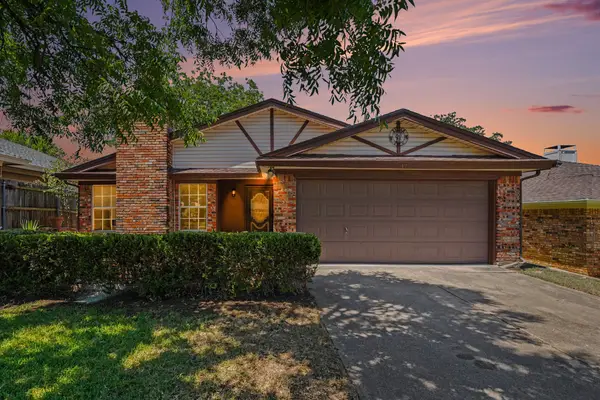 $199,950Active3 beds 2 baths1,416 sq. ft.
17 Oakmont Court, Pantego, TX 76013
MLS# 21381647Listed by: MERIDIAN RESIDE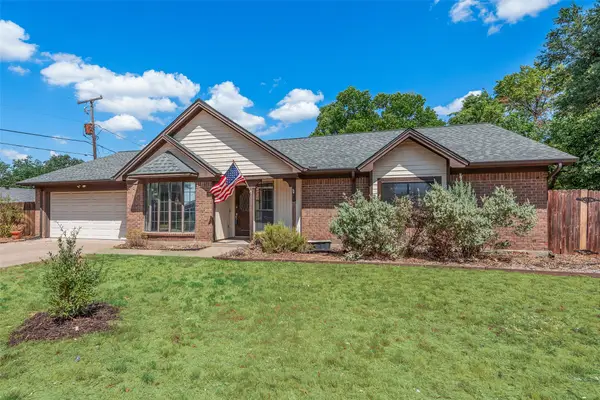 $377,500Active3 beds 2 baths2,150 sq. ft.
2809 Sarah Drive, Pantego, TX 76013
MLS# 21371548Listed by: HENDON REAL ESTATE $435,000Pending4 beds 3 baths2,396 sq. ft.
1600 Forest Glen Court, Pantego, TX 76013
MLS# 21358714Listed by: PINNACLE GROUP REALTORS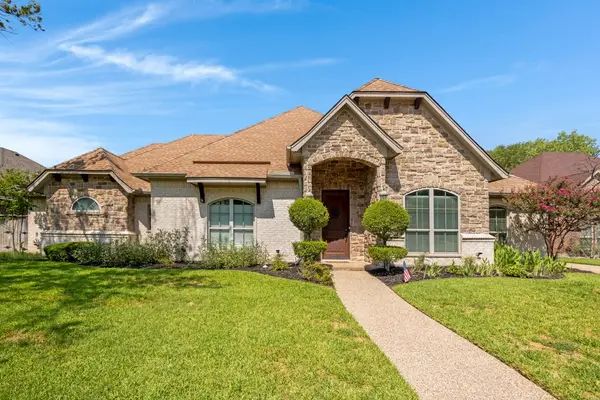 $530,000Active3 beds 3 baths2,709 sq. ft.
1904 Melbourne Drive, Pantego, TX 76013
MLS# 21345867Listed by: KELLER WILLIAMS REALTY $540,000Pending3 beds 4 baths3,170 sq. ft.
2808 Country Club Road, Pantego, TX 76013
MLS# 21338959Listed by: DE ANNA JACKSON, BROKER- Open Sun, 2 to 4pm
 $535,000Active5 beds 4 baths3,384 sq. ft.
3410 Country Club Road, Pantego, TX 76013
MLS# 21327801Listed by: COMPASS RE TEXAS, LLC  $499,999Active3 beds 3 baths2,374 sq. ft.
12 Park Row Court, Pantego, TX 76013
MLS# 21312262Listed by: MAGNOLIA REALTY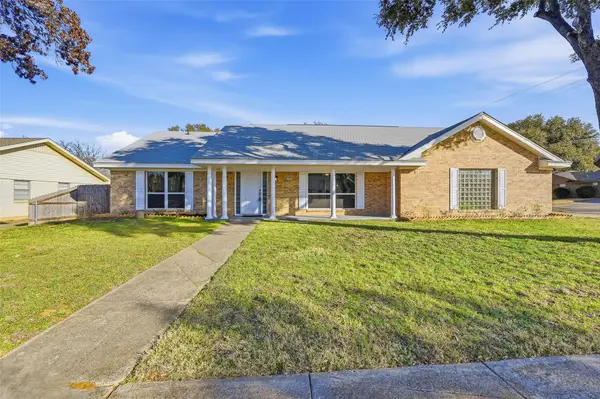 $394,900Active4 beds 2 baths2,514 sq. ft.
3301 Peachtree Lane, Pantego, TX 76013
MLS# 21323511Listed by: BEAM REAL ESTATE, LLC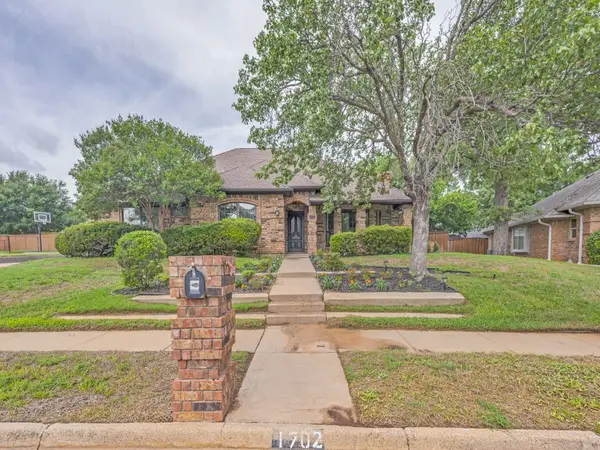 $329,000Pending3 beds 2 baths2,042 sq. ft.
1702 Dickerson Drive, Pantego, TX 76013
MLS# 21264224Listed by: LA BELLA VITA REAL ESTATE


Protect your home and budget from life's surprises with an Assurant Home Warranty, backed by a partner that supports you through every step of homeownership. Explore Plans.
© 2026 Better Homes and Gardens Real Estate LLC. An Anywhere Real Estate company. All rights reserved. Better Homes and Gardens® Real Estate is a registered trademark owned by Meredith Operations Corporation, licensed to Better Homes and Gardens Real Estate LLC and used with permission. Better Homes and Gardens Real Estate LLC fully supports the principles of the Fair Housing Act and the Equal Opportunity Act. Listing information is deemed reliable but is not guaranteed accurate.
Each office is independently owned and operated.
Any services or products provided by third parties are not provided by, affiliated with or related to Better Homes and Gardens Real Estate LLC, or its affiliated companies.