
3310 Darnell Drive, Paris, TX 75462
Local realty services provided by:Better Homes and Gardens Real Estate Edwards & Associates
Listed by: kristi hearne
Office: century 21 executive realty
MLS#:21434730
Source:GDAR
Price summary
- Price:$875,000
- Price per sq. ft.:$215.09
About this home
Stunning custom home situated on almost one acre in the desirable Hills neighborhood! This beautiful 3-bedroom, 2.5-bath home offers an impressive combination of luxury, comfort, and exceptional entertaining spaces. The spacious living area features soaring ceilings and a beautiful fireplace, while the kitchen boasts custom cabinetry, granite countertops, a large island, and plenty of seating. The primary suite offers a cozy fireplace and a luxurious bath with a freestanding soaking tub and separate shower.
Upstairs, you'll find two bedrooms, full bath, a private office, bonus room, and an incredible game room complete with a wet bar, perfect for entertaining family and friends!
Step outside to your own backyard oasis! Situated on a beautifully maintained lot, the property features an in-ground swimming pool, expansive covered patio, outdoor kitchen, bar seating, and an upstairs balcony overlooking the spacious fenced backyard. Whether hosting a gathering or enjoying a quiet evening, this outdoor space has it all!
Additional features include an oversized heated and cooled garage, a 30x30 shop with mini-split heating and cooling, and an extended concrete driveway offering plenty of parking.
With exceptional indoor and outdoor living spaces, a spacious lot, and amenities throughout, this one-of-a-kind property is a must-see!...
Contact an agent
Home facts
- Year built:2025
- Subdivision & Development:The Hills
- Listing ID #:21434730
- Added:1 day(s) ago
- Updated:November 13, 2026 at 01:47 PM
Rooms and interior
- Bedrooms:3
- Total bathrooms:3
- Full bathrooms:2
- Half bathrooms:1
- Flooring:Carpet, Luxury Vinyl Plank, Tile
- Kitchen Description:Dishwasher, Disposal, Electric Cooktop, Microwave, Refrigerator
- Living area:4,068 sq. ft.
Heating and cooling
- Cooling:Ceiling Fans, Central Air
- Heating:Central
- Central air:Yes
Structure and exterior
- Year built:2025
- Building area:4,068 sq. ft.
- Lot area:0.8 Acres
- Lot Features:Sprinkler System
- Construction Materials:Brick
- Foundation Description:Slab
- Levels:2 Story
Schools
- High school:Northlamar
- Middle school:Stone,Bailey
- Elementary school:Everett
Finances and disclosures
- Price:$875,000
- Price per sq. ft.:$215.09
- Tax amount:$13,253
Features and amenities
- Appliances:Dishwasher, Disposal, Electric Cooktop, Microwave, Refrigerator, Tankless Water Heater
- Amenities:Security System, Smoke Detectors
Parking
- Garage:Yes
- Garage spaces:3
 Information provided, in part, by North Texas Real Estate Information Systems, Inc. Last Updated November 13, 2026 Listings with the NTREIS logo are listed by brokerages other than Better Homes and Gardens Real Estate Edwards & Associates.
New listings near 3310 Darnell Drive
- New
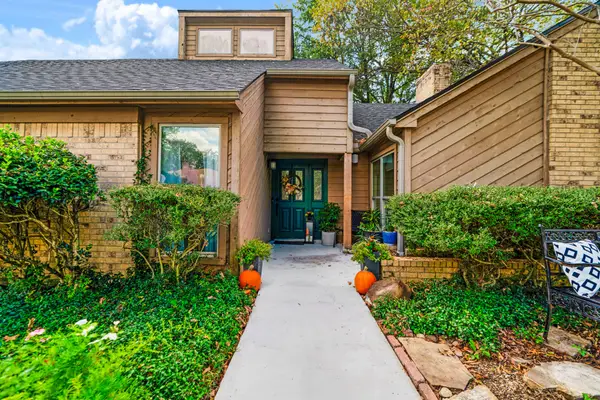 $259,000Active3 beds 2 baths1,902 sq. ft.
4110 Brandyn Place, Paris, TX 75462
MLS# 21434020Listed by: COLDWELL BANKER REGIONAL REALTY - New
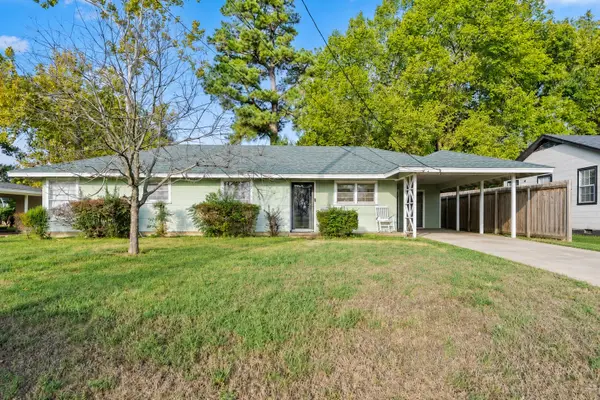 $160,000Active3 beds 2 baths1,762 sq. ft.
1150 23rd Street Se, Paris, TX 75460
MLS# 21432733Listed by: MONUMENT REALTY - New
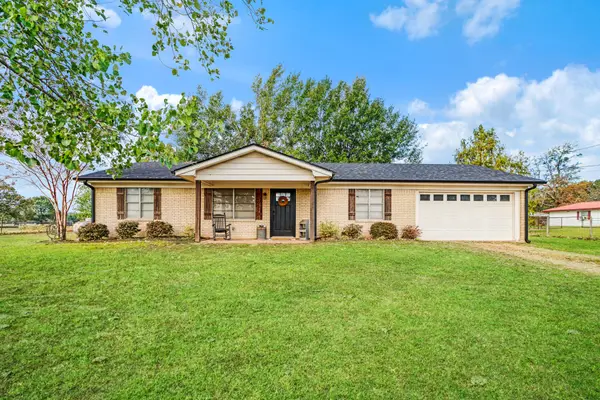 $229,900Active3 beds 1 baths1,470 sq. ft.
513 County Road 43900, Paris, TX 75462
MLS# 21433709Listed by: CENTURY 21 HARVEY PROPERTIES-P - New
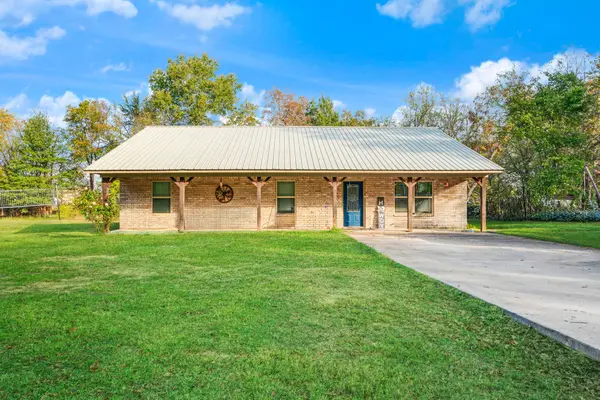 $219,900Active3 beds 2 baths1,500 sq. ft.
515 E Neagle, Paris, TX 75460
MLS# 21433509Listed by: REAL BROKER, LLC - New
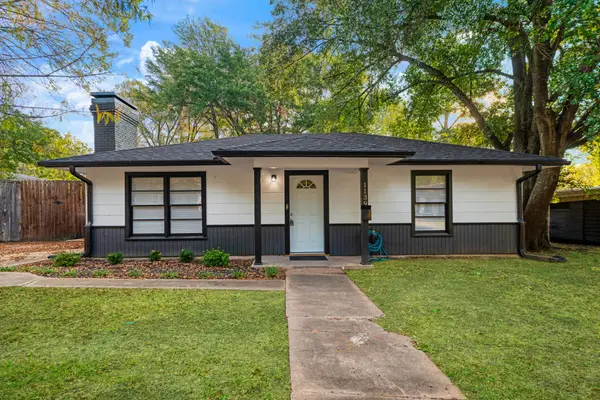 $178,500Active3 beds 1 baths1,600 sq. ft.
1139 22nd Street Se, Paris, TX 75460
MLS# 21434238Listed by: CENTURY 21 EXECUTIVE REALTY - New
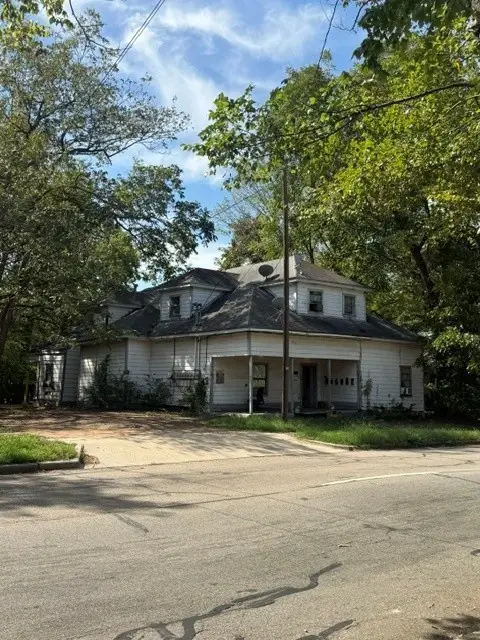 $45,000Active-- beds -- baths3,840 sq. ft.
519 Grand Avenue, Paris, TX 75460
MLS# 21432221Listed by: GLASS LAND AND HOME LLC - New
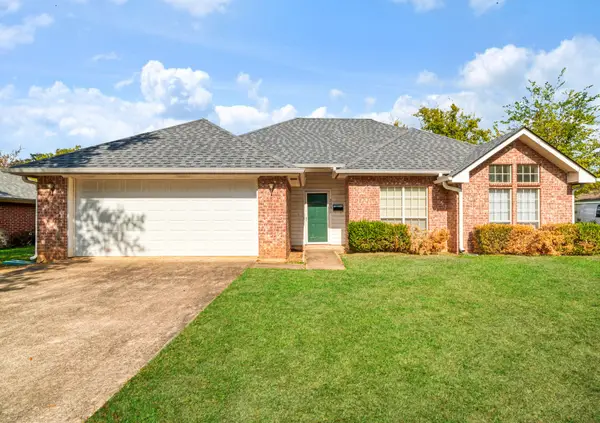 $169,900Active3 beds 2 baths1,570 sq. ft.
2031 Cleveland Street, Paris, TX 75460
MLS# 21432947Listed by: CENTURY 21 HARVEY PROPERTIES-P - New
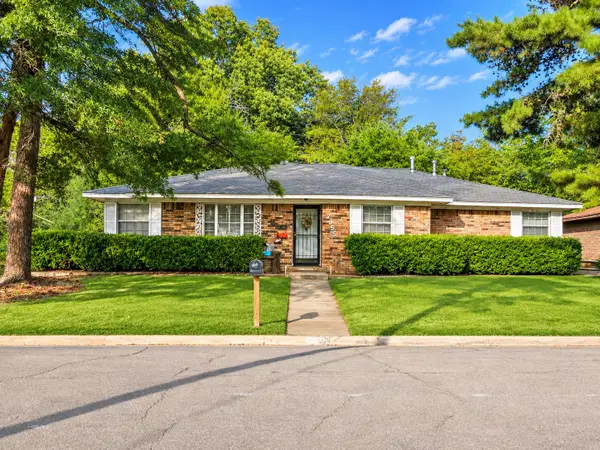 $156,000Active3 beds 2 baths1,849 sq. ft.
2955 Carson Lane, Paris, TX 75460
MLS# 21431661Listed by: LANDMARK REAL ESTATE GROUP - New
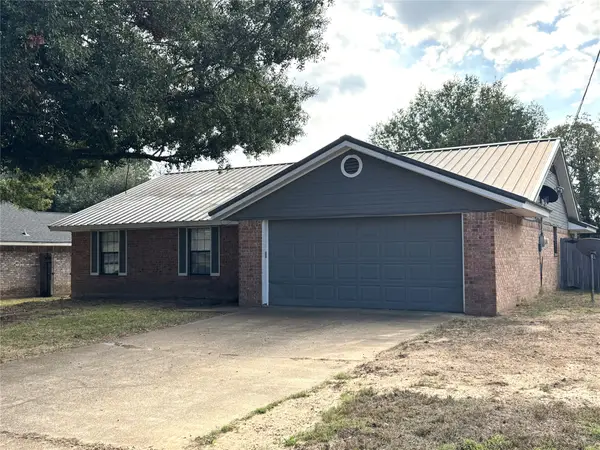 $199,500Active3 beds 2 baths1,424 sq. ft.
4020 Castlegate, Paris, TX 75460
MLS# 21432194Listed by: CENTURY 21 HARVEY PROPERTIES-P


Protect your home and budget from life's surprises with an Assurant Home Warranty, backed by a partner that supports you through every step of homeownership. Explore Plans.
© 2026 Better Homes and Gardens Real Estate LLC. An Anywhere Real Estate company. All rights reserved. Better Homes and Gardens® Real Estate is a registered trademark owned by Meredith Operations Corporation, licensed to Better Homes and Gardens Real Estate LLC and used with permission. Better Homes and Gardens Real Estate LLC fully supports the principles of the Fair Housing Act and the Equal Opportunity Act. Listing information is deemed reliable but is not guaranteed accurate.
Each office is independently owned and operated.
Any services or products provided by third parties are not provided by, affiliated with or related to Better Homes and Gardens Real Estate LLC, or its affiliated companies.