
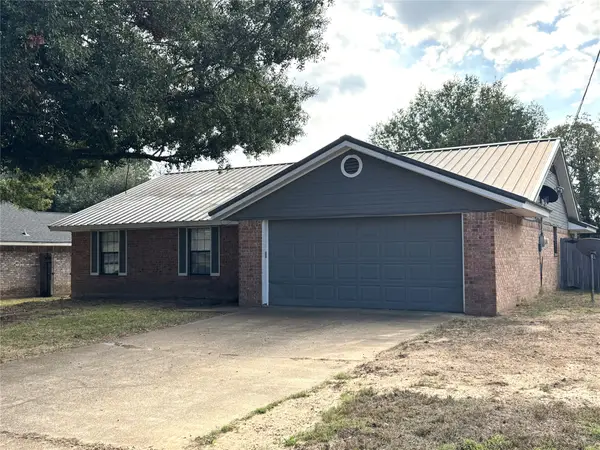
4110 Brandyn Place, Paris, TX 75462
Local realty services provided by:Better Homes and Gardens Real Estate Lindsey Realty
Listed by: lydia fitzgerald
Office: coldwell banker regional realty
MLS#:21434020
Source:GDAR
Price summary
- Price:$259,000
- Price per sq. ft.:$136.17
About this home
Traditional Charm Meets Mid-Century Modern Flair! Welcome home to this beautifully designed 3-bedroom, 2-bath residence offering a wonderful blend of traditional elegance and mid-century modern character. A thoughtfully designed split-bedroom floor plan provides privacy and functionality, while the formal living and dining areas create inviting spaces for entertaining. A cozy wood-burning fireplace adds warmth and charm. The kitchen features granite countertops, double ovens, and a pantry, making meal preparation a breeze. The spacious primary suite offers an en-suite bath complete with a relaxing garden tub, separate shower, dual vanities, and a generous walk-in closet. A convenient hall laundry area and full guest bath complete the interior. Step outside and discover your own backyard retreat! Designed for both relaxation and entertaining, this outdoor oasis features a fully equipped outdoor kitchen, natural gas fire pit, charming pergola, personal putting green, greenhouse, and beautiful filtered pond. Whether hosting gatherings or enjoying a peaceful evening at home, this backyard offers something for everyone! Additional highlights include a roof and HVAC system approximately two years old, along with gutters for added convenience.
A unique combination of character, comfort, and exceptional outdoor living—this one is a must-see!...
Contact an agent
Home facts
- Year built:1984
- Subdivision & Development:Morningside
- Listing ID #:21434020
- Added:1 day(s) ago
- Updated:November 13, 2026 at 02:14 PM
Rooms and interior
- Bedrooms:3
- Total bathrooms:2
- Full bathrooms:2
- Flooring:Carpet, Ceramic Tile, Combination, Vinyl
- Kitchen Description:Dishwasher, Disposal, Double Oven, Electric Cooktop, Microwave
- Living area:1,902 sq. ft.
Heating and cooling
- Cooling:Central Air
- Heating:Central
- Central air:Yes
Structure and exterior
- Roof:Composition
- Year built:1984
- Building area:1,902 sq. ft.
- Lot area:0.25 Acres
- Lot Features:Interior Lot
- Architectural Style:Traditional
- Construction Materials:Brick, Cedar
- Levels:1 Story
Schools
- High school:Paris
- Middle school:Crockett
- Elementary school:Aiken
Finances and disclosures
- Price:$259,000
- Price per sq. ft.:$136.17
- Tax amount:$3,291
Features and amenities
- Appliances:Dishwasher, Disposal, Double Oven, Electric Cooktop, Microwave
Parking
- Garage:Yes
- Garage spaces:2
 Information provided, in part, by North Texas Real Estate Information Systems, Inc. Last Updated November 13, 2026 Listings with the NTREIS logo are listed by brokerages other than Better Homes and Gardens Real Estate Lindsey Realty.
New listings near 4110 Brandyn Place
- New
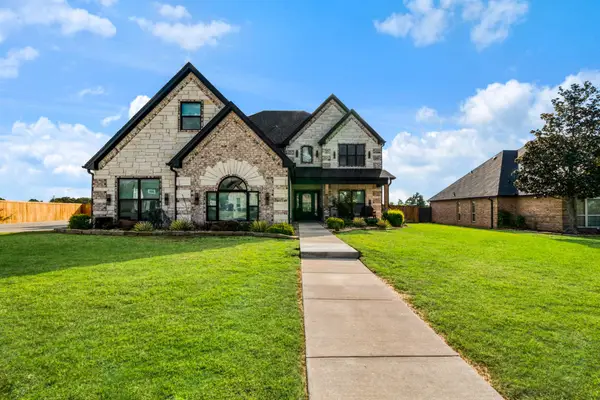 $875,000Active3 beds 3 baths4,068 sq. ft.
3310 Darnell Drive, Paris, TX 75462
MLS# 21434730Listed by: CENTURY 21 EXECUTIVE REALTY - New
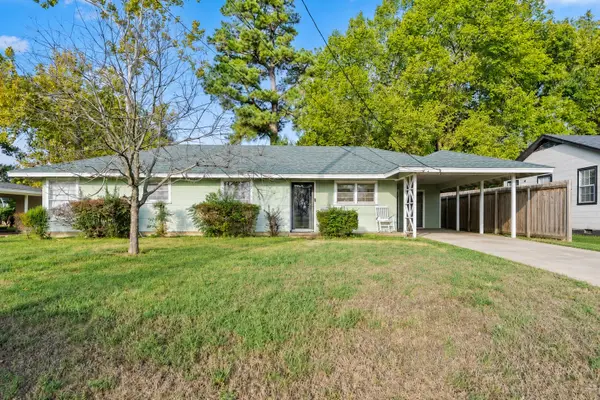 $160,000Active3 beds 2 baths1,762 sq. ft.
1150 23rd Street Se, Paris, TX 75460
MLS# 21432733Listed by: MONUMENT REALTY - New
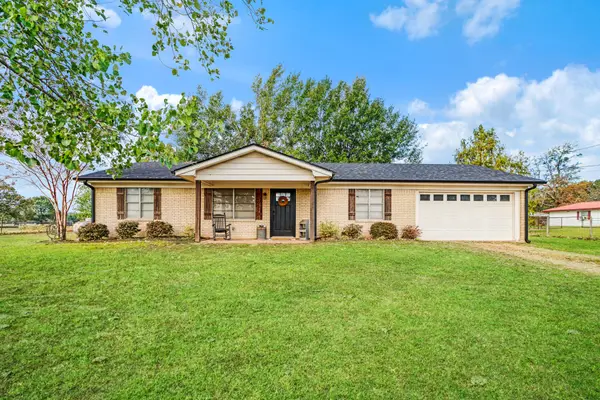 $229,900Active3 beds 1 baths1,470 sq. ft.
513 County Road 43900, Paris, TX 75462
MLS# 21433709Listed by: CENTURY 21 HARVEY PROPERTIES-P - New
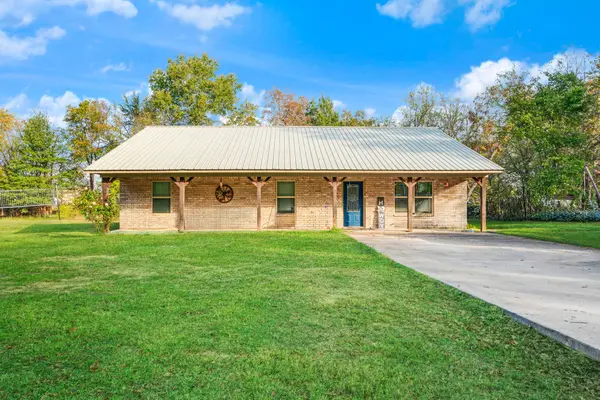 $219,900Active3 beds 2 baths1,500 sq. ft.
515 E Neagle, Paris, TX 75460
MLS# 21433509Listed by: REAL BROKER, LLC - New
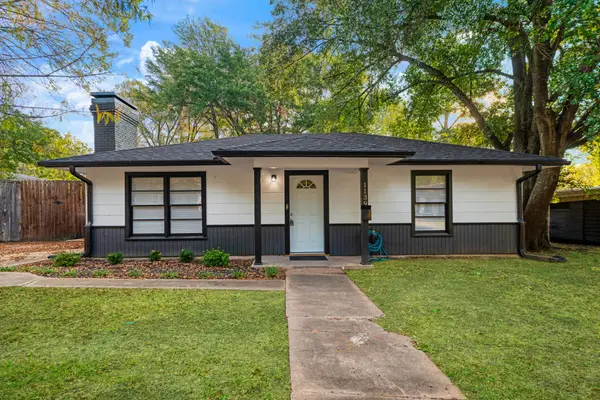 $178,500Active3 beds 1 baths1,600 sq. ft.
1139 22nd Street Se, Paris, TX 75460
MLS# 21434238Listed by: CENTURY 21 EXECUTIVE REALTY - New
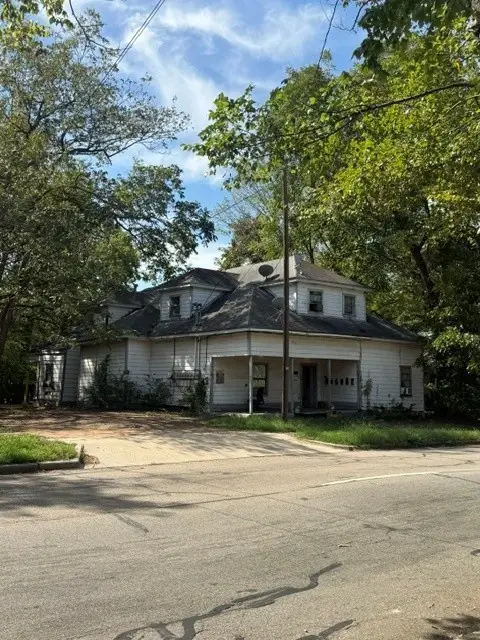 $45,000Active-- beds -- baths3,840 sq. ft.
519 Grand Avenue, Paris, TX 75460
MLS# 21432221Listed by: GLASS LAND AND HOME LLC - New
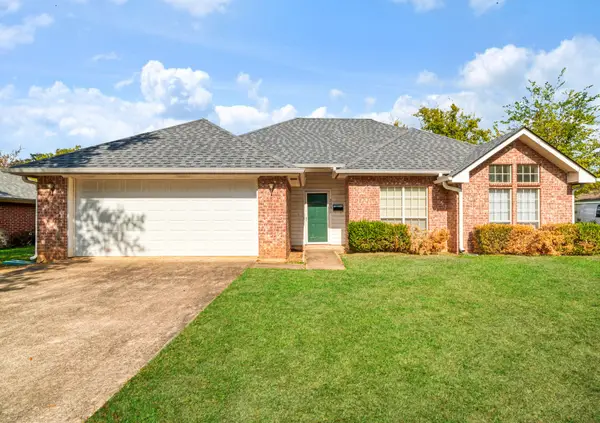 $169,900Active3 beds 2 baths1,570 sq. ft.
2031 Cleveland Street, Paris, TX 75460
MLS# 21432947Listed by: CENTURY 21 HARVEY PROPERTIES-P - New
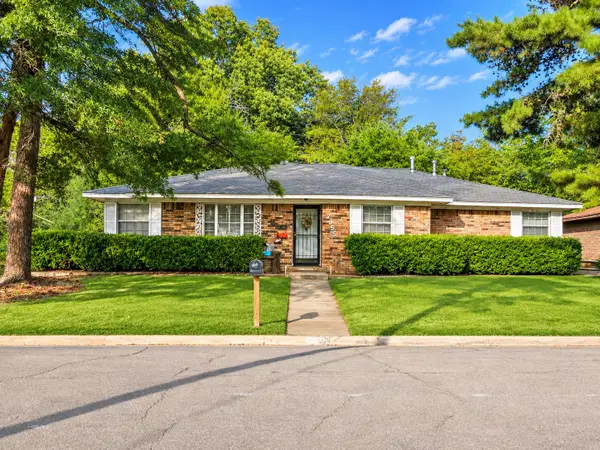 $156,000Active3 beds 2 baths1,849 sq. ft.
2955 Carson Lane, Paris, TX 75460
MLS# 21431661Listed by: LANDMARK REAL ESTATE GROUP - New
 $199,500Active3 beds 2 baths1,424 sq. ft.
4020 Castlegate, Paris, TX 75460
MLS# 21432194Listed by: CENTURY 21 HARVEY PROPERTIES-P


Protect your home and budget from life's surprises with an Assurant Home Warranty, backed by a partner that supports you through every step of homeownership. Explore Plans.
© 2026 Better Homes and Gardens Real Estate LLC. An Anywhere Real Estate company. All rights reserved. Better Homes and Gardens® Real Estate is a registered trademark owned by Meredith Operations Corporation, licensed to Better Homes and Gardens Real Estate LLC and used with permission. Better Homes and Gardens Real Estate LLC fully supports the principles of the Fair Housing Act and the Equal Opportunity Act. Listing information is deemed reliable but is not guaranteed accurate.
Each office is independently owned and operated.
Any services or products provided by third parties are not provided by, affiliated with or related to Better Homes and Gardens Real Estate LLC, or its affiliated companies.