
4306 Willow Ridge Drive, Parker, TX 75002
Local realty services provided by:Better Homes and Gardens Real Estate Rhodes Realty
Listed by: kathi thompson
Office: weichert realtors/property partners
MLS#:21353256
Source:GDAR
Price summary
- Price:$1,100,000
- Price per sq. ft.:$203.59
- Monthly HOA dues:$45.83
About this home
Spacious and inviting, this large family home with room to roam at the eastern edge of Plano in the City of Parker, offers what so many are looking for today. An amazing yard filled with multiple varieties of trees on just over an acre is perfect for raising a family, relaxation and entertaining. The backyard is a true retreat with a sparkling pool, hot tub, a slide for the kids, a cozy fire pit, and a play place for the kids. A charming storage building with a loft provides extra space for hobbies or equipment while the three-car garage and extended driveway offer plenty of room to park. Inside the home there is a large kitchen looking into the den along with a formal dining room and living room with the perfect flow for entertaining. Off the kitchen is a mother-in-law suite with a large private bath. Upstairs two spacious bedrooms, two full baths, a media room, game room and a quaint attic room that could be another bedroom. A wrought iron fence with an electric gate surrounds the home and the entire property is fenced....
Contact an agent
Home facts
- Year built:1999
- Subdivision & Development:Springhill Estates Ph III
- Listing ID #:21353256
- Added:49 day(s) ago
- Updated:September 25, 2026 at 12:07 PM
Rooms and interior
- Bedrooms:4
- Total bathrooms:5
- Full bathrooms:4
- Half bathrooms:1
- Flooring:Carpet, Hardwood, Tile
- Kitchen Description:Dishwasher, Disposal, Electric Cooktop, Electric Oven, Ice Maker, Microwave
- Living area:5,403 sq. ft.
Heating and cooling
- Heating:Central, Electric
Structure and exterior
- Roof:Composition
- Year built:1999
- Building area:5,403 sq. ft.
- Lot area:1.05 Acres
- Lot Features:Cleared, Landscaped, Lawn, Many Trees, Sprinkler System
- Architectural Style:Traditional
- Construction Materials:Brick, Wood Siding
- Foundation Description:Slab
- Levels:2 Story
Schools
- High school:Williams,Plano East
- Middle school:Bowman
- Elementary school:Hickey
Finances and disclosures
- Price:$1,100,000
- Price per sq. ft.:$203.59
- Tax amount:$11,859
Features and amenities
- Appliances:Dishwasher, Disposal, Electric Cooktop, Electric Oven, Ice Maker, Microwave
- Amenities:Irrigation Equipment, Window Coverings
- Pool features:Fenced
Parking
- Garage:Yes
- Garage spaces:3
 Information provided, in part, by North Texas Real Estate Information Systems, Inc. Last Updated September 25, 2026 Listings with the NTREIS logo are listed by brokerages other than Better Homes and Gardens Real Estate Rhodes Realty.
New listings near 4306 Willow Ridge Drive
- New
 $2,100,000Active5 beds 5 baths5,660 sq. ft.
5403 Westfield Drive, Parker, TX 75002
MLS# 21390277Listed by: HOMESMART - New
 $1,975,000Active4 beds 5 baths5,149 sq. ft.
4604 Canterbury Court, Parker, TX 75002
MLS# 21384954Listed by: WEICHERT REALTORS/PROPERTY PARTNERS - New
 $995,000Active5 beds 4 baths4,007 sq. ft.
5801 Bracknell Drive, Parker, TX 75002
MLS# 21388250Listed by: BISHOP COUNTRY REALTY - New
 $550,000Active4 beds 3 baths2,388 sq. ft.
6804 Poco Drive, Parker, TX 75002
MLS# 21388102Listed by: WEDGEWOOD HOMES REALTY- TX LLC - New
 $949,900Active4 beds 4 baths3,938 sq. ft.
5805 Glenmore Drive, Parker, TX 75002
MLS# 21387899Listed by: KELLER WILLIAMS REALTY ALLEN  $3,250,000Active7 beds 8 baths7,697 sq. ft.
4910 Cheshire Lane, Parker, TX 75002
MLS# 21385517Listed by: TNG REALTY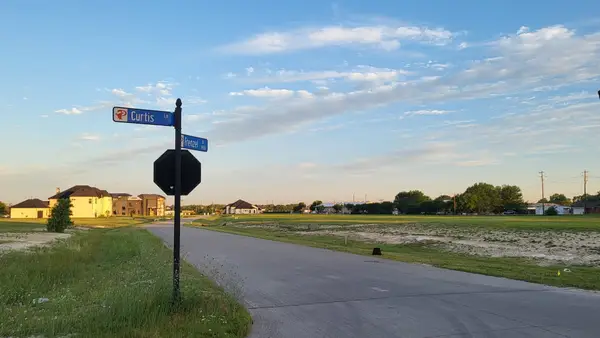 $460,000Active0.99 Acres
5909 Frenzel Drive, Parker, TX 75002
MLS# 21385469Listed by: CITIWIDE ALLIANCE REALTY $2,050,000Active6 beds 9 baths6,660 sq. ft.
5204 Westfield Drive, Parker, TX 75002
MLS# 21378049Listed by: KELLER WILLIAMS REALTY ALLEN- Open Sat, 2 to 4pm
 $1,300,000Active4 beds 4 baths3,743 sq. ft.
4405 Devon Drive, Parker, TX 75002
MLS# 21378807Listed by: ELITE4REALTY, LLC  $1,399,000Active5 beds 7 baths5,232 sq. ft.
7706 Nocona Drive, Parker, TX 75098
MLS# 21378118Listed by: 1 PERCENT LISTS APEX


Protect your home and budget from life's surprises with an Assurant Home Warranty, backed by a partner that supports you through every step of homeownership. Explore Plans.
© 2026 Better Homes and Gardens Real Estate LLC. An Anywhere Real Estate company. All rights reserved. Better Homes and Gardens® Real Estate is a registered trademark owned by Meredith Operations Corporation, licensed to Better Homes and Gardens Real Estate LLC and used with permission. Better Homes and Gardens Real Estate LLC fully supports the principles of the Fair Housing Act and the Equal Opportunity Act. Listing information is deemed reliable but is not guaranteed accurate.
Each office is independently owned and operated.
Any services or products provided by third parties are not provided by, affiliated with or related to Better Homes and Gardens Real Estate LLC, or its affiliated companies.