
4502 Whitestone Drive, Parker, TX 75002
Local realty services provided by:Better Homes and Gardens Real Estate Rhodes Realty
Listed by: nicole roane
Office: dalton wade, inc.
MLS#:21279528
Source:GDAR
Price summary
- Price:$1,399,999
- Price per sq. ft.:$328.41
- Monthly HOA dues:$112.5
About this home
Nestled on a pristine one-acre lot in the highly coveted community of Whitestone Estates, this stunning 4-bedroom, 4-bath, open-concept home is adorned with custom finishes and upscale fixtures throughout. The gourmet kitchen seamlessly feeds into a spacious living area that boasts vaulted ceilings and expansive views of the lush backyard retreat. Each bedroom offers its own private escape, complete with luxurious en suite bathrooms. For those working from home or home-schooling, you'll appreciate a dedicated space which provides both privacy and inspiration. Host family game nights in the entertainment room, which has been thoughtfully designed for fun and flexibility. Step outside to bask in an entertainer's paradise which features a sparkling pool, custom pergola perfectly outfitted for family barbecues, and a multi-sport court that caters to every athlete's ambition—from basketball to pickleball! Zoned for award-winning Plano ISD, and conveniently located near shopping and entertainment, this home truly has it all. Don't miss out!...
Contact an agent
Home facts
- Year built:2021
- Listing ID #:21279528
- Added:47 day(s) ago
- Updated:July 09, 2026 at 11:48 AM
Rooms and interior
- Bedrooms:4
- Total bathrooms:4
- Full bathrooms:4
- Flooring:Carpet, Ceramic Tile, Wood
- Kitchen Description:Dishwasher, Disposal, Double Oven, Electric Oven, Gas Cooktop, Microwave
- Living area:4,263 sq. ft.
Heating and cooling
- Cooling:Attic Fan, Ceiling Fans, Central Air, Electric, Gas
- Heating:Central, Electric, Natural Gas
- Central air:Yes
Structure and exterior
- Roof:Composition
- Year built:2021
- Building area:4,263 sq. ft.
- Lot area:1 Acres
- Lot Features:Interior Lot, Landscaped, Sprinkler System, Subdivision
- Construction Materials:Brick
- Foundation Description:Slab
- Levels:1 Story
Schools
- High school:Williams,Plano East
- Middle school:Bowman
- Elementary school:Hickey
Finances and disclosures
- Price:$1,399,999
- Price per sq. ft.:$328.41
- Tax amount:$20,635
Features and amenities
- Appliances:Dishwasher, Disposal, Double Oven, Electric Oven, Gas Cooktop, Gas Water Heater, Microwave, Plumbed For Gas, Some Gas Appliances, Tankless Water Heater
- Amenities:Bay Windows, Prewired, Security System Owned, Smoke Detectors
Parking
- Garage:Yes
- Garage spaces:3
 Information provided, in part, by North Texas Real Estate Information Systems, Inc. Last Updated July 9, 2026 Listings with the NTREIS logo are listed by brokerages other than Better Homes and Gardens Real Estate Rhodes Realty.
New listings near 4502 Whitestone Drive
- New
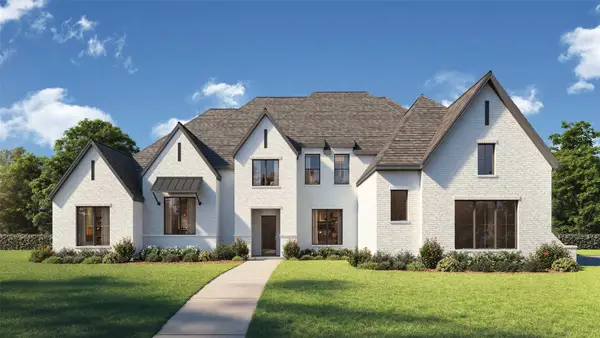 $1,799,000Active5 beds 8 baths6,402 sq. ft.
4509 Devon Circle, Parker, TX 75002
MLS# 21322379Listed by: HUNTER DEHN REALTY - New
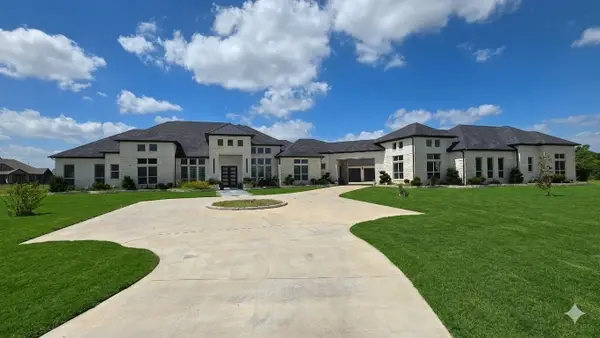 $4,500,000Active7 beds 8 baths7,697 sq. ft.
4910 Cheshire Lane, Parker, TX 75002
MLS# 21320206Listed by: TNG REALTY - Open Sun, 2 to 4pmNew
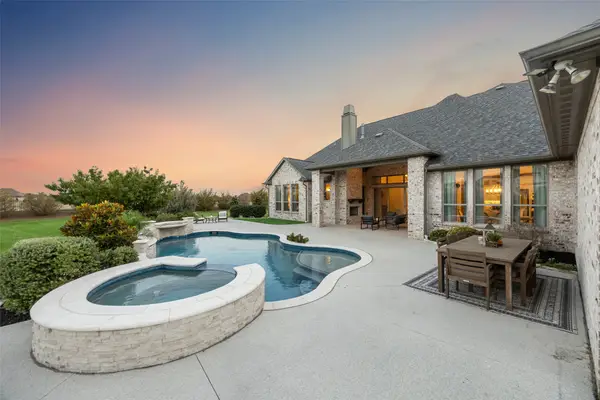 $1,625,000Active5 beds 5 baths5,205 sq. ft.
5200 Norwick Park, Parker, TX 75002
MLS# 21317406Listed by: KELLER WILLIAMS REALTY DPR  $975,000Active4 beds 4 baths4,093 sq. ft.
5903 Ridgemore Drive, Parker, TX 75002
MLS# 21314717Listed by: FATHOM REALTY $1,395,000Active4 beds 5 baths4,306 sq. ft.
7610 Windomere Drive, Parker, TX 75098
MLS# 21314517Listed by: AVIGNON REALTY $1,175,000Active4 beds 3 baths4,065 sq. ft.
5302 Ravensthorpe Drive, Parker, TX 75002
MLS# 21310670Listed by: KELLER WILLIAMS REALTY ALLEN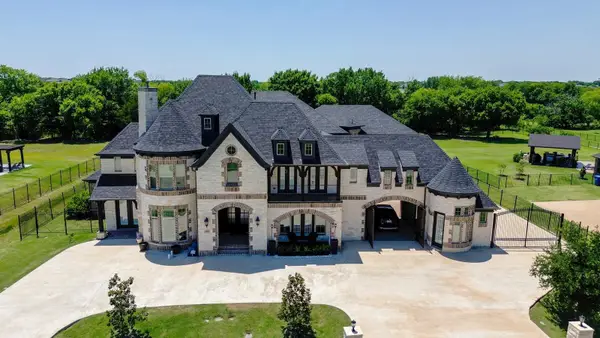 $2,790,000Active6 beds 7 baths8,020 sq. ft.
5805 Middleton Drive, Parker, TX 75002
MLS# 21305676Listed by: DFW HOME HELPERS REALTY LLC $1,250,000Pending5 beds 4 baths4,456 sq. ft.
5301 Englenook Drive, Parker, TX 75002
MLS# 21279967Listed by: EBBY HALLIDAY, REALTORS $13,750,000Active10 beds 14 baths14,993 sq. ft.
4801 Leena Lane, Parker, TX 75002
MLS# 21303588Listed by: REAL BROKER, LLC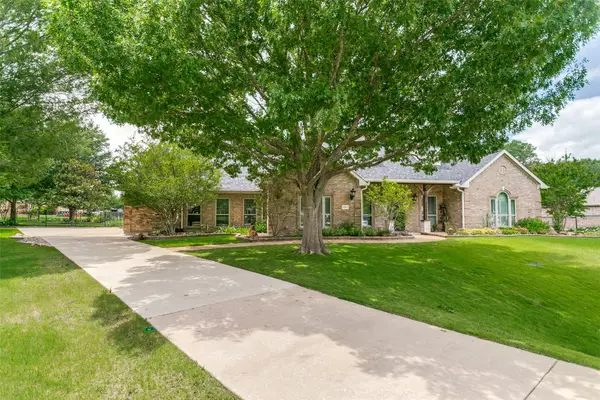 $995,000Active3 beds 3 baths3,518 sq. ft.
5807 Ascot Court, Parker, TX 75002
MLS# 21280957Listed by: THREE TREES REALTY


Protect your home and budget from life's surprises with an Assurant Home Warranty, backed by a partner that supports you through every step of homeownership. Explore Plans.
© 2026 Better Homes and Gardens Real Estate LLC. An Anywhere Real Estate company. All rights reserved. Better Homes and Gardens® Real Estate is a registered trademark owned by Meredith Operations Corporation, licensed to Better Homes and Gardens Real Estate LLC and used with permission. Better Homes and Gardens Real Estate LLC fully supports the principles of the Fair Housing Act and the Equal Opportunity Act. Listing information is deemed reliable but is not guaranteed accurate.
Each office is independently owned and operated.
Any services or products provided by third parties are not provided by, affiliated with or related to Better Homes and Gardens Real Estate LLC, or its affiliated companies.