
4910 Cheshire Lane, Parker, TX 75002
Local realty services provided by:Better Homes and Gardens Real Estate Winans
Listed by: cindy ton, brandon sherman
Office: tng realty
MLS#:21320206
Source:GDAR
Price summary
- Price:$3,750,000
- Price per sq. ft.:$487.2
- Monthly HOA dues:$112.5
About this home
Experience an extraordinary blend of luxury, privacy, and functionality at 4910 Cheshire Lane, Parker, TX. Situated on 4.97 picturesque acres, this exceptional single-story custom estate was built in 2022 and completed in April 2024. Featuring a 100-year foundation, this one-of-a-kind property is designed for luxury living, multi-generational families, and automobile enthusiasts.
The home offers approximately 7,697 SF of living space with two interconnected residences. The main home (6,331 SF) includes 5 bedrooms, 6 bathrooms, a dramatic living room with 17-foot floor-to-ceiling glass windows, a chef's kitchen with premium appliances and quartz countertops, a spacious game room, two laundry rooms, two office workspaces, and a 651-SF covered patio. The luxurious primary suite features an exercise room and spa-inspired oversized shower.
The attached mother-in-law suite (1,366 SF) offers 2 bedrooms, 2 bathrooms, a full kitchen, living room, laundry room, and a private 222-SF covered patio—ideal for extended family or guests.
Car enthusiasts will appreciate the impressive 3,115 SF of oversized garage space with room for up to 11 vehicles. An underground tornado shelter provides protection for up to 20 people.
Premium finishes include custom cabinetry with high-end aluminum drawer systems, combining durability with modern style. Expansive outdoor living spaces, a cozy fireplace, and breathtaking acreage views complete this remarkable estate. A rare opportunity to own one of Parker's finest luxury homes. Schedule your private tour today!...
Contact an agent
Home facts
- Year built:2024
- Subdivision & Development:Whitestone Estates Ph 2
- Listing ID #:21320206
- Added:54 day(s) ago
- Updated:August 26, 2026 at 11:57 AM
Rooms and interior
- Bedrooms:7
- Total bathrooms:8
- Full bathrooms:8
- Kitchen Description:Built In Gas Range, Built In Refrigerator, Dishwasher, Disposal, Gas Cooktop, Gas Oven, Gas Range, Ice Maker, Refrigerator, Some Commercial Grade, Vented Exhaust Fan
- Living area:7,697 sq. ft.
Structure and exterior
- Year built:2024
- Building area:7,697 sq. ft.
- Lot area:4.98 Acres
- Levels:1 Story
Schools
- High school:Williams,Plano East
- Middle school:Bowman
- Elementary school:Hickey
Finances and disclosures
- Price:$3,750,000
- Price per sq. ft.:$487.2
- Tax amount:$36,246
Features and amenities
- Appliances:Built In Gas Range, Built In Refrigerator, Dishwasher, Disposal, Gas Cooktop, Gas Oven, Gas Range, Gas Water Heater, Ice Maker, Range, Refrigerator, Some Commercial Grade, Vented Exhaust Fan
Parking
- Garage:Yes
- Garage spaces:7
 Information provided, in part, by North Texas Real Estate Information Systems, Inc. Last Updated August 26, 2026 Listings with the NTREIS logo are listed by brokerages other than Better Homes and Gardens Real Estate Winans.
New listings near 4910 Cheshire Lane
- New
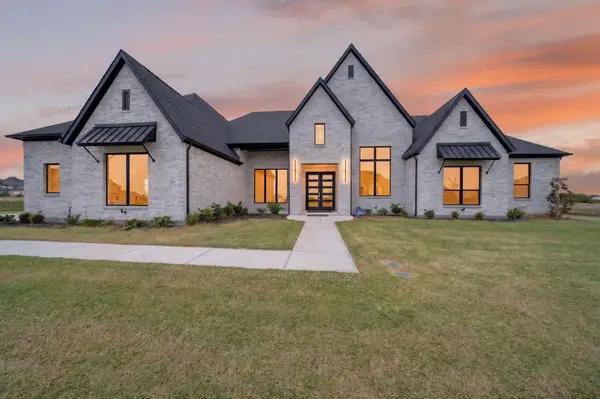 $1,525,000Active5 beds 5 baths4,819 sq. ft.
5501 Somerset Drive, Parker, TX 75002
MLS# 21369650Listed by: BRADFORD ELITE REAL ESTATE LLC - New
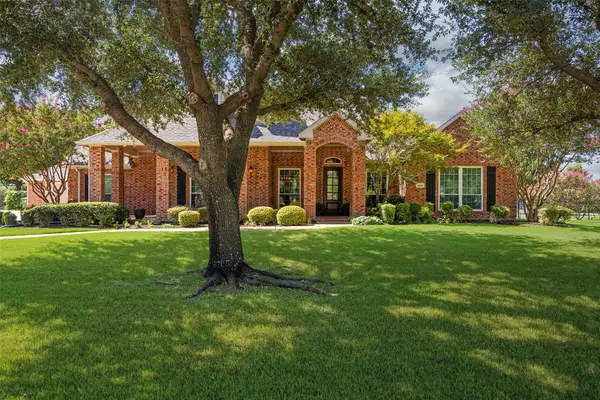 $1,295,000Active5 beds 5 baths4,937 sq. ft.
5604 Kensington Court, Parker, TX 75002
MLS# 21360233Listed by: BISHOP COUNTRY REALTY 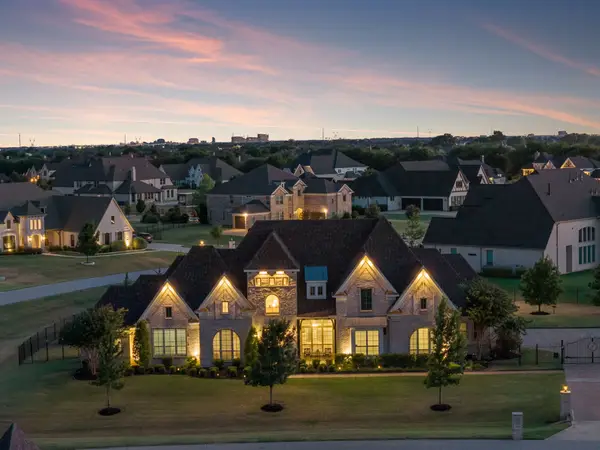 $1,699,000Active4 beds 6 baths4,996 sq. ft.
5405 Middleton Drive, Parker, TX 75002
MLS# 21358695Listed by: AGENCY DALLAS PARK CITIES, LLC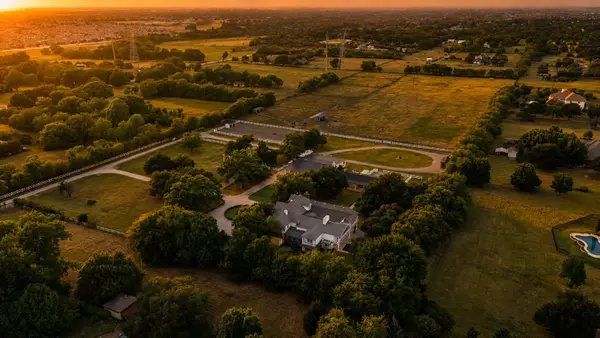 $4,295,000Active6 beds 7 baths7,886 sq. ft.
4023 Anns Lane, Parker, TX 75002
MLS# 21357173Listed by: THE AGENCY FORT WORTH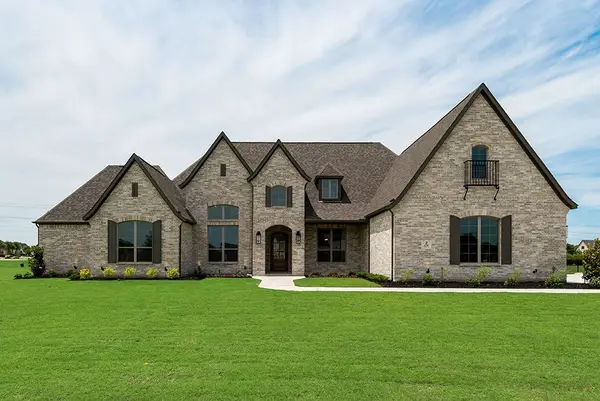 $1,299,000Active4 beds 5 baths4,101 sq. ft.
4701 Sudbury Circle, Parker, TX 75002
MLS# 21356313Listed by: HUNTER DEHN REALTY $1,100,000Active4 beds 5 baths5,403 sq. ft.
4306 Willow Ridge Drive, Parker, TX 75002
MLS# 21353256Listed by: WEICHERT REALTORS/PROPERTY PARTNERS $1,349,900Active5 beds 5 baths4,310 sq. ft.
5409 Cheyenne Drive, Parker, TX 75002
MLS# 21338357Listed by: WEICHERT, REALTORS - THE LEGACY GROUP- Open Thu, 10am to 6:30pm
 $1,803,610Active5 beds 6 baths5,195 sq. ft.
5098 Ivybridge Drive, Parker, TX 75002
MLS# 21346987Listed by: HOMESUSA.COM - Open Thu, 10am to 6:30pm
 $1,643,362Active4 beds 4 baths4,830 sq. ft.
5012 Lynwood Drive, Parker, TX 75002
MLS# 21347118Listed by: HOMESUSA.COM - Open Thu, 10am to 6:30pm
 $1,495,950Active6 beds 5 baths4,652 sq. ft.
5101 Ivybridge Drive, Parker, TX 75002
MLS# 21347141Listed by: HOMESUSA.COM


Protect your home and budget from life's surprises with an Assurant Home Warranty, backed by a partner that supports you through every step of homeownership. Explore Plans.
© 2026 Better Homes and Gardens Real Estate LLC. An Anywhere Real Estate company. All rights reserved. Better Homes and Gardens® Real Estate is a registered trademark owned by Meredith Operations Corporation, licensed to Better Homes and Gardens Real Estate LLC and used with permission. Better Homes and Gardens Real Estate LLC fully supports the principles of the Fair Housing Act and the Equal Opportunity Act. Listing information is deemed reliable but is not guaranteed accurate.
Each office is independently owned and operated.
Any services or products provided by third parties are not provided by, affiliated with or related to Better Homes and Gardens Real Estate LLC, or its affiliated companies.