
4505 Whitestone Drive, Parker, TX 75002
Local realty services provided by:Better Homes and Gardens Real Estate Rhodes Realty
Listed by: melissa zerangue
Office: compass re texas, llc.
MLS#:21295606
Source:GDAR
Price summary
- Price:$1,575,000
- Price per sq. ft.:$320.12
- Monthly HOA dues:$112.5
About this home
Beautifully appointed exceptional North Texas luxury home combines sophisticated design, smart-home technology, flexible living spaces, and an extraordinary resort-style backyard. East-facing and located in Plano ISD, the home offers an ideal combination of luxury, functionality, and indoor-outdoor living. The open-concept main level features soaring beamed ceilings, a massive kitchen island, abundant storage, and a dramatic wall of glass with a NEW retractable glass door system that seamlessly connects the living areas to the backyard. Designed for entertaining and everyday enjoyment, the expansive outdoor oasis includes a NEW pickleball sport court, cabana with built-in speakers and electrical, sun deck, enlarged paver patio, pool, and multiple spaces for lounging, grilling, swimming, and practicing sports. Customizable LED roofline lighting adds curb appeal and creates an exceptional setting for holiday fun. Premium upgrades include NEW lighting and plumbing fixtures, custom closet organization, spray-foam attic insulation, UV heat-reducing window tint, whole-home water filtration with kitchen alkalinizing system, dedicated water lines for coffee and ice machines, remote AC control, and enhanced WiFi connectivity. The thoughtfully designed floor plan provides four bedroom suites on the main level, including a private primary suite, plus a media room, office, and pool bath. Upstairs offers an oversized game room, fifth bedroom suite, and bonus nook for additional flexibility. Ideal for families, guests, multigenerational living, working from home, and entertaining, this move-in-ready Plano-area luxury home delivers a rare combination of premium upgrades and exceptional outdoor living. For buyers searching for a luxury home in Plano ISD with a pool, pickleball court, smart-home features, and resort-style backyard, this North Texas property offers an exceptional lifestyle. See Transaction Desk for the complete list of upgrades....
Contact an agent
Home facts
- Year built:2019
- Subdivision & Development:Whitestone Estates Ph 1
- Listing ID #:21295606
- Added:105 day(s) ago
- Updated:September 25, 2026 at 12:07 PM
Rooms and interior
- Bedrooms:5
- Total bathrooms:6
- Full bathrooms:5
- Half bathrooms:1
- Flooring:Hardwood, Tile
- Kitchen Description:Dishwasher, Disposal, Double Oven, Gas Cooktop, Gas Oven, Microwave, Water Purifier
- Living area:4,920 sq. ft.
Heating and cooling
- Cooling:Central Air, Multi Units, Zoned
- Heating:Central, Fireplaces, Natural Gas, Zoned
- Central air:Yes
Structure and exterior
- Roof:Composition
- Year built:2019
- Building area:4,920 sq. ft.
- Lot area:1.03 Acres
- Lot Features:Interior Lot, Landscaped, Level, Sprinkler System, Subdivision
- Architectural Style:Traditional
- Construction Materials:Brick
- Foundation Description:Slab
- Levels:2 Story
Schools
- High school:Williams,Plano East
- Middle school:Bowman
- Elementary school:Hickey
Finances and disclosures
- Price:$1,575,000
- Price per sq. ft.:$320.12
- Tax amount:$22,387
Features and amenities
- Appliances:Dishwasher, Disposal, Double Oven, Gas Cooktop, Gas Oven, Microwave, Plumbed For Gas, Some Gas Appliances, Water Purifier
- Amenities:Security System, Smoke Detectors, Window Coverings
- Pool features:Fenced
- Smart home:Yes
Parking
- Garage:Yes
- Garage spaces:3
 Information provided, in part, by North Texas Real Estate Information Systems, Inc. Last Updated September 25, 2026 Listings with the NTREIS logo are listed by brokerages other than Better Homes and Gardens Real Estate Rhodes Realty.
New listings near 4505 Whitestone Drive
- New
 $2,100,000Active5 beds 5 baths5,660 sq. ft.
5403 Westfield Drive, Parker, TX 75002
MLS# 21390277Listed by: HOMESMART - New
 $1,975,000Active4 beds 5 baths5,149 sq. ft.
4604 Canterbury Court, Parker, TX 75002
MLS# 21384954Listed by: WEICHERT REALTORS/PROPERTY PARTNERS - New
 $995,000Active5 beds 4 baths4,007 sq. ft.
5801 Bracknell Drive, Parker, TX 75002
MLS# 21388250Listed by: BISHOP COUNTRY REALTY - New
 $550,000Active4 beds 3 baths2,388 sq. ft.
6804 Poco Drive, Parker, TX 75002
MLS# 21388102Listed by: WEDGEWOOD HOMES REALTY- TX LLC - New
 $949,900Active4 beds 4 baths3,938 sq. ft.
5805 Glenmore Drive, Parker, TX 75002
MLS# 21387899Listed by: KELLER WILLIAMS REALTY ALLEN  $3,250,000Active7 beds 8 baths7,697 sq. ft.
4910 Cheshire Lane, Parker, TX 75002
MLS# 21385517Listed by: TNG REALTY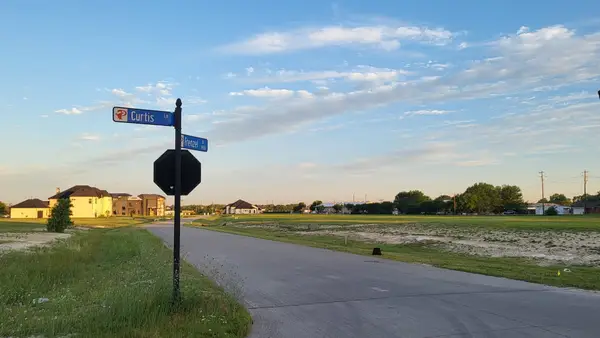 $460,000Active0.99 Acres
5909 Frenzel Drive, Parker, TX 75002
MLS# 21385469Listed by: CITIWIDE ALLIANCE REALTY $2,050,000Active6 beds 9 baths6,660 sq. ft.
5204 Westfield Drive, Parker, TX 75002
MLS# 21378049Listed by: KELLER WILLIAMS REALTY ALLEN- Open Sat, 2 to 4pm
 $1,300,000Active4 beds 4 baths3,743 sq. ft.
4405 Devon Drive, Parker, TX 75002
MLS# 21378807Listed by: ELITE4REALTY, LLC  $1,399,000Active5 beds 7 baths5,232 sq. ft.
7706 Nocona Drive, Parker, TX 75098
MLS# 21378118Listed by: 1 PERCENT LISTS APEX


Protect your home and budget from life's surprises with an Assurant Home Warranty, backed by a partner that supports you through every step of homeownership. Explore Plans.
© 2026 Better Homes and Gardens Real Estate LLC. An Anywhere Real Estate company. All rights reserved. Better Homes and Gardens® Real Estate is a registered trademark owned by Meredith Operations Corporation, licensed to Better Homes and Gardens Real Estate LLC and used with permission. Better Homes and Gardens Real Estate LLC fully supports the principles of the Fair Housing Act and the Equal Opportunity Act. Listing information is deemed reliable but is not guaranteed accurate.
Each office is independently owned and operated.
Any services or products provided by third parties are not provided by, affiliated with or related to Better Homes and Gardens Real Estate LLC, or its affiliated companies.