
5501 Corsham Drive, Parker, TX 75002
Local realty services provided by:Better Homes and Gardens Real Estate Rhodes Realty
Listed by: lisa alleva
Office: coldwell banker apex, realtors
MLS#:21278033
Source:GDAR
Price summary
- Price:$1,100,000
- Price per sq. ft.:$257.91
- Monthly HOA dues:$77.08
About this home
Some homes simply fit! This one sits on over 1 acre, feeds Allen ISD with an impressive backyard built out and backed by a full line of mature trees. Anchored by a 3 car garage and expansive driveway that welcomes you before you arrive. The front office with built-in bookshelves and French doors overlooks the landscaped front yard. Formal dining connects to a butler's pantry or coffee bar area. 4 full bedrooms plus use the 1st level room as a 5th - a primary down and an flexible bonus room adapts to what you need most--2nd office, craft room, or an add'l guest room! The kitchen has spacious island with leathered granite countertops and room for seating. Gas cooktop, arabesque tile backsplash, and stainless steel appliances make it as functional as it is inviting. Brushed gold hardware gives a sophisticated finish to the cabinets. Breakfast room spills light in and looks out to the pool and backyard through 4 and a half wide shutters. The backyard delivers a wood-covered patio, pergola, outdoor fireplace, and TV mount that creates additional living space for evenings that linger. The saltwater pool and connected spa with waterfall and slide resurfaced by Robertson Pools in 2024, decking refinished in tan deco seal and added pool gate. The primary suite is calm, carefully finished and provides a serene seating area overlooking the pool. Primary bath with split vanities, Herringbone tile glass shower, freestanding soaking tub, quartz counters, Anderson windows, and a walk-in closet that genuinely delivers. Hand-scraped red oak wood floors ground the entire first level. Upstairs offers a media room, a family room with sitting ledge and two bedrooms sharing a Jack and Jill bathroom. Upgraded carpet throughout the 2nd level. All 3 AC units and water heaters under five years old. Roof replaced in 2025. Lighting upgrades throughout. Stonework in front flower bed and all 5 large trees in front yard updated in 2024. Originally built by Highland Homes....
Contact an agent
Home facts
- Year built:2003
- Listing ID #:21278033
- Added:48 day(s) ago
- Updated:July 09, 2026 at 11:48 AM
Rooms and interior
- Bedrooms:4
- Total bathrooms:4
- Full bathrooms:4
- Flooring:Carpet, Ceramic Tile, Hardwood
- Kitchen Description:Dishwasher, Disposal, Double Oven, Gas Cooktop, Microwave
- Living area:4,265 sq. ft.
Heating and cooling
- Heating:Central
Structure and exterior
- Year built:2003
- Building area:4,265 sq. ft.
- Lot area:1.08 Acres
- Lot Features:Corner Lot, Landscaped, Lawn, Subdivision
- Levels:2 Story
Schools
- High school:Allen
- Middle school:Ford,Lowery Freshman Center
- Elementary school:Chandler
Finances and disclosures
- Price:$1,100,000
- Price per sq. ft.:$257.91
- Tax amount:$15,221
Features and amenities
- Appliances:Dishwasher, Disposal, Double Oven, Gas Cooktop, Microwave
Parking
- Garage:Yes
- Garage spaces:3
 Information provided, in part, by North Texas Real Estate Information Systems, Inc. Last Updated July 9, 2026 Listings with the NTREIS logo are listed by brokerages other than Better Homes and Gardens Real Estate Rhodes Realty.
New listings near 5501 Corsham Drive
- New
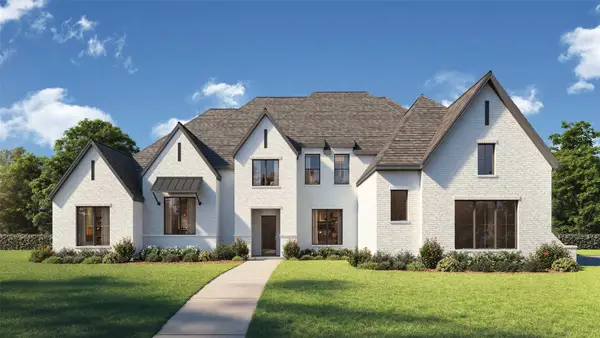 $1,799,000Active5 beds 8 baths6,402 sq. ft.
4509 Devon Circle, Parker, TX 75002
MLS# 21322379Listed by: HUNTER DEHN REALTY - New
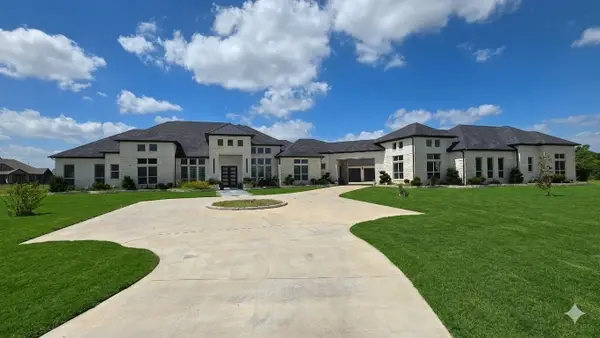 $4,500,000Active7 beds 8 baths7,697 sq. ft.
4910 Cheshire Lane, Parker, TX 75002
MLS# 21320206Listed by: TNG REALTY - Open Sun, 2 to 4pmNew
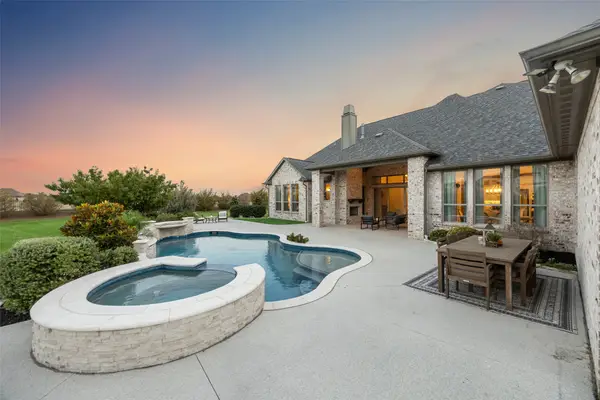 $1,625,000Active5 beds 5 baths5,205 sq. ft.
5200 Norwick Park, Parker, TX 75002
MLS# 21317406Listed by: KELLER WILLIAMS REALTY DPR  $975,000Active4 beds 4 baths4,093 sq. ft.
5903 Ridgemore Drive, Parker, TX 75002
MLS# 21314717Listed by: FATHOM REALTY $1,395,000Active4 beds 5 baths4,306 sq. ft.
7610 Windomere Drive, Parker, TX 75098
MLS# 21314517Listed by: AVIGNON REALTY $1,175,000Active4 beds 3 baths4,065 sq. ft.
5302 Ravensthorpe Drive, Parker, TX 75002
MLS# 21310670Listed by: KELLER WILLIAMS REALTY ALLEN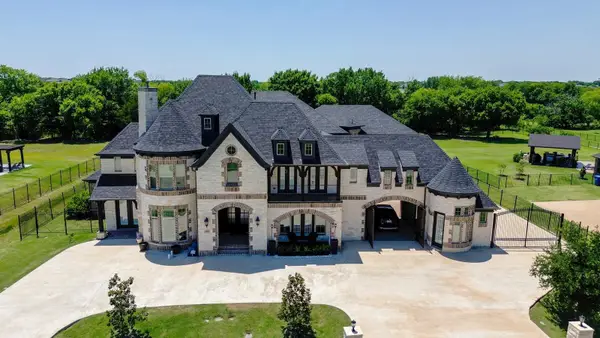 $2,790,000Active6 beds 7 baths8,020 sq. ft.
5805 Middleton Drive, Parker, TX 75002
MLS# 21305676Listed by: DFW HOME HELPERS REALTY LLC $1,250,000Pending5 beds 4 baths4,456 sq. ft.
5301 Englenook Drive, Parker, TX 75002
MLS# 21279967Listed by: EBBY HALLIDAY, REALTORS $13,750,000Active10 beds 14 baths14,993 sq. ft.
4801 Leena Lane, Parker, TX 75002
MLS# 21303588Listed by: REAL BROKER, LLC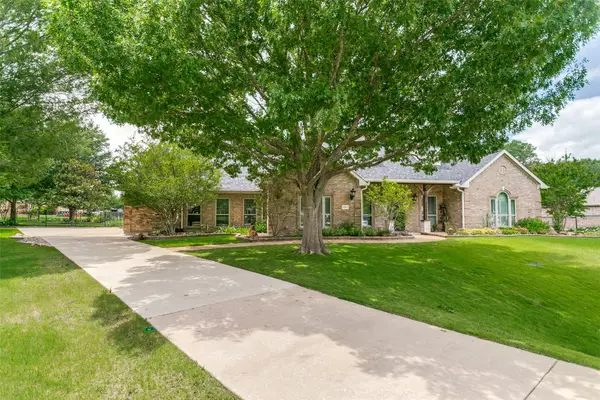 $995,000Active3 beds 3 baths3,518 sq. ft.
5807 Ascot Court, Parker, TX 75002
MLS# 21280957Listed by: THREE TREES REALTY


Protect your home and budget from life's surprises with an Assurant Home Warranty, backed by a partner that supports you through every step of homeownership. Explore Plans.
© 2026 Better Homes and Gardens Real Estate LLC. An Anywhere Real Estate company. All rights reserved. Better Homes and Gardens® Real Estate is a registered trademark owned by Meredith Operations Corporation, licensed to Better Homes and Gardens Real Estate LLC and used with permission. Better Homes and Gardens Real Estate LLC fully supports the principles of the Fair Housing Act and the Equal Opportunity Act. Listing information is deemed reliable but is not guaranteed accurate.
Each office is independently owned and operated.
Any services or products provided by third parties are not provided by, affiliated with or related to Better Homes and Gardens Real Estate LLC, or its affiliated companies.