
1806 Linda Lane, Pasadena, TX 77502
Local realty services provided by:Better Homes and Gardens Real Estate Gary Greene
1806 Linda Lane,Pasadena, TX 77502
$245,000
- 4 Beds
- 2 Baths
- 1,714 sq. ft.
- Single family
- Active
Listed by: eduardo medina
Office: grand terra realty936-851-7011
MLS#:325712
Source:HARMLS
Price summary
- Price:$245,000
- Price per sq. ft.:$142.94
About this home
Welcome to 1806 Linda Ln, Pasadena, TX 77502, a charming 1950s-era home offering 4 bedrooms and 2 bathrooms with plenty of character and functional living space. The home features a versatile floor plan, including a converted garage that provides an additional bedroom or flexible living space to suit your needs.
Recent updates include a roof replaced approximately 2 years ago, providing added peace of mind for the next owner. Outside, enjoy the backyard pool situated on a raised deck, creating a great space for relaxing, entertaining, and enjoying the Texas weather.
With its established neighborhood setting, functional layout, and desirable outdoor amenities, this property offers a great opportunity for buyers looking for a Pasadena home with character and potential.
Contact an agent
Home facts
- Year built:1954
- Subdivision & Development:Stadium Estates Sec 01 R/P
- Listing ID #:325712
- Updated:August 25, 2026 at 03:58 PM
Rooms and interior
- Bedrooms:4
- Total bathrooms:2
- Full bathrooms:2
- Rooms Total:10
- Living area:1,714 sq. ft.
Heating and cooling
- Cooling:Central Air, Electric
- Heating:Central, Gas
- Central air:Yes
Structure and exterior
- Roof:Wood
- Year built:1954
- Building area:1,714 sq. ft.
- Lot area:0.21 Acres
- Lot Features:Cleared
- Architectural Style:Traditional
- Construction Materials:Wood Siding
- Foundation Description:Slab
- Levels:1 Story
Schools
- High school:SAM RAYBURN HIGH SCHOOL
- Middle school:SHAW MIDDLE SCHOOL
- Elementary school:MAE SMYTHE ELEMENTARY SCHOOL
Utilities
- Sewer:Public Sewer
Finances and disclosures
- Price:$245,000
- Price per sq. ft.:$142.94
- Tax amount:$5,418 (2025)
Features and amenities
- Amenities:Ceiling Fans
- Pool features:Above Ground
New listings near 1806 Linda Lane
- New
 $420,000Active4 beds 3 baths2,702 sq. ft.
1103 Nantucket Street, Pasadena, TX 77503
MLS# 96246205Listed by: JLA REALTY - New
 $250,000Active4 beds 2 baths1,831 sq. ft.
1847 Pasadena Boulevard, Pasadena, TX 77502
MLS# 96310665Listed by: COLDWELL BANKER UNIVERSAL - New
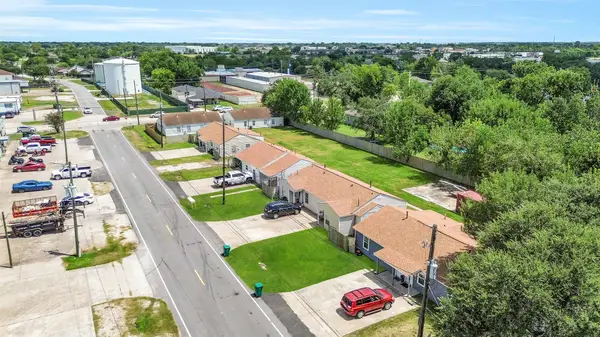 $1,350,000Active24 beds 12 baths1,400 sq. ft.
2802 Randolph Road, Pasadena, TX 77503
MLS# 61719870Listed by: EXP REALTY LLC - New
 $210,000Active2 beds 2 baths1,771 sq. ft.
3512 Terreno Vista Boulevard, Pasadena, TX 77504
MLS# 86308204Listed by: AEA REALTY, LLC - New
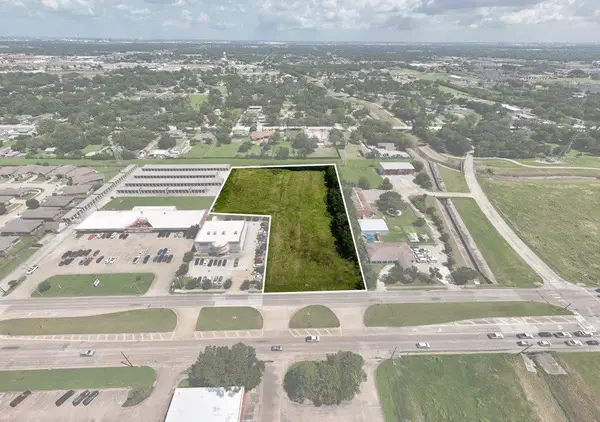 $699,900Active3.06 Acres
0 Fairmont Parkway, Pasadena, TX 77504
MLS# 63093732Listed by: KELLER WILLIAMS REALTY CLEAR LAKE / NASA - New
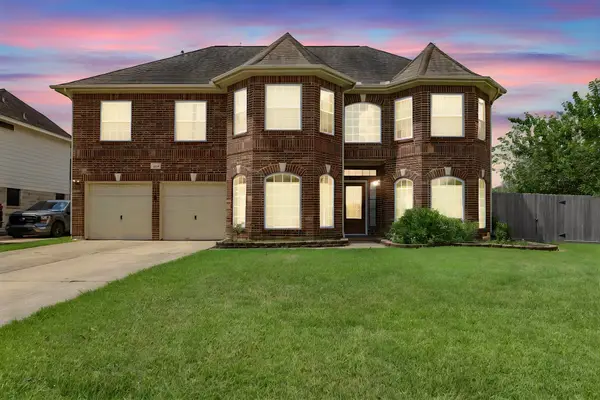 $479,900Active5 beds 3 baths3,344 sq. ft.
4302 Tree Line Drive, Pasadena, TX 77505
MLS# 44052333Listed by: SUPERIOR REALTY AND INVESTMENTS - New
 $275,000Active3 beds 2 baths1,862 sq. ft.
6321 Apache Drive, Pasadena, TX 77503
MLS# 28535663Listed by: M.J.R. REAL ESTATE - New
 $170,000Active0.48 Acres
110 Pitts Avenue, Pasadena, TX 77506
MLS# 23583905Listed by: TEXAS PROMINENT REALTY INC - New
 $349,000Active4 beds 2 baths1,854 sq. ft.
516 Spooner Street, Pasadena, TX 77506
MLS# 61144112Listed by: VIVE REALTY LLC


Protect your home and budget from life's surprises with an Assurant Home Warranty, backed by a partner that supports you through every step of homeownership. Explore Plans.
© 2026 Better Homes and Gardens Real Estate LLC. An Anywhere Real Estate company. All rights reserved. Better Homes and Gardens® Real Estate is a registered trademark owned by Meredith Operations Corporation, licensed to Better Homes and Gardens Real Estate LLC and used with permission. Better Homes and Gardens Real Estate LLC fully supports the principles of the Fair Housing Act and the Equal Opportunity Act. Listing information is deemed reliable but is not guaranteed accurate.
Each office is independently owned and operated.
Any services or products provided by third parties are not provided by, affiliated with or related to Better Homes and Gardens Real Estate LLC, or its affiliated companies.