
2129 Raspberry Lane, Pasadena, TX 77502
Local realty services provided by:Better Homes and Gardens Real Estate Hometown
2129 Raspberry Lane,Pasadena, TX 77502
$244,990
- 3 Beds
- 2 Baths
- 1,232 sq. ft.
- Single family
- Active
Listed by: daniel rehem, kunal seth
Office: exp realty, llc.832-534-2657
MLS#:39097348
Source:HARMLS
Price summary
- Price:$244,990
- Price per sq. ft.:$198.86
About this home
Beautifully renovated single-story home offering 3 bedrooms, 2 full bathrooms, and a spacious open-concept layout. The interior features luxury tile flooring throughout, recessed lighting, fresh neutral paint, and abundant natural light. The fully updated kitchen showcases granite countertops, custom shaker-style cabinetry, a decorative tile backsplash, stainless steel appliances, and ample counter and cabinet space. Both bathrooms have been tastefully remodeled with modern finishes and custom tile surrounds. The oversized utility room provides additional storage and functionality. Exterior upgrades include a covered front porch, extended concrete driveway, updated siding, and a large, fully fenced backyard with mature trees and plenty of room for outdoor enjoyment. Move-in ready with quality updates throughout. Don't miss your opportunity, schedule your private showing today.
Contact an agent
Home facts
- Year built:1953
- Listing ID #:39097348
- Updated:July 10, 2026 at 11:55 AM
Rooms and interior
- Bedrooms:3
- Total bathrooms:2
- Full bathrooms:2
- Rooms Total:5
- Kitchen Description:Dishwasher, Disposal, Gas Cooktop, Gas Oven, Microwave
- Living area:1,232 sq. ft.
Heating and cooling
- Cooling:Central Air, Electric
- Heating:Central, Gas
- Central air:Yes
Structure and exterior
- Roof:Composition
- Year built:1953
- Building area:1,232 sq. ft.
- Lot area:0.13 Acres
- Lot Features:Subdivision
- Architectural Style:Traditional
- Foundation Description:Slab
- Levels:1 Story
Schools
- High school:SAM RAYBURN HIGH SCHOOL
- Middle school:SHAW MIDDLE SCHOOL
- Elementary school:MAE SMYTHE ELEMENTARY SCHOOL
Utilities
- Sewer:Public Sewer
Finances and disclosures
- Price:$244,990
- Price per sq. ft.:$198.86
- Tax amount:$3,444 (2025)
Features and amenities
- Appliances:Dishwasher, Disposal, Gas Cooktop, Gas Oven, Microwave
Parking
- Parking description:Additional Parking, Driveway
New listings near 2129 Raspberry Lane
- New
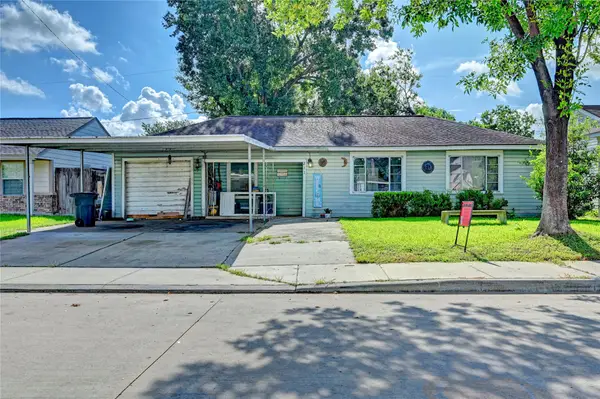 $99,000Active2 beds 1 baths992 sq. ft.
211 Tilden Drive, Pasadena, TX 77506
MLS# 75335055Listed by: KELLER WILLIAMS PREFERRED - New
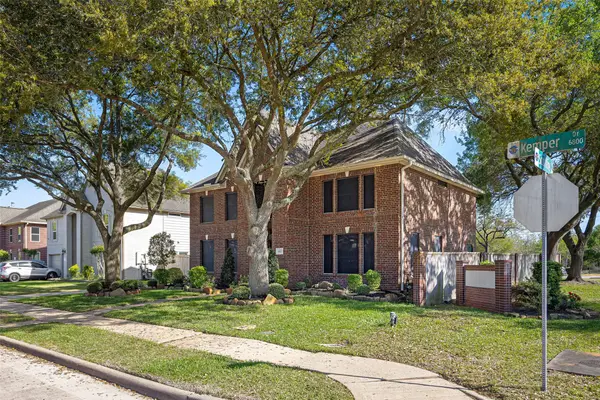 $465,000Active5 beds 4 baths3,071 sq. ft.
6822 Kemper Drive, Pasadena, TX 77505
MLS# 86660412Listed by: EXCLUSIVE REALTY GROUP LLC - Open Sun, 1 to 3pmNew
 $449,900Active3 beds 2 baths2,307 sq. ft.
4510 Cypress Pond Court, Houston, TX 77059
MLS# 95379023Listed by: LUXE REAL ESTATE - New
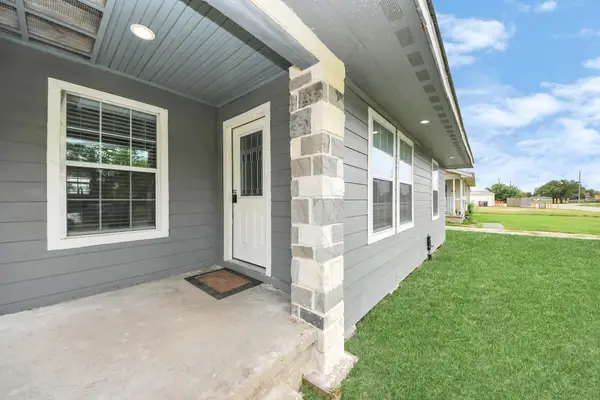 $220,000Active4 beds 1 baths1,011 sq. ft.
117 Glasgow Street, Pasadena, TX 77506
MLS# 86194420Listed by: VIVE REALTY LLC - New
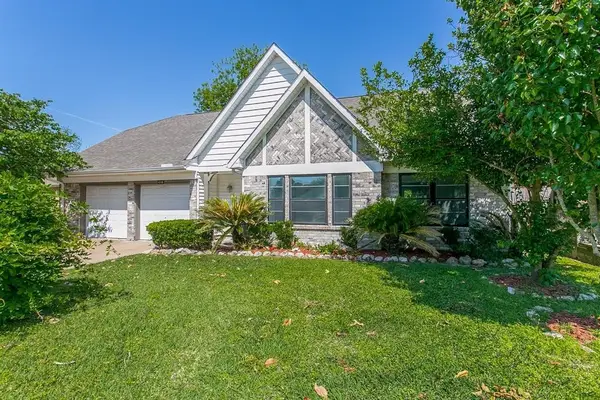 $290,000Active4 beds 2 baths2,145 sq. ft.
4219 Tuscarora Street, Pasadena, TX 77504
MLS# 13852837Listed by: 360 REALTY & MANAGEMENT - New
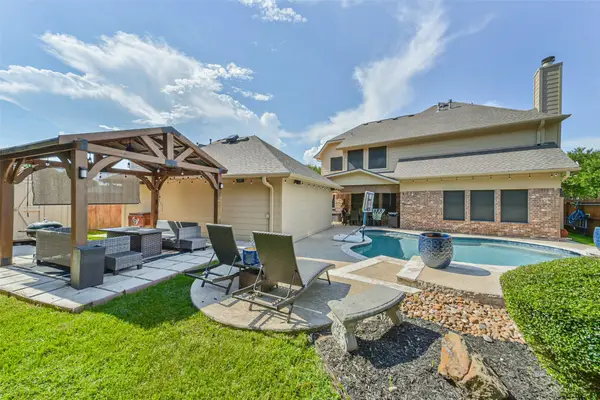 $485,000Active5 beds 4 baths3,269 sq. ft.
7502 Timberline Drive, Pasadena, TX 77505
MLS# 18466537Listed by: VICTORY PROPERTIES, INC. - New
 $340,000Active5 beds 3 baths2,244 sq. ft.
4215 River Ranch Drive, Pasadena, TX 77505
MLS# 38715626Listed by: OPENDOOR BROKERAGE, LLC - New
 $95,000Active1 beds 1 baths705 sq. ft.
3919 Fairmont Parkway #255, Pasadena, TX 77504
MLS# 55894532Listed by: HOMEROCK REALTY - New
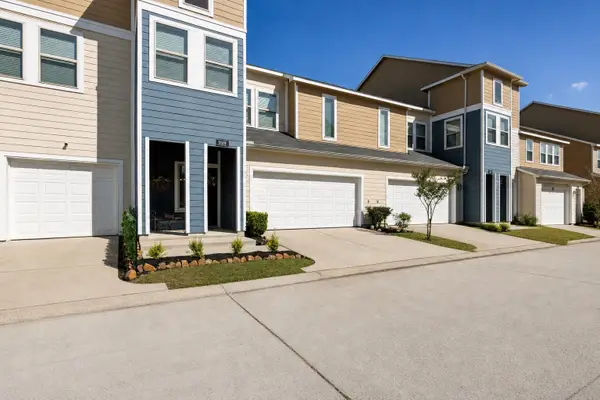 $289,000Active3 beds 3 baths2,206 sq. ft.
3519 Topango Drive, Pasadena, TX 77504
MLS# 39204856Listed by: 5X REALTY - New
 $268,000Active5 beds 2 baths1,780 sq. ft.
204 Center Street, Pasadena, TX 77506
MLS# 22903329Listed by: EXIT REALTY 360


Protect your home and budget from life's surprises with an Assurant Home Warranty, backed by a partner that supports you through every step of homeownership. Explore Plans.
© 2026 Better Homes and Gardens Real Estate LLC. An Anywhere Real Estate company. All rights reserved. Better Homes and Gardens® Real Estate is a registered trademark owned by Meredith Operations Corporation, licensed to Better Homes and Gardens Real Estate LLC and used with permission. Better Homes and Gardens Real Estate LLC fully supports the principles of the Fair Housing Act and the Equal Opportunity Act. Listing information is deemed reliable but is not guaranteed accurate.
Each office is independently owned and operated.
Any services or products provided by third parties are not provided by, affiliated with or related to Better Homes and Gardens Real Estate LLC, or its affiliated companies.