
4119 Carmel Ridge Way, Pasadena, TX 77503
Local realty services provided by:Better Homes and Gardens Real Estate Gary Greene
4119 Carmel Ridge Way,Pasadena, TX 77503
$275,000
- 4 Beds
- 3 Baths
- 2,112 sq. ft.
- Single family
- Active
Listed by: paula givens
Office: keller williams preferred281-670-1800
MLS#:42012280
Source:HARMLS
Price summary
- Price:$275,000
- Price per sq. ft.:$130.21
- Monthly HOA dues:$25
About this home
Welcome home to this beautifully updated property that's truly move-in ready! Featuring a roof that's only 2 years old, this home offers peace of mind along with stylish upgrades throughout. The updated kitchen is the heart of the home, showcasing gorgeous quartz countertops, modern finishes, and plenty of space for cooking and entertaining. Fresh, inviting, and meticulously maintained, this home is ready for its new owners to unpack and enjoy. Conveniently located with easy access to shopping, dining, schools, and major highways, this is one you won't want to miss. Schedule your private showing today!
Contact an agent
Home facts
- Year built:2005
- Listing ID #:42012280
- Updated:July 11, 2026 at 04:43 PM
Rooms and interior
- Bedrooms:4
- Total bathrooms:3
- Full bathrooms:2
- Half bathrooms:1
- Rooms Total:7
- Flooring:Carpet, Plank, Tile, Vinyl
- Dining Description:Kitchen Dining Combo
- Bathrooms Description:Tub Shower
- Kitchen Description:Dishwasher, Disposal, Gas Oven, Gas Range, Kitchen Dining Combo, Microwave
- Living area:2,112 sq. ft.
Heating and cooling
- Cooling:Central Air, Electric
- Heating:Central, Gas
- Central air:Yes
Structure and exterior
- Roof:Composition
- Year built:2005
- Building area:2,112 sq. ft.
- Lot area:0.11 Acres
- Lot Features:Subdivision
- Architectural Style:Traditional
- Construction Materials:Cement Siding
- Exterior Features:Fence
- Foundation Description:Slab
- Levels:2 Stories
Schools
- High school:DEER PARK HIGH SCHOOL
- Middle school:BONNETTE JUNIOR HIGH SCHOOL
- Elementary school:CARPENTER ELEMENTARY SCHOOL (DEER PARK)
Utilities
- Sewer:Public Sewer
Finances and disclosures
- Price:$275,000
- Price per sq. ft.:$130.21
- Tax amount:$6,166 (2025)
Features and amenities
- Appliances:Dishwasher, Disposal, Gas Oven, Gas Range, Microwave
- Amenities:Ceiling Fans, Smoke Detectors
Parking
- Parking description:Garage
- Garage:Yes
- Garage spaces:2
New listings near 4119 Carmel Ridge Way
- New
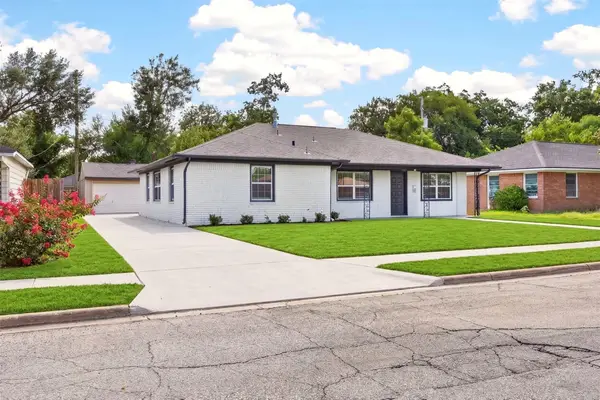 $245,000Active3 beds 2 baths1,524 sq. ft.
1202 Dogwood Drive, Pasadena, TX 77506
MLS# 85825662Listed by: KELLER WILLIAMS SIGNATURE - New
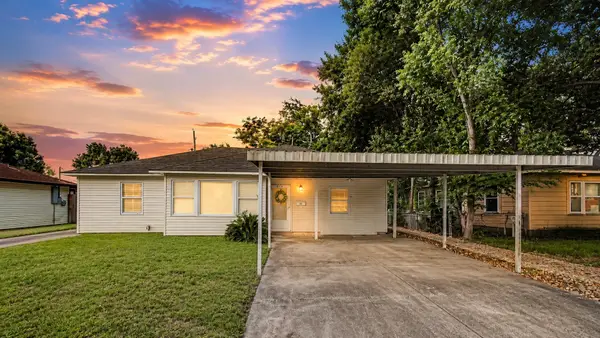 $199,999Active6 beds 3 baths2,645 sq. ft.
2016 Vince Street, Pasadena, TX 77502
MLS# 32429254Listed by: CENTURY PROPERTIES REAL ESTATE - New
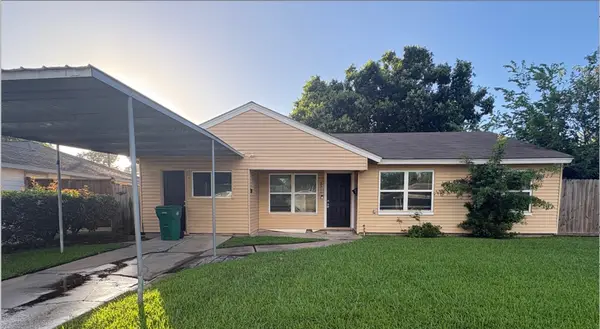 $187,500Active3 beds 1 baths1,276 sq. ft.
2311 Garvey Drive, Pasadena, TX 77506
MLS# 4742397Listed by: MAINSTAY BROKERAGE, LLC - New
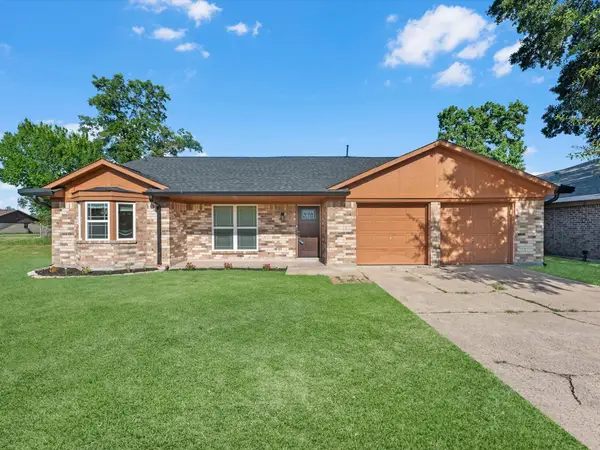 $315,000Active4 beds 2 baths2,153 sq. ft.
4318 Ponca Street, Pasadena, TX 77504
MLS# 10006174Listed by: ALUMBRA INTERNATIONAL PROPERTIES - New
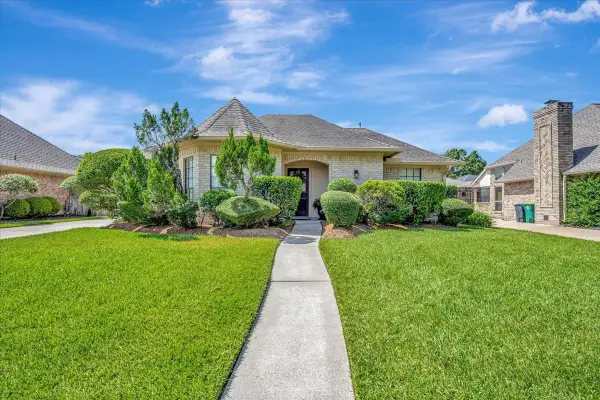 Listed by BHGRE$347,000Active3 beds 2 baths1,983 sq. ft.
6906 Middlefield Drive, Pasadena, TX 77505
MLS# 15696848Listed by: BETTER HOMES AND GARDENS REAL ESTATE GARY GREENE - BAY AREA - New
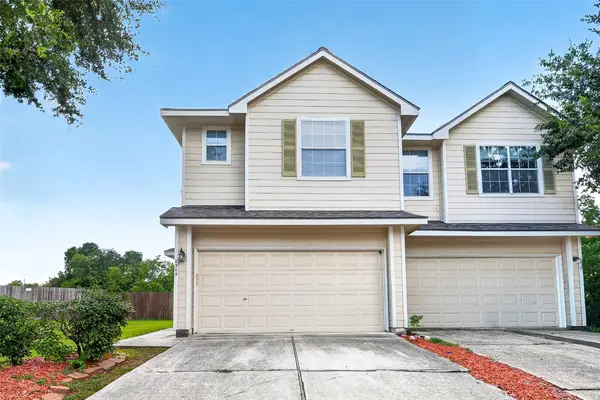 $200,000Active3 beds 3 baths1,705 sq. ft.
6303 Dawson Creek Drive, Pasadena, TX 77503
MLS# 7269805Listed by: KELLER WILLIAMS HOUSTON CENTRAL - New
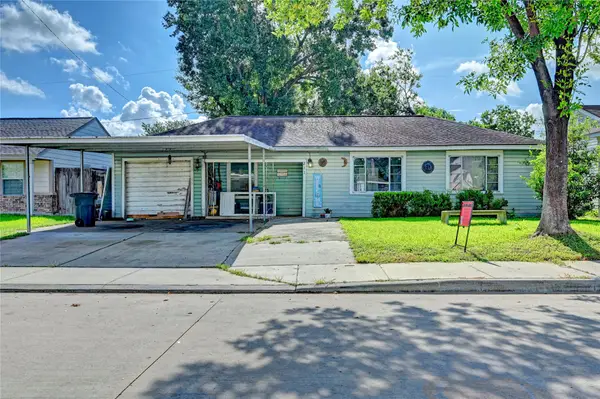 $99,000Active2 beds 1 baths992 sq. ft.
211 Tilden Drive, Pasadena, TX 77506
MLS# 75335055Listed by: KELLER WILLIAMS PREFERRED - New
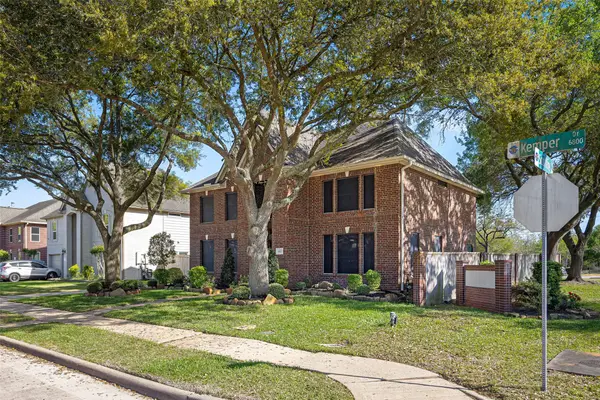 $465,000Active5 beds 4 baths3,071 sq. ft.
6822 Kemper Drive, Pasadena, TX 77505
MLS# 86660412Listed by: EXCLUSIVE REALTY GROUP LLC - Open Sun, 1 to 3pmNew
 $449,900Active3 beds 2 baths2,307 sq. ft.
4510 Cypress Pond Court, Houston, TX 77059
MLS# 95379023Listed by: LUXE REAL ESTATE


Protect your home and budget from life's surprises with an Assurant Home Warranty, backed by a partner that supports you through every step of homeownership. Explore Plans.
© 2026 Better Homes and Gardens Real Estate LLC. An Anywhere Real Estate company. All rights reserved. Better Homes and Gardens® Real Estate is a registered trademark owned by Meredith Operations Corporation, licensed to Better Homes and Gardens Real Estate LLC and used with permission. Better Homes and Gardens Real Estate LLC fully supports the principles of the Fair Housing Act and the Equal Opportunity Act. Listing information is deemed reliable but is not guaranteed accurate.
Each office is independently owned and operated.
Any services or products provided by third parties are not provided by, affiliated with or related to Better Homes and Gardens Real Estate LLC, or its affiliated companies.