
6303 Dawson Creek Drive, Pasadena, TX 77503
Local realty services provided by:Better Homes and Gardens Real Estate Hometown
6303 Dawson Creek Drive,Pasadena, TX 77503
$200,000
- 3 Beds
- 3 Baths
- 1,705 sq. ft.
- Townhouse
- Active
Listed by: roland rasos
Office: keller williams houston central713-340-0371
MLS#:7269805
Source:HARMLS
Price summary
- Price:$200,000
- Price per sq. ft.:$117.3
- Monthly HOA dues:$135
About this home
A rare opportunity at an incredible value, 6303 Dawson Creek Drive sits securely within the gated enclave of Twin Villas at Red Bluff. This well-maintained Pasadena community offers premium peace of mind paired with an expansive, corner footprint with a massive backyard. The private outdoor grounds feature an inviting patio area, presenting an ideal foundation to create a personalized open-air oasis. Inside, a practical layout places all bedrooms on the upper level, leaving the main floor dedicated to entertaining and daily living. While the interior is ready for a few touches of cosmetic care to truly shine, the home provides exceptional bones in a highly connected Harris County location. Situated just moments from Beltway 8, this property perfectly bridges incredible backyard space, private neighborhood security, and rapid commuter access at a hard-to-find price point.
Contact an agent
Home facts
- Year built:2006
- Listing ID #:7269805
- Updated:July 10, 2026 at 07:21 PM
Rooms and interior
- Bedrooms:3
- Total bathrooms:3
- Full bathrooms:2
- Half bathrooms:1
- Rooms Total:6
- Flooring:Carpet, Tile
- Dining Description:Kitchen Dining Combo
- Bathrooms Description:Hollywood Bath, Separate Shower, Soaking Tub
- Kitchen Description:Breakfast Bar, Dishwasher, Disposal, Electric Oven, Electric Range, Kitchen Dining Combo, Laminate Counters, Microwave
- Living area:1,705 sq. ft.
Heating and cooling
- Cooling:Central Air, Electric
- Heating:Central, Gas
- Central air:Yes
Structure and exterior
- Roof:Composition
- Year built:2006
- Building area:1,705 sq. ft.
- Architectural Style:Traditional
- Construction Materials:Cement Siding
- Exterior Features:Fence, Patio, Private Yard
- Foundation Description:Slab
- Levels:2 Stories
Schools
- High school:DEER PARK HIGH SCHOOL
- Middle school:BONNETTE JUNIOR HIGH SCHOOL
- Elementary school:DEEPWATER ELEMENTARY SCHOOL
Utilities
- Sewer:Public Sewer
Finances and disclosures
- Price:$200,000
- Price per sq. ft.:$117.3
- Tax amount:$5,497 (2025)
Features and amenities
- Appliances:Dishwasher, Disposal, Dryer, Electric Oven, Electric Range, Microwave, Washer
- Laundry features:Dryer, Washer
- Amenities:Ceiling Fans, High Ceilings, Security Gate, Smoke Detectors, Window Coverings
Parking
- Parking description:Garage, Garage Door Opener
- Garage:Yes
- Garage spaces:2
New listings near 6303 Dawson Creek Drive
- New
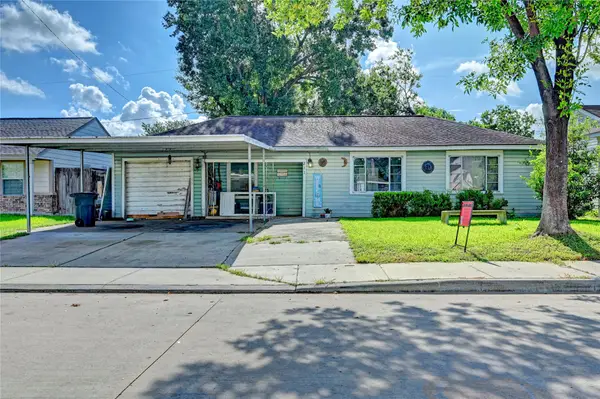 $99,000Active2 beds 1 baths992 sq. ft.
211 Tilden Drive, Pasadena, TX 77506
MLS# 75335055Listed by: KELLER WILLIAMS PREFERRED - New
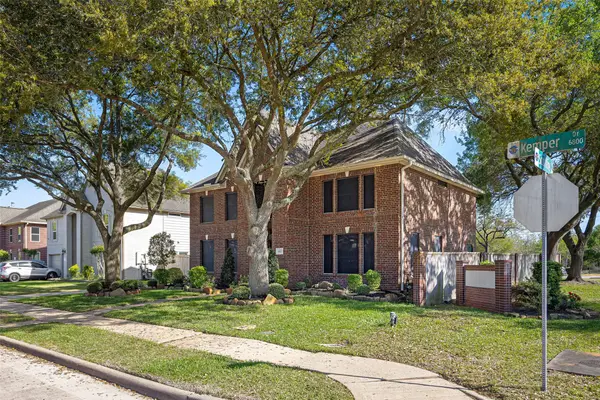 $465,000Active5 beds 4 baths3,071 sq. ft.
6822 Kemper Drive, Pasadena, TX 77505
MLS# 86660412Listed by: EXCLUSIVE REALTY GROUP LLC - Open Sun, 1 to 3pmNew
 $449,900Active3 beds 2 baths2,307 sq. ft.
4510 Cypress Pond Court, Houston, TX 77059
MLS# 95379023Listed by: LUXE REAL ESTATE - New
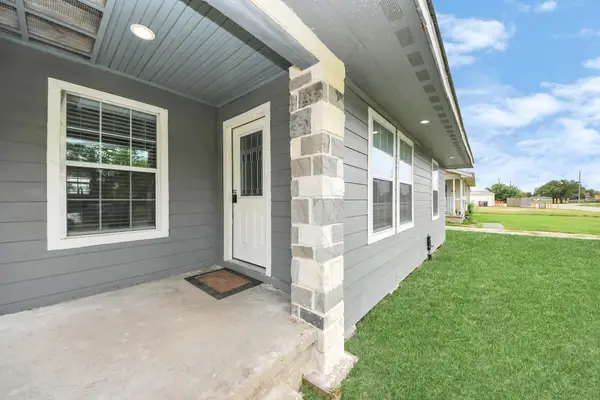 $220,000Active4 beds 1 baths1,011 sq. ft.
117 Glasgow Street, Pasadena, TX 77506
MLS# 86194420Listed by: VIVE REALTY LLC - New
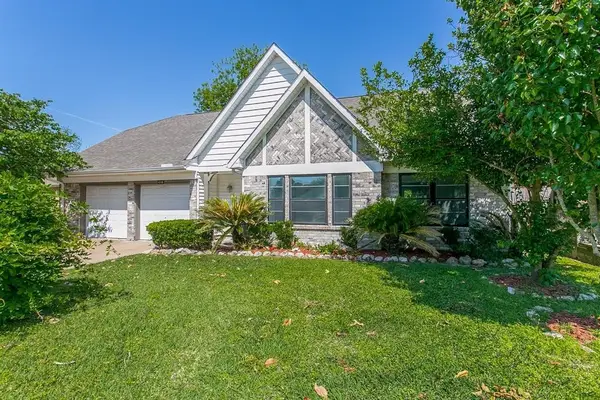 $290,000Active4 beds 2 baths2,145 sq. ft.
4219 Tuscarora Street, Pasadena, TX 77504
MLS# 13852837Listed by: 360 REALTY & MANAGEMENT - New
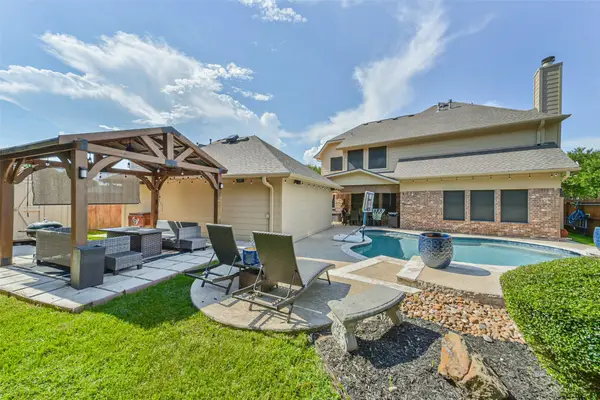 $485,000Active5 beds 4 baths3,269 sq. ft.
7502 Timberline Drive, Pasadena, TX 77505
MLS# 18466537Listed by: VICTORY PROPERTIES, INC. - New
 $340,000Active5 beds 3 baths2,244 sq. ft.
4215 River Ranch Drive, Pasadena, TX 77505
MLS# 38715626Listed by: OPENDOOR BROKERAGE, LLC - New
 $95,000Active1 beds 1 baths705 sq. ft.
3919 Fairmont Parkway #255, Pasadena, TX 77504
MLS# 55894532Listed by: HOMEROCK REALTY - New
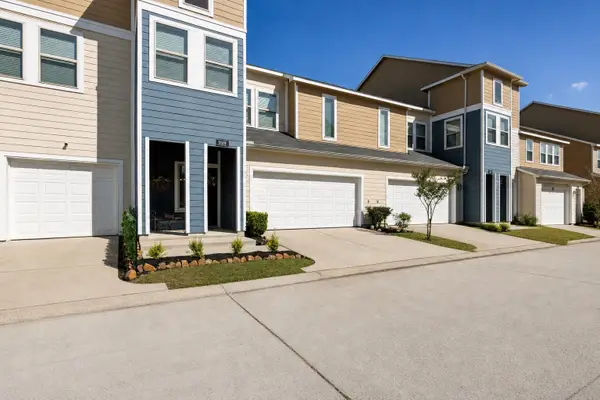 $289,000Active3 beds 3 baths2,206 sq. ft.
3519 Topango Drive, Pasadena, TX 77504
MLS# 39204856Listed by: 5X REALTY


Protect your home and budget from life's surprises with an Assurant Home Warranty, backed by a partner that supports you through every step of homeownership. Explore Plans.
© 2026 Better Homes and Gardens Real Estate LLC. An Anywhere Real Estate company. All rights reserved. Better Homes and Gardens® Real Estate is a registered trademark owned by Meredith Operations Corporation, licensed to Better Homes and Gardens Real Estate LLC and used with permission. Better Homes and Gardens Real Estate LLC fully supports the principles of the Fair Housing Act and the Equal Opportunity Act. Listing information is deemed reliable but is not guaranteed accurate.
Each office is independently owned and operated.
Any services or products provided by third parties are not provided by, affiliated with or related to Better Homes and Gardens Real Estate LLC, or its affiliated companies.