
2210 Blue Jay Way, Pattison, TX 77423
Local realty services provided by:Better Homes and Gardens Real Estate Gary Greene
Upcoming open houses
- Fri, Sep 2505:00 pm - 07:00 pm
- Sat, Sep 2612:00 pm - 04:00 pm
Listed by: matthew nutt
Office: compass re texas, llc. - west houston281-751-3130
MLS#:40026659
Source:HARMLS
Price summary
- Price:$650,000
- Price per sq. ft.:$229.6
- Monthly HOA dues:$29.17
About this home
Beautiful custom home on 1.23 acres, offering the perfect blend of country living and convenient access to the city! A circular driveway welcomes you to this spacious, open-concept home filled with custom features and thoughtful details throughout. The kitchen is equipped with state-of-the-art appliances and opens to generous living spaces, including an oversized game room and a two-way fireplace. A dedicated office provides the perfect workspace, complete with a unique hidden space tucked behind the built-in bookshelves. Step outside to an impressive outdoor living area featuring a kitchen and full-size wood-burning fireplace—perfect for entertaining or relaxing under the stars. From the custom finishes and unique design elements to the expansive outdoor living space, this home offers a level of character and craftsmanship that is hard to find. Schedule your private showing today! Room sizes are approximate.
Contact an agent
Home facts
- Year built:2015
- Subdivision & Development:Oak Meadows
- Listing ID #:40026659
- Updated:September 24, 2026 at 11:57 AM
Rooms and interior
- Bedrooms:3
- Total bathrooms:3
- Full bathrooms:2
- Half bathrooms:1
- Rooms Total:9
- Flooring:Carpet, Tile
- Bathrooms Description:Jetted Tub, Separate Shower
- Kitchen Description:Breakfast Bar, Dishwasher, Disposal, Double Oven, Electric Oven, Gas Range, Kitchen Family Room Combo, Microwave, Walk In Pantry
- Living area:2,831 sq. ft.
Heating and cooling
- Cooling:Central Air, Electric
- Heating:Central, Gas, Zoned
- Central air:Yes
Structure and exterior
- Roof:Composition
- Year built:2015
- Building area:2,831 sq. ft.
- Lot area:1.22 Acres
- Lot Features:Side Yard
- Construction Materials:Stone
- Exterior Features:Fence, Fully Fenced, Outdoor Kitchen, Patio, Storage
- Foundation Description:Slab
- Levels:2 Stories
Schools
- High school:ROYAL HIGH SCHOOL
- Middle school:ROYAL JUNIOR HIGH SCHOOL
- Elementary school:ROYAL ELEMENTARY SCHOOL
Utilities
- Sewer:Aerobic Septic
Finances and disclosures
- Price:$650,000
- Price per sq. ft.:$229.6
- Tax amount:$9,821 (2025)
Features and amenities
- Appliances:Dishwasher, Disposal, Double Oven, Electric Oven, Gas Range, Microwave
- Amenities:Ceiling Fans, High Ceilings, Low Emissivity Windows, Prewired, Programmable Thermostat, Smoke Detectors
- Pool features:Above Ground
Parking
- Parking description:Additional Parking, Circular Driveway, Garage, Garage Door Opener
- Garage:Yes
- Garage spaces:2
New listings near 2210 Blue Jay Way
- New
 $120,000Active1.5 Acres
39557 Mt Zion Road, Pattison, TX 77423
MLS# 42849102Listed by: KELLER WILLIAMS PLATINUM  $297,990Active3 beds 3 baths1,950 sq. ft.
400 Hickory Hills Drive, Pattison, TX 77423
MLS# 65745753Listed by: BROHN HOMES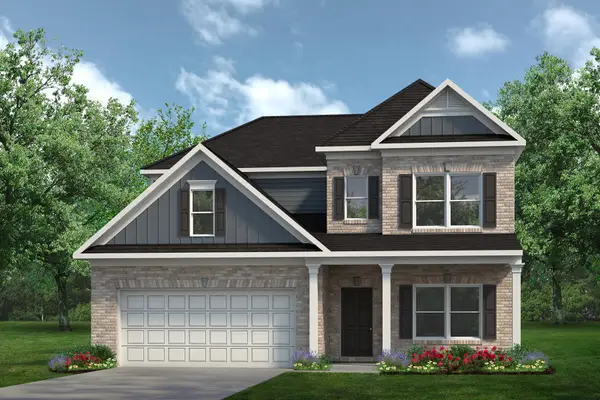 $383,835Active4 beds 4 baths2,934 sq. ft.
420 San Sebastian Place, Pattison, TX 77423
MLS# 36895595Listed by: KELLER WILLIAMS SIGNATURE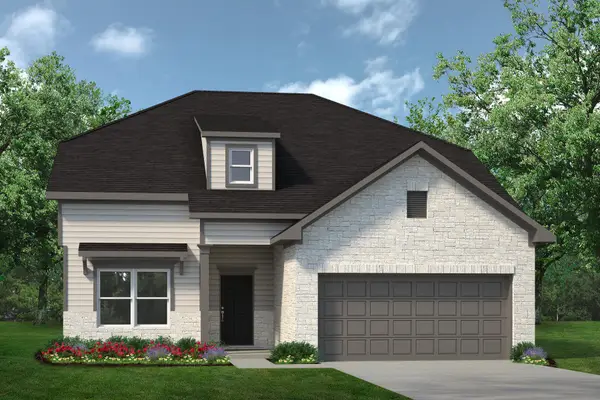 $385,100Active5 beds 4 baths2,841 sq. ft.
416 San Sebastian Place, Pattison, TX 77423
MLS# 56328387Listed by: KELLER WILLIAMS SIGNATURE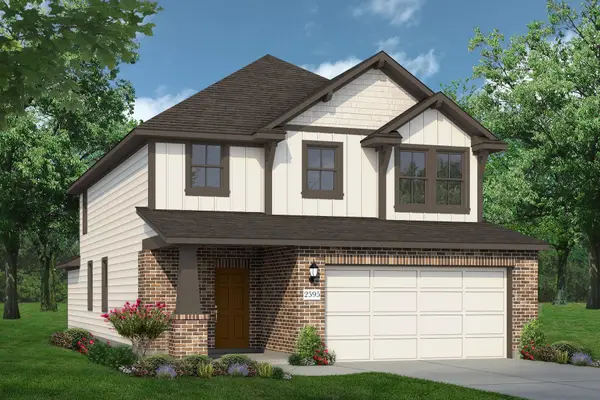 $339,990Active5 beds 4 baths2,595 sq. ft.
347 Hickory Hills, Pattison, TX 77423
MLS# 10067682Listed by: BROHN HOMES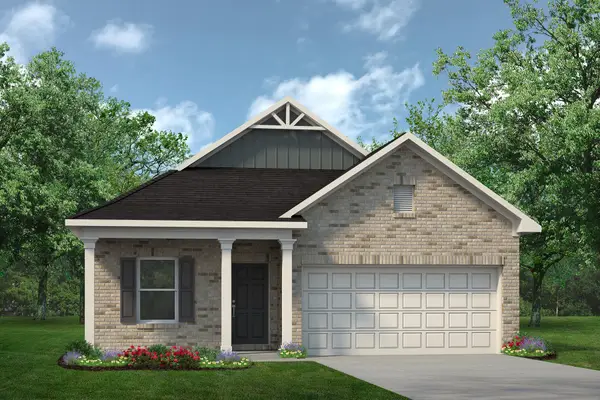 $320,845Active4 beds 2 baths1,897 sq. ft.
412 San Sebastian Place, Pattison, TX 77423
MLS# 67583345Listed by: KELLER WILLIAMS SIGNATURE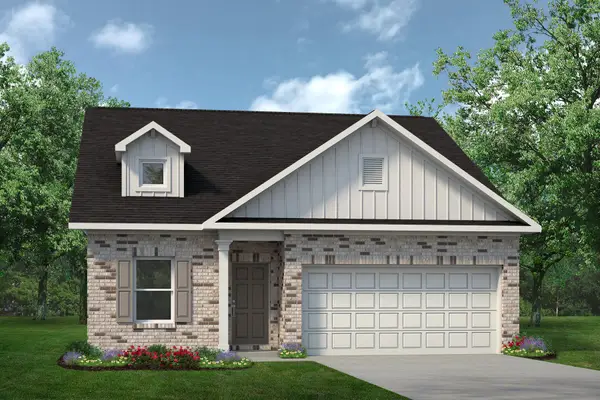 $304,345Active4 beds 2 baths1,897 sq. ft.
281 Green Juniper Way, Pattison, TX 77423
MLS# 11168817Listed by: KELLER WILLIAMS SIGNATURE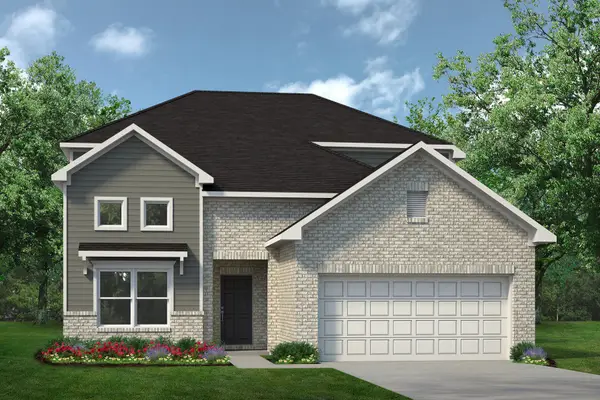 $378,160Active5 beds 4 baths2,841 sq. ft.
441 San Sebastian Place, Pattison, TX 77423
MLS# 14357331Listed by: KELLER WILLIAMS SIGNATURE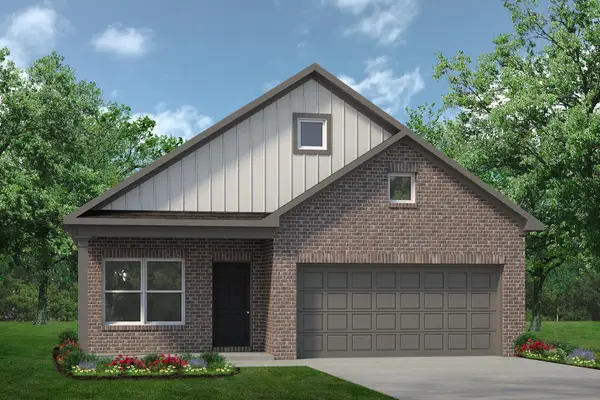 $280,680Active3 beds 2 baths1,501 sq. ft.
277 Green Juniper Way, Pattison, TX 77423
MLS# 18663797Listed by: KELLER WILLIAMS SIGNATURE


Protect your home and budget from life's surprises with an Assurant Home Warranty, backed by a partner that supports you through every step of homeownership. Explore Plans.
© 2026 Better Homes and Gardens Real Estate LLC. An Anywhere Real Estate company. All rights reserved. Better Homes and Gardens® Real Estate is a registered trademark owned by Meredith Operations Corporation, licensed to Better Homes and Gardens Real Estate LLC and used with permission. Better Homes and Gardens Real Estate LLC fully supports the principles of the Fair Housing Act and the Equal Opportunity Act. Listing information is deemed reliable but is not guaranteed accurate.
Each office is independently owned and operated.
Any services or products provided by third parties are not provided by, affiliated with or related to Better Homes and Gardens Real Estate LLC, or its affiliated companies.