
376 Hickory Hills Drive, Pattison, TX 77423
Local realty services provided by:Better Homes and Gardens Real Estate Hometown
376 Hickory Hills Drive,Pattison, TX 77423
$251,990
- 3 Beds
- 2 Baths
- 1,533 sq. ft.
- Single family
- Active
Listed by: jimmy franklin
Office: brohn homes281-347-2200
MLS#:14674314
Source:HARMLS
Price summary
- Price:$251,990
- Price per sq. ft.:$164.38
- Monthly HOA dues:$62.5
About this home
Welcome to the 1533 Plan by Brohn Homes! This thoughtfully designed one-story home offers the perfect blend of comfort, style, and functionality. A welcoming foyer leads into a bright open-concept living area, ideal for both everyday living and entertaining. The spacious kitchen features ample cabinet storage, generous countertop space, and overlooks the dining and family rooms. Privately situated at the rear of the home, the primary suite includes a walk-in shower, dual-sink vanity, and large walk-in closet. Secondary bedrooms and a full bath are located on a separate hallway, providing added privacy for family or guests. The conveniently located laundry room sits just off the garage entry. Enjoy outdoor living with no back neighbors, offering added privacy and peaceful views. Enjoy a home designed to fit your lifestyle, along with access to Azalea's open community amenities.
Contact an agent
Home facts
- Year built:2026
- Subdivision & Development:Azalea
- Listing ID #:14674314
- Updated:October 23, 2026 at 12:26 PM
Rooms and interior
- Bedrooms:3
- Total bathrooms:2
- Full bathrooms:2
- Rooms Total:5
- Flooring:Carpet, Tile
- Bathrooms Description:Tub Shower
- Kitchen Description:Dishwasher, Disposal, Gas Oven, Gas Range, Microwave, Solid Surface Counters
- Living area:1,533 sq. ft.
Heating and cooling
- Cooling:Attic Fan, Central Air, Electric
- Heating:Central, Gas
- Central air:Yes
Structure and exterior
- Roof:Composition
- Year built:2026
- Building area:1,533 sq. ft.
- Lot Features:Subdivision
- Architectural Style:Traditional
- Construction Materials:Brick, Cement Siding
- Exterior Features:Fence
- Foundation Description:Slab
- Levels:1 Story
Schools
- High school:ROYAL HIGH SCHOOL
- Middle school:ROYAL JUNIOR HIGH SCHOOL
- Elementary school:ROYAL ELEMENTARY SCHOOL
Utilities
- Sewer:Public Sewer
Finances and disclosures
- Price:$251,990
- Price per sq. ft.:$164.38
Features and amenities
- Appliances:Dishwasher, Disposal, Gas Oven, Gas Range, Microwave
- Amenities:Low Emissivity Windows, Programmable Thermostat, Smoke Detectors
Parking
- Parking description:Garage
- Garage:Yes
- Garage spaces:2
New listings near 376 Hickory Hills Drive
- New
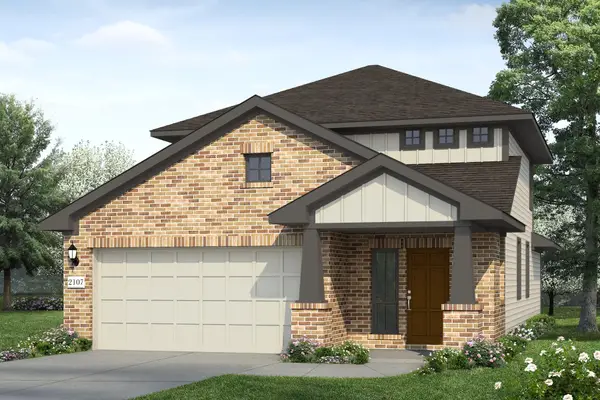 $299,990Active4 beds 3 baths2,107 sq. ft.
407 Hickory Hills Drive, Pattison, TX 77423
MLS# 78649360Listed by: BROHN HOMES 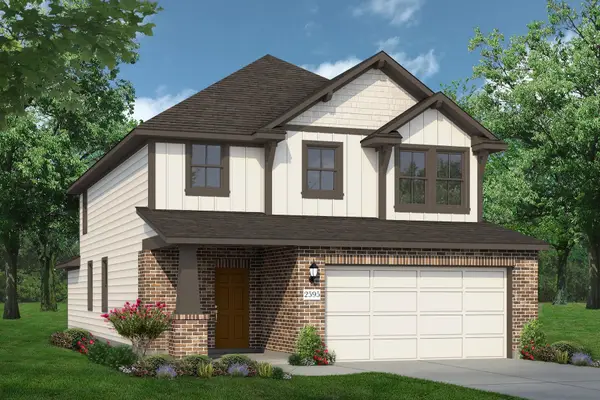 $339,990Active5 beds 4 baths2,595 sq. ft.
347 Hickory Hills Drive, Pattison, TX 77423
MLS# 10067682Listed by: BROHN HOMES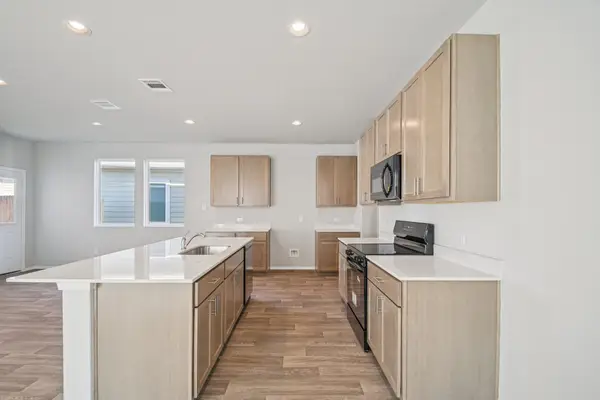 $317,990Active4 beds 3 baths2,446 sq. ft.
360 Hickory Hills Drive, Pattison, TX 77423
MLS# 10418200Listed by: BROHN HOMES- New
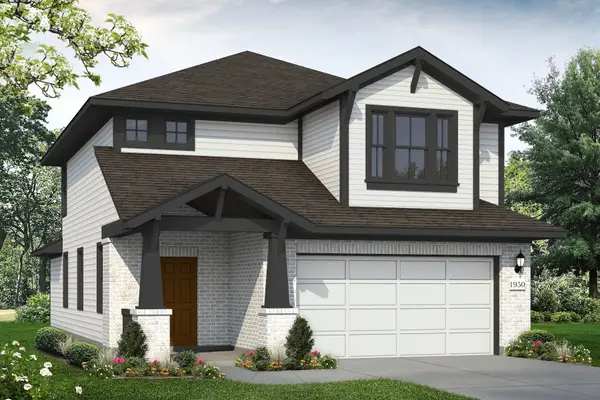 $296,990Active3 beds 3 baths1,950 sq. ft.
387 Hickory Hills Drive, Pattison, TX 77423
MLS# 89159335Listed by: BROHN HOMES  Listed by BHGRE$299,900Active3 beds 2 baths1,456 sq. ft.
35509 Royal Road, Pattison, TX 77423
MLS# 53422923Listed by: BETTER HOMES AND GARDENS REAL ESTATE GARY GREENE - KATY $899,272Active4 beds 5 baths3,826 sq. ft.
42272 Fm 1458, Pattison, TX 77423
MLS# 7075689Listed by: KELLER WILLIAMS REALTY SOUTHWEST $210,000Active5.66 Acres
40701 Mt Zion Road, Pattison, TX 77423
MLS# 41938311Listed by: COLDWELL BANKER PROPERTIES $294,915Pending3 beds 4 baths1,950 sq. ft.
352 Hickory Hills, Pattison, TX 77423
MLS# 57079116Listed by: BROHN HOMES $650,000Pending3 beds 3 baths2,831 sq. ft.
2210 Blue Jay Way, Pattison, TX 77423
MLS# 40026659Listed by: COMPASS RE TEXAS, LLC - WEST HOUSTON


Protect your home and budget from life's surprises with an Assurant Home Warranty, backed by a partner that supports you through every step of homeownership. Explore Plans.
© 2026 Better Homes and Gardens Real Estate LLC. An Anywhere Real Estate company. All rights reserved. Better Homes and Gardens® Real Estate is a registered trademark owned by Meredith Operations Corporation, licensed to Better Homes and Gardens Real Estate LLC and used with permission. Better Homes and Gardens Real Estate LLC fully supports the principles of the Fair Housing Act and the Equal Opportunity Act. Listing information is deemed reliable but is not guaranteed accurate.
Each office is independently owned and operated.
Any services or products provided by third parties are not provided by, affiliated with or related to Better Homes and Gardens Real Estate LLC, or its affiliated companies.