
416 San Sebastian Place, Pattison, TX 77423
Local realty services provided by:Better Homes and Gardens Real Estate Hometown
416 San Sebastian Place,Pattison, TX 77423
$385,100
- 5 Beds
- 4 Baths
- 2,841 sq. ft.
- Single family
- Active
Listed by: nicoletta barker
Office: keller williams signature281-599-7600
MLS#:56328387
Source:HARMLS
Price summary
- Price:$385,100
- Price per sq. ft.:$135.55
- Monthly HOA dues:$83.33
About this home
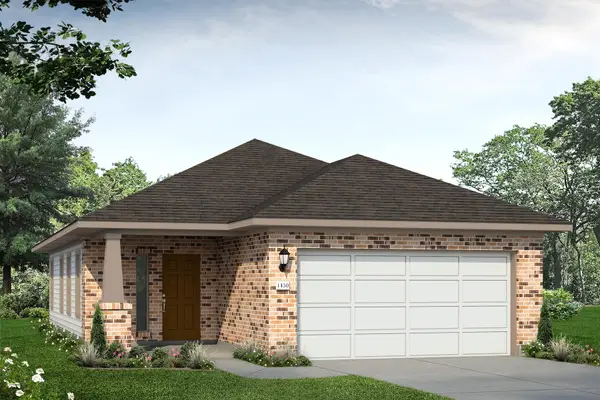
Welcome home to the Princeton II by Smith Douglas Homes in La Segarra! Offering 2,841 square feet, this spacious two-story home features 5 bedrooms, 3.5 baths, a private study, and formal dining room—providing plenty of room to live, work, and gather. The open-concept kitchen is designed for everyday living and entertaining with quartz countertops, 42-inch cabinetry, upgraded appliances, tile backsplash, pendant lighting, and a large center island. Retreat to the private primary suite featuring a quartz double vanity, relaxing garden tub, and separate tiled shower with a framed clear-glass door. A linear electric fireplace creates an inviting family room, while the covered rear patio extends your living space outdoors. An extended garage, upgraded flooring and lighting, iron railing, and smart-home features complete this thoughtfully designed home. AVAILABLE NOVEMBER 2026.
Contact an agent
Home facts
- Year built:2026
- Subdivision & Development:La Segarra 50's
- Listing ID #:56328387
- Updated:September 06, 2026 at 12:09 PM
Rooms and interior
- Bedrooms:5
- Total bathrooms:4
- Full bathrooms:3
- Half bathrooms:1
- Rooms Total:10
- Flooring:Plank, Vinyl
- Dining Description:Living Dining Room
- Bathrooms Description:Separate Shower, Soaking Tub, Tub Shower
- Kitchen Description:Dishwasher, Disposal, Gas Oven, Gas Range, Kitchen Island, Microwave, Quartz Counters
- Living area:2,841 sq. ft.
Heating and cooling
- Cooling:Central Air, Electric
- Heating:Central, Gas
- Central air:Yes
Structure and exterior
- Roof:Composition
- Year built:2026
- Building area:2,841 sq. ft.
- Lot Features:Subdivision
- Architectural Style:Traditional
- Construction Materials:Cement Siding, Stone
- Foundation Description:Slab
- Levels:2 Stories
Schools
- High school:ROYAL HIGH SCHOOL
- Middle school:ROYAL JUNIOR HIGH SCHOOL
- Elementary school:ROYAL ELEMENTARY SCHOOL
Utilities
- Sewer:Public Sewer
Finances and disclosures
- Price:$385,100
- Price per sq. ft.:$135.55
Features and amenities
- Appliances:Dishwasher, Disposal, Gas Oven, Gas Range, Microwave
- Amenities:Ceiling Fans, Low Emissivity Windows, Programmable Thermostat
- Smart home:Yes
Parking
- Parking description:Garage
- Garage:Yes
- Garage spaces:2
New listings near 416 San Sebastian Place
- New
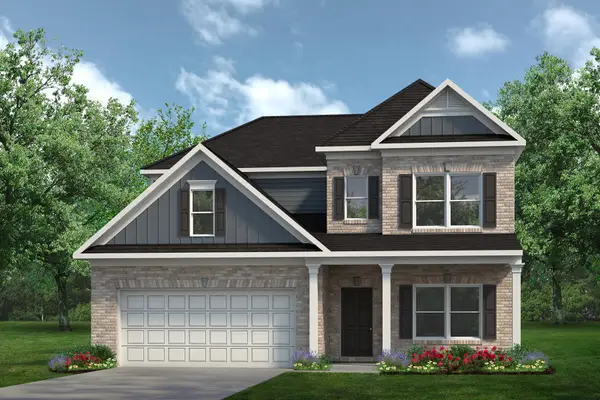 $383,835Active4 beds 4 baths2,934 sq. ft.
420 San Sebastian Place, Pattison, TX 77423
MLS# 36895595Listed by: KELLER WILLIAMS SIGNATURE - New
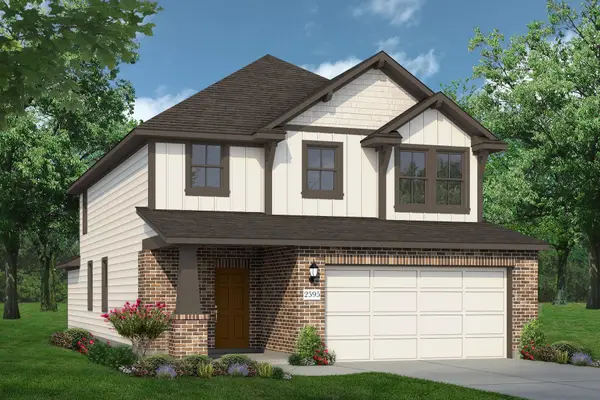 $339,990Active5 beds 4 baths2,595 sq. ft.
347 Hickory Hills, Pattison, TX 77423
MLS# 10067682Listed by: BROHN HOMES - New
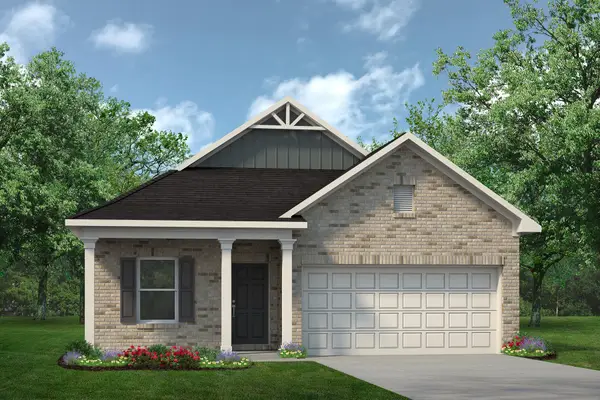 $320,845Active4 beds 2 baths1,897 sq. ft.
412 San Sebastian Place, Pattison, TX 77423
MLS# 67583345Listed by: KELLER WILLIAMS SIGNATURE - New
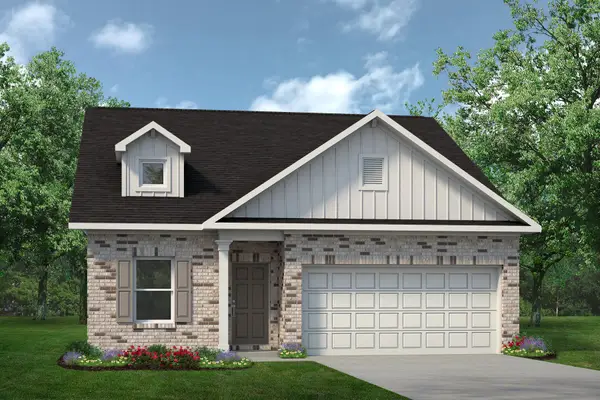 $304,345Active4 beds 2 baths1,897 sq. ft.
281 Green Juniper Way, Pattison, TX 77423
MLS# 11168817Listed by: KELLER WILLIAMS SIGNATURE - New
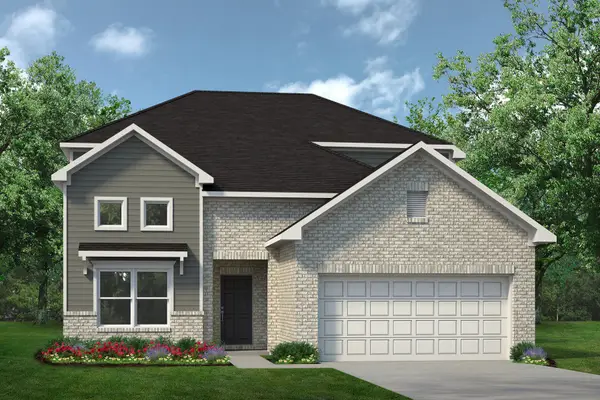 $368,160Active5 beds 4 baths2,841 sq. ft.
441 San Sebastian Place, Pattison, TX 77423
MLS# 14357331Listed by: KELLER WILLIAMS SIGNATURE - New
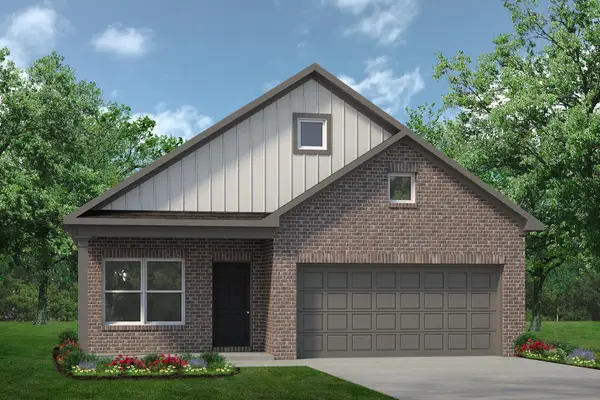 $280,680Active3 beds 2 baths1,501 sq. ft.
277 Green Juniper Way, Pattison, TX 77423
MLS# 18663797Listed by: KELLER WILLIAMS SIGNATURE - New
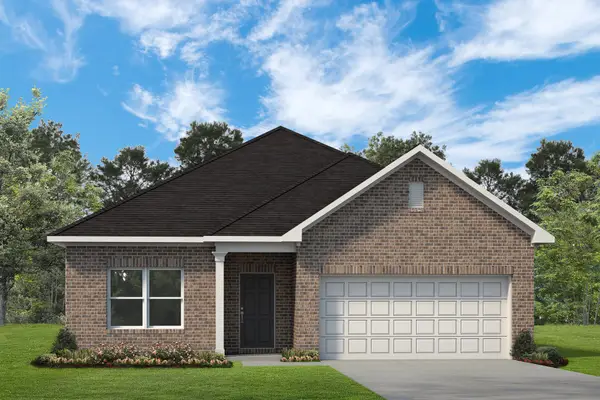 $297,740Active4 beds 2 baths1,754 sq. ft.
252 Green Juniper Way, Pattison, TX 77423
MLS# 86590211Listed by: KELLER WILLIAMS SIGNATURE - New
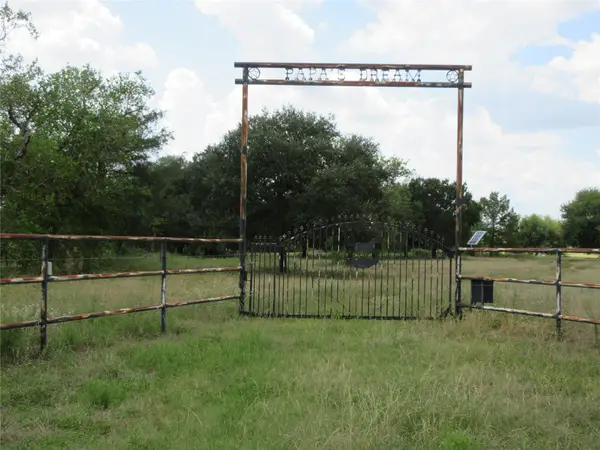 Listed by BHGRE$1,200,000Active24.76 Acres
0 Sterling Road, Pattison, TX 77423
MLS# 44393536Listed by: BETTER HOMES AND GARDENS REAL ESTATE GARY GREENE - MEMORIAL - New
 $237,990Active3 beds 2 baths1,450 sq. ft.
380 Hickory Hills, Pattison, TX 77423
MLS# 39570016Listed by: BROHN HOMES


Protect your home and budget from life's surprises with an Assurant Home Warranty, backed by a partner that supports you through every step of homeownership. Explore Plans.
© 2026 Better Homes and Gardens Real Estate LLC. An Anywhere Real Estate company. All rights reserved. Better Homes and Gardens® Real Estate is a registered trademark owned by Meredith Operations Corporation, licensed to Better Homes and Gardens Real Estate LLC and used with permission. Better Homes and Gardens Real Estate LLC fully supports the principles of the Fair Housing Act and the Equal Opportunity Act. Listing information is deemed reliable but is not guaranteed accurate.
Each office is independently owned and operated.
Any services or products provided by third parties are not provided by, affiliated with or related to Better Homes and Gardens Real Estate LLC, or its affiliated companies.