
380 Hickory Hills, Pattison, TX 77423
Local realty services provided by:Better Homes and Gardens Real Estate Gary Greene
380 Hickory Hills,Pattison, TX 77423
$237,990
- 3 Beds
- 2 Baths
- 1,450 sq. ft.
- Single family
- Active
Listed by: jimmy franklin
Office: brohn homes281-347-2200
MLS#:39570016
Source:HARMLS
Price summary
- Price:$237,990
- Price per sq. ft.:$164.13
- Monthly HOA dues:$62.5
About this home
Welcome to the 1450 plan by Brohn Homes, where thoughtful design and comfortable living come together. The open-concept layout creates a natural gathering space for everything from casual weeknight dinners to hosting family and friends. Tucked away for added privacy, the primary suite serves as a relaxing retreat featuring a walk-in shower, double-sink vanity, and spacious walk-in closet. Two secondary bedrooms offer flexibility for guests, a home office, or hobbies. With no back neighbors, you'll enjoy added privacy and a peaceful backdrop to everyday living. Residents can cool off in the resort-style pool, enjoy the splash pad, let little ones explore the playground, or relax in the community's open green spaces.
Contact an agent
Home facts
- Year built:2026
- Subdivision & Development:Azalea
- Listing ID #:39570016
- Updated:August 27, 2026 at 02:19 AM
Rooms and interior
- Bedrooms:3
- Total bathrooms:2
- Full bathrooms:2
- Rooms Total:5
- Flooring:Carpet, Tile
- Kitchen Description:Dishwasher, Disposal, Gas Oven, Gas Range, Microwave, Solid Surface Counters
- Living area:1,450 sq. ft.
Heating and cooling
- Cooling:Attic Fan, Central Air, Electric
- Heating:Central, Gas
- Central air:Yes
Structure and exterior
- Roof:Composition
- Year built:2026
- Building area:1,450 sq. ft.
- Lot Features:Subdivision
- Architectural Style:Traditional
- Construction Materials:Brick, Cement Siding
- Exterior Features:Fence, Sprinkler Irrigation
- Foundation Description:Slab
- Levels:1 Story
Schools
- High school:ROYAL HIGH SCHOOL
- Middle school:ROYAL JUNIOR HIGH SCHOOL
- Elementary school:ROYAL ELEMENTARY SCHOOL
Utilities
- Sewer:Public Sewer
Finances and disclosures
- Price:$237,990
- Price per sq. ft.:$164.13
Features and amenities
- Appliances:Dishwasher, Disposal, Gas Oven, Gas Range, Microwave
- Amenities:Low Emissivity Windows, Programmable Thermostat
Parking
- Parking description:Garage
- Garage:Yes
- Garage spaces:2
New listings near 380 Hickory Hills
- New
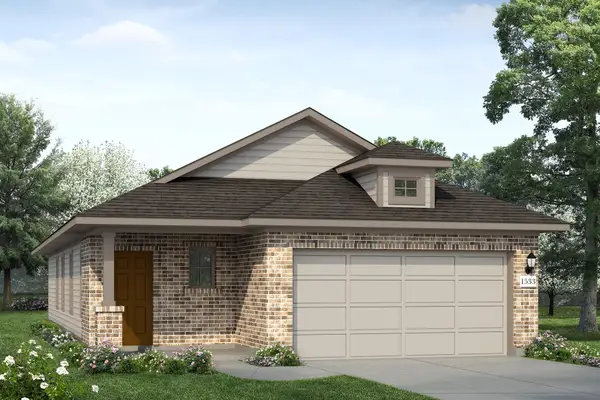 $248,990Active3 beds 2 baths1,533 sq. ft.
359 Hickory Hills, Pattison, TX 77423
MLS# 56857912Listed by: BROHN HOMES - New
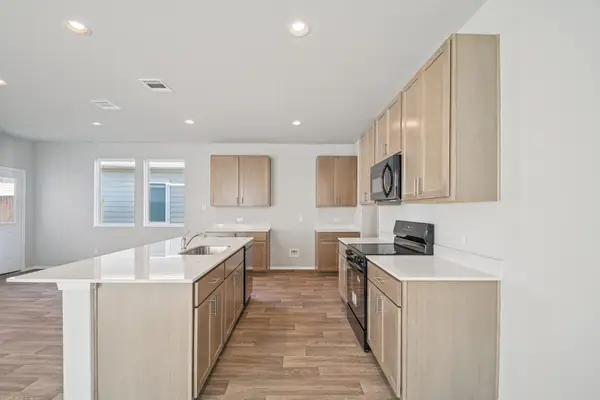 $317,990Active4 beds 3 baths2,446 sq. ft.
360 Hickory Hills, Pattison, TX 77423
MLS# 10418200Listed by: BROHN HOMES - New
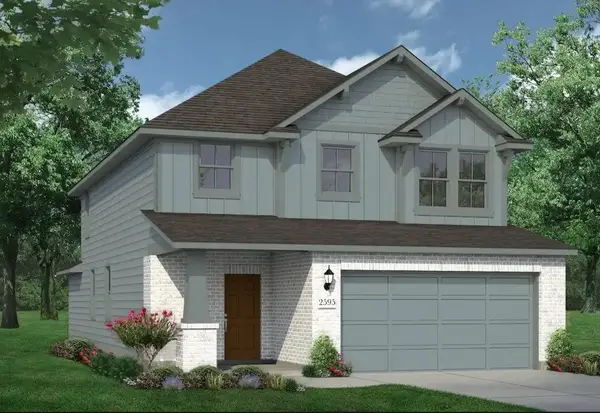 $336,990Active5 beds 4 baths2,595 sq. ft.
375 Hickory Hills Drive, Pattison, TX 77423
MLS# 71752830Listed by: BROHN HOMES  $339,975Pending5 beds 3 baths2,416 sq. ft.
2029 Windflower Court, Brookshire, TX 77423
MLS# 31445212Listed by: THE SIGNORELLI COMPANY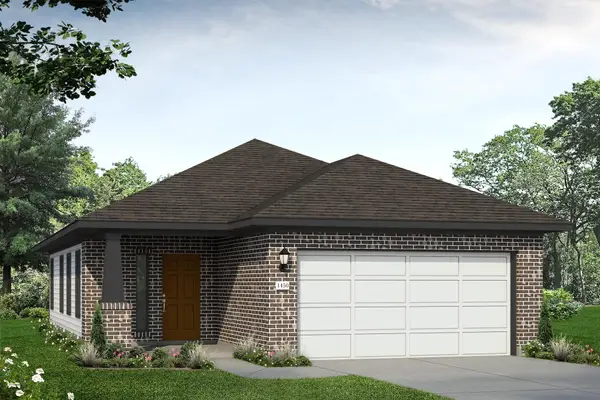 $230,620Pending3 beds 2 baths1,450 sq. ft.
363 Hickory Hills Drive, Pattison, TX 77423
MLS# 96112286Listed by: BROHN HOMES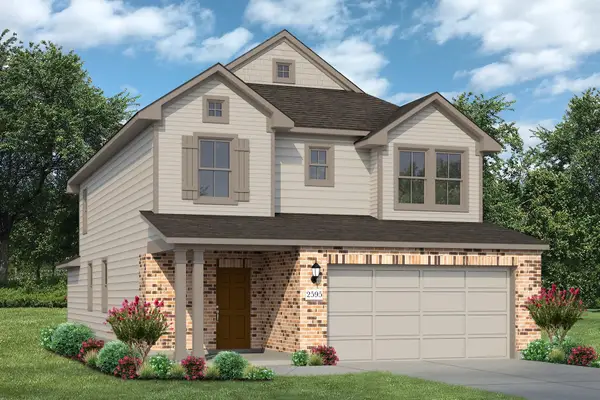 $340,750Pending5 beds 3 baths2,595 sq. ft.
388 Hickory Hills Drive, Pattison, TX 77423
MLS# 97446280Listed by: BROHN HOMES $299,990Active4 beds 3 baths2,107 sq. ft.
396 Hickory Hills Drive, Pattison, TX 77423
MLS# 37502619Listed by: BROHN HOMES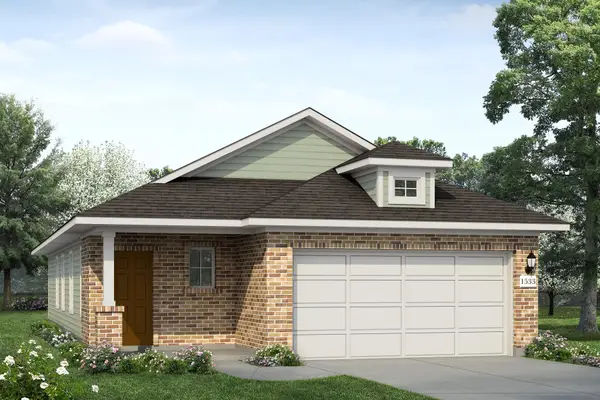 $255,990Active3 beds 2 baths1,533 sq. ft.
391 Hickory Hills Drive, Pattison, TX 77423
MLS# 92728673Listed by: BROHN HOMES $251,990Pending4 beds 2 baths1,468 sq. ft.
403 Hickory Hills Drive, Pattison, TX 77423
MLS# 23912325Listed by: BROHN HOMES


Protect your home and budget from life's surprises with an Assurant Home Warranty, backed by a partner that supports you through every step of homeownership. Explore Plans.
© 2026 Better Homes and Gardens Real Estate LLC. An Anywhere Real Estate company. All rights reserved. Better Homes and Gardens® Real Estate is a registered trademark owned by Meredith Operations Corporation, licensed to Better Homes and Gardens Real Estate LLC and used with permission. Better Homes and Gardens Real Estate LLC fully supports the principles of the Fair Housing Act and the Equal Opportunity Act. Listing information is deemed reliable but is not guaranteed accurate.
Each office is independently owned and operated.
Any services or products provided by third parties are not provided by, affiliated with or related to Better Homes and Gardens Real Estate LLC, or its affiliated companies.