
1242 Modena Drive, Pearland, TX 77581
Local realty services provided by:Better Homes and Gardens Real Estate Hometown
1242 Modena Drive,Pearland, TX 77581
$359,900
- 3 Beds
- 2 Baths
- 2,115 sq. ft.
- Single family
- Pending
Listed by: renee dollar
Office: coldwell banker realty - houston bay area281-363-2500
MLS#:86905320
Source:HARMLS
Price summary
- Price:$359,900
- Price per sq. ft.:$170.17
- Monthly HOA dues:$24.58
About this home
Welcome to Bellavita, Pearland's premier 55+ gated community! This like-new, move-in ready home features an open-concept floor plan perfect for entertaining, with an island kitchen, bar seating, wood flooring, and abundant windows that fill the home with natural light. Recent updates include a new roof (July 2026), fresh interior paint (July 2026), and new carpet (July 2026). Custom plantation shutters, a covered patio, sprinkler system, and a 30-amp RV outlet in the garage add to the home's appeal. Flexible floor plan offers 3 bedrooms or 2 bedrooms with a private study. Refrigerator, washer, and dryer convey. Enjoy Bellavita's 11-acre lake, one-mile walking trail, clubhouse, and resort-style amenities. HOA includes front yard maintenance plus sprinklers in front yard, fertilizer and mulch, exterior painting, internet, cable, and clubhouse access for carefree living. Low maintenance backyard and plenty of room to entertain family and friends.
Contact an agent
Home facts
- Year built:2004
- Subdivision & Development:Bellavita At Green Tee
- Listing ID #:86905320
- Updated:September 25, 2026 at 08:18 AM
Rooms and interior
- Bedrooms:3
- Total bathrooms:2
- Full bathrooms:2
- Rooms Total:7
- Flooring:Carpet, Tile, Wood
- Kitchen Description:Breakfast Bar, Dishwasher, Disposal, Electric Oven, Electric Range, Granite Counters, Kitchen Family Room Combo, Microwave, Oven, Pantry, Refrigerator
- Living area:2,115 sq. ft.
Heating and cooling
- Cooling:Central Air, Electric
- Heating:Central, Gas
- Central air:Yes
Structure and exterior
- Roof:Composition
- Year built:2004
- Building area:2,115 sq. ft.
- Lot area:0.13 Acres
- Lot Features:Side Yard, Subdivision
- Architectural Style:Traditional
- Construction Materials:Brick, Cement Siding
- Exterior Features:Fence, Patio, Private Yard
- Foundation Description:Slab
- Levels:1 Story
Schools
- High school:CLEAR BROOK HIGH SCHOOL
- Middle school:WESTBROOK INTERMEDIATE SCHOOL
- Elementary school:WEBER ELEMENTARY
Utilities
- Sewer:Public Sewer
Finances and disclosures
- Price:$359,900
- Price per sq. ft.:$170.17
- Tax amount:$9,500 (2025)
Features and amenities
- Appliances:Dishwasher, Disposal, Dryer, Electric Oven, Electric Range, Microwave, Oven, Refrigerator, Washer
- Laundry features:Dryer, Washer
- Amenities:Ceiling Fans, Controlled Access, Crown Molding, Gated, High Ceilings, Security Gate, Security System - Owned, Smoke Detectors
Parking
- Parking description:Garage
- Garage:Yes
- Garage spaces:2
New listings near 1242 Modena Drive
- Open Sun, 2 to 4pmNew
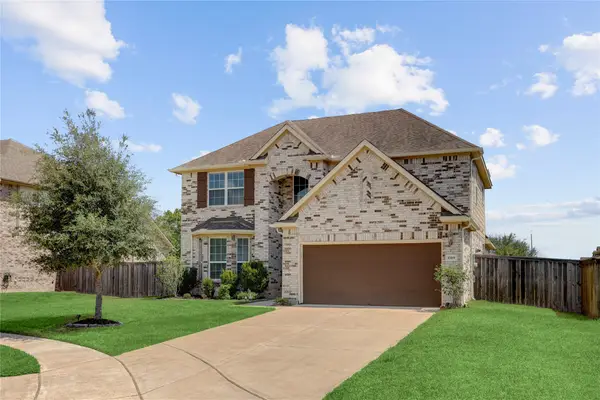 $389,900Active4 beds 4 baths2,650 sq. ft.
1769 Hickory Place, Pearland, TX 77581
MLS# 94033328Listed by: EXPERTISE REALTY GROUP LLC - Open Sat, 1 to 3pmNew
 $379,888Active4 beds 3 baths2,218 sq. ft.
2710 Secret Falls Court, Pearland, TX 77089
MLS# 2191622Listed by: FOUNDATIONS REALTY - New
 $455,000Active4 beds 3 baths2,933 sq. ft.
3705 Eastbury Lane, Pearland, TX 77584
MLS# 18826969Listed by: KELLER WILLIAMS PREFERRED - New
 $449,000Active3 beds 3 baths3,097 sq. ft.
3146 Autumnjoy Drive, Pearland, TX 77584
MLS# 58885244Listed by: HOUSTON ELITE PROPERTIES LLC - New
 $819,000Active4 beds 4 baths4,162 sq. ft.
3707 Abbeywood Drive, Pearland, TX 77584
MLS# 67507850Listed by: ANN D. TRAN, BROKER - Open Sun, 12 to 3pmNew
 $565,000Active4 beds 5 baths3,468 sq. ft.
2803 Senova Court, Pearland, TX 77584
MLS# 36153751Listed by: COMPASS RE TEXAS, LLC - HOUSTON - Open Sun, 12 to 3pmNew
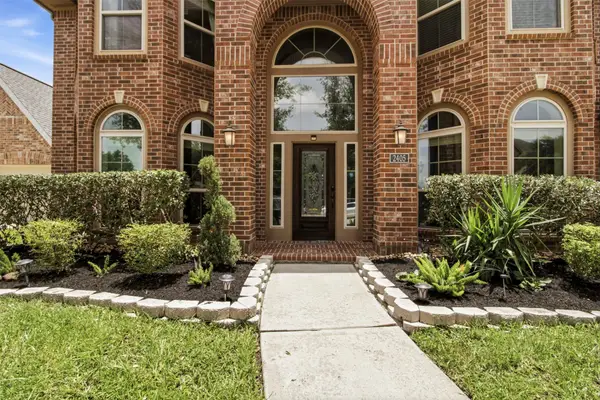 $650,000Active5 beds 5 baths4,891 sq. ft.
2405 Barton Shores Drive, Pearland, TX 77584
MLS# 38423800Listed by: ORCHARD BROKERAGE - New
 $338,800Active3 beds 2 baths1,896 sq. ft.
1911 Cedar Ridge Lane, Pearland, TX 77089
MLS# 81092264Listed by: CB&A, REALTORS- SOUTHEAST - Open Sun, 2 to 4pmNew
 $499,000Active4 beds 4 baths3,098 sq. ft.
2922 Marble Falls Drive, Pearland, TX 77584
MLS# 32157968Listed by: EPIQUE REALTY LLC - New
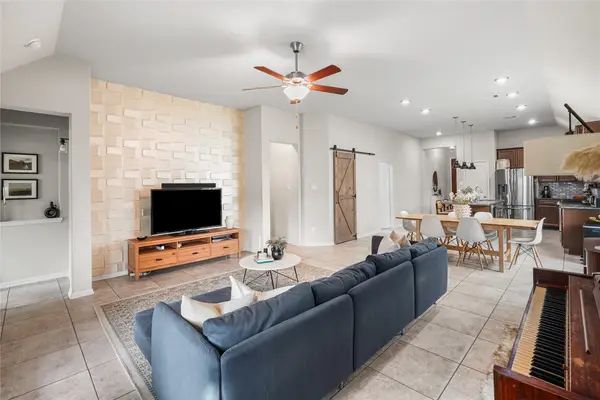 $360,000Active3 beds 2 baths1,640 sq. ft.
2109 Hickory Valley Court, Pearland, TX 77581
MLS# 41425277Listed by: KIANI REALTY


Protect your home and budget from life's surprises with an Assurant Home Warranty, backed by a partner that supports you through every step of homeownership. Explore Plans.
© 2026 Better Homes and Gardens Real Estate LLC. An Anywhere Real Estate company. All rights reserved. Better Homes and Gardens® Real Estate is a registered trademark owned by Meredith Operations Corporation, licensed to Better Homes and Gardens Real Estate LLC and used with permission. Better Homes and Gardens Real Estate LLC fully supports the principles of the Fair Housing Act and the Equal Opportunity Act. Listing information is deemed reliable but is not guaranteed accurate.
Each office is independently owned and operated.
Any services or products provided by third parties are not provided by, affiliated with or related to Better Homes and Gardens Real Estate LLC, or its affiliated companies.