
13416 Vintage Trail Lane, Pearland, TX 77584
Local realty services provided by:Better Homes and Gardens Real Estate Gary Greene
13416 Vintage Trail Lane,Pearland, TX 77584
$520,000
- 4 Beds
- 4 Baths
- 3,256 sq. ft.
- Single family
- Active
Listed by: jamie miller
Office: lpt realty, llc.877-366-2213
MLS#:56536930
Source:HARMLS
Price summary
- Price:$520,000
- Price per sq. ft.:$159.71
- Monthly HOA dues:$93.75
About this home
Welcome to this stunning traditional home in Pearland’s premier master-planned community, Shadow Creek Ranch. Spanning 3256sf, this meticulously maintained 4-5 Bedroom residence perfectly blends elegance and functionality. The grand entryway leads to an open-concept family room with high ceilings, tile flooring, and a modern fireplace. A gourmet chef’s kitchen serves as the heart of the home, complete with premium countertops, custom cabinetry, a central island, and stainless steel appliances. The luxurious first-floor primary retreat offers backyard views and a spa-like en-suite bathroom with a custom work/hobby space that was converted from the primary closet and extra storage space from the garage, adding almost 100sf to the home. Upstairs, discover the additional bedrooms, huge game room, and a flex media room / 5th bedroom. The private, fully fenced backyard features a covered patio for seamless outdoor entertaining. Quick access to Hwy 288 and the Medical Center.
Contact an agent
Home facts
- Year built:2015
- Listing ID #:56536930
- Updated:July 30, 2026 at 12:11 PM
Rooms and interior
- Bedrooms:4
- Total bathrooms:4
- Full bathrooms:3
- Half bathrooms:1
- Rooms Total:10
- Flooring:Carpet, Engineered Hardwood, Tile
- Bathrooms Description:Separate Shower, Soaking Tub
- Kitchen Description:Dishwasher, Disposal, Electric Oven, Gas Cooktop, Kitchen Family Room Combo, Microwave
- Living area:3,256 sq. ft.
Heating and cooling
- Cooling:Central Air, Electric
- Heating:Central, Gas
- Central air:Yes
Structure and exterior
- Roof:Composition
- Year built:2015
- Building area:3,256 sq. ft.
- Lot area:0.17 Acres
- Architectural Style:Traditional
- Construction Materials:Brick
- Exterior Features:Patio
- Foundation Description:Slab
- Levels:2 Stories
Schools
- High school:WILLOWRIDGE HIGH SCHOOL
- Middle school:MCAULIFFE MIDDLE SCHOOL
- Elementary school:RIDGEMONT ELEMENTARY SCHOOL
Utilities
- Sewer:Public Sewer
Finances and disclosures
- Price:$520,000
- Price per sq. ft.:$159.71
- Tax amount:$11,339 (2025)
Features and amenities
- Appliances:Dishwasher, Disposal, Dryer, Electric Oven, Gas Cooktop, Microwave, Washer
- Laundry features:Dryer, Washer
- Amenities:High Ceilings, Vaulted Ceilings
Parking
- Parking description:Garage
- Garage:Yes
- Garage spaces:2
New listings near 13416 Vintage Trail Lane
- Open Fri, 4 to 6pmNew
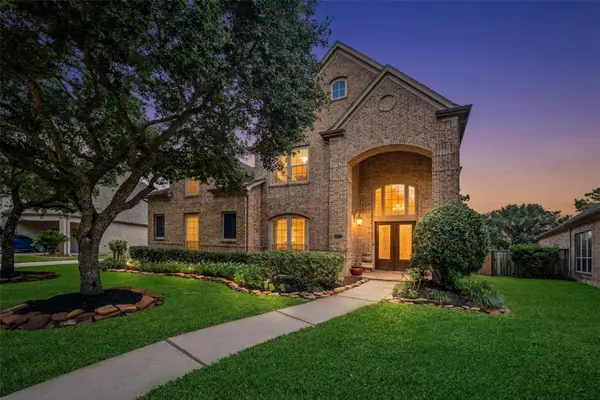 $879,900Active6 beds 7 baths7,056 sq. ft.
12314 Bend Creek Lane, Pearland, TX 77584
MLS# 44029021Listed by: COLDWELL BANKER REALTY - HOUSTON BAY AREA - New
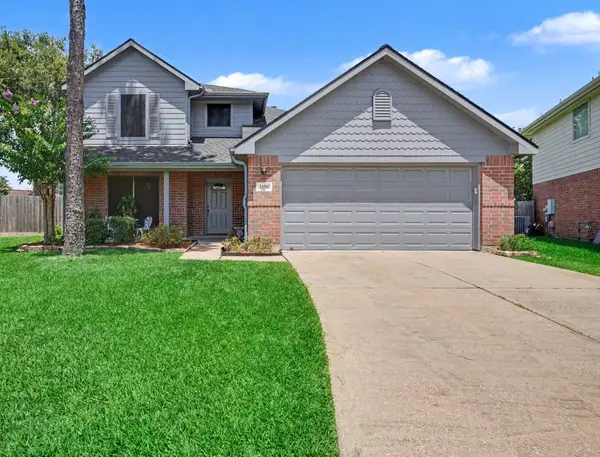 $295,000Active4 beds 4 baths2,130 sq. ft.
1150 Andover Drive, Pearland, TX 77584
MLS# 81622528Listed by: UTR TEXAS, REALTORS - New
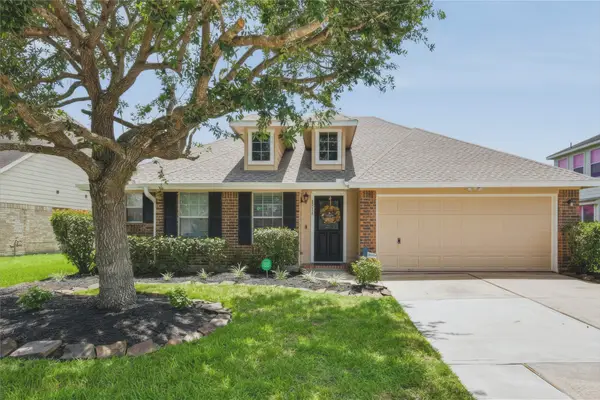 $357,000Active3 beds 2 baths2,188 sq. ft.
6414 Larrycrest Drive, Pearland, TX 77584
MLS# 14740240Listed by: NW REALTY - New
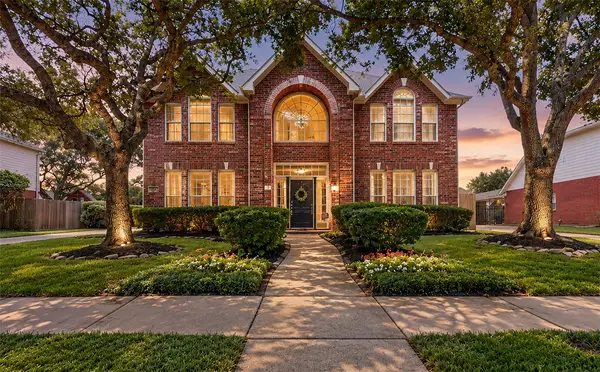 $470,000Active4 beds 3 baths3,010 sq. ft.
3615 Garrettsville Drive, Pearland, TX 77584
MLS# 66807274Listed by: WORLD WIDE REALTY,LLC - New
 $315,000Active4 beds 3 baths2,055 sq. ft.
2606 Gun Powder Lane, Pearland, TX 77581
MLS# 62582761Listed by: RE/MAX SPACE CENTER - New
 $365,000Active4 beds 2 baths2,110 sq. ft.
2002 Water Oak Drive, Pearland, TX 77581
MLS# 24734250Listed by: KELLER WILLIAMS PREFERRED - New
 $415,000Active3 beds 2 baths1,804 sq. ft.
6103 Sandspur Springs Lane, Pearland, TX 77584
MLS# 15417777Listed by: JLA REALTY - New
 $375,000Active4 beds 3 baths2,548 sq. ft.
3829 Houston Lake Drive, Pearland, TX 77581
MLS# 29940906Listed by: UTR TEXAS, REALTORS - Open Sun, 10am to 12pmNew
 $695,000Active5 beds 4 baths4,758 sq. ft.
2207 Hannah Creek Court, Pearland, TX 77089
MLS# 90228653Listed by: INFINITY REAL ESTATE GROUP - New
 $465,000Active5 beds 3 baths3,049 sq. ft.
3316 Windfern Drive, Pearland, TX 77581
MLS# 47167999Listed by: COMPASS RE TEXAS, LLC - MEMORIAL


Protect your home and budget from life's surprises with an Assurant Home Warranty, backed by a partner that supports you through every step of homeownership. Explore Plans.
© 2026 Better Homes and Gardens Real Estate LLC. An Anywhere Real Estate company. All rights reserved. Better Homes and Gardens® Real Estate is a registered trademark owned by Meredith Operations Corporation, licensed to Better Homes and Gardens Real Estate LLC and used with permission. Better Homes and Gardens Real Estate LLC fully supports the principles of the Fair Housing Act and the Equal Opportunity Act. Listing information is deemed reliable but is not guaranteed accurate.
Each office is independently owned and operated.
Any services or products provided by third parties are not provided by, affiliated with or related to Better Homes and Gardens Real Estate LLC, or its affiliated companies.