
1415 Pine Forest Drive, Pearland, TX 77581
Local realty services provided by:Better Homes and Gardens Real Estate Hometown
1415 Pine Forest Drive,Pearland, TX 77581
$435,000
- 5 Beds
- 4 Baths
- 3,106 sq. ft.
- Single family
- Active
Listed by: andrew le
Office: professional realty associates281-988-4848
MLS#:80763780
Source:HARMLS
Price summary
- Price:$435,000
- Price per sq. ft.:$140.05
- Monthly HOA dues:$29.58
About this home
Welcome to your dream home in the highly acclaimed Pine Hollow subdivision in the heart of Pearland! This stunning, fully renovated 2-story masterpiece offers 3,106 sq. ft. of luxurious living space, perfectly blending modern elegance with everyday comfort. From the moment you arrive, the striking curb appeal, private driveway, and spacious 3-car garage set this property apart. Inside and out, no detail has been spared. Enjoy absolute peace of mind with a brand-new 30-year roof and top-tier updates throughout. The main level boasts gorgeous, scratch-resistant Luxury Vinyl Plank (LVP) flooring, leading into a gourmet kitchen outfitted with gorgeous quartz countertops and brand-new, premium appliances. Enjoy entertainment upstairs, sink into plush, brand-new premium carpeting. Located in a premier neighborhood known for its peaceful ambiance and zoned to a highly acclaimed school district, this turnkey home is perfect for growing families. Schedule your private tour today. Welcome home!
Contact an agent
Home facts
- Year built:1998
- Subdivision & Development:Pine Hollow
- Listing ID #:80763780
- Updated:September 25, 2026 at 12:07 PM
Rooms and interior
- Bedrooms:5
- Total bathrooms:4
- Full bathrooms:3
- Half bathrooms:1
- Rooms Total:15
- Flooring:Carpet, Plank, Tile, Travertine, Vinyl
- Bathrooms Description:Jetted Tub, Separate Shower
- Kitchen Description:Dishwasher, Disposal, Gas Cooktop, Gas Oven, Gas Range, Microwave
- Living area:3,106 sq. ft.
Heating and cooling
- Cooling:Central Air, Electric
- Heating:Central, Gas
- Central air:Yes
Structure and exterior
- Roof:Composition
- Year built:1998
- Building area:3,106 sq. ft.
- Lot area:0.21 Acres
- Lot Features:Subdivision
- Construction Materials:Brick
- Exterior Features:Fence, Private Yard
- Foundation Description:Slab
- Levels:2 Stories
Schools
- High school:PEARLAND HIGH SCHOOL
- Middle school:PEARLAND JUNIOR HIGH EAST
- Elementary school:RUSTIC OAK ELEMENTARY SCHOOL
Utilities
- Sewer:Public Sewer
Finances and disclosures
- Price:$435,000
- Price per sq. ft.:$140.05
- Tax amount:$9,637 (2025)
Features and amenities
- Appliances:Dishwasher, Disposal, Gas Cooktop, Gas Oven, Gas Range, Microwave
- Amenities:Ceiling Fans, High Ceilings, Security Gate, Smoke Detectors
Parking
- Parking description:Garage, Oversized
- Garage:Yes
- Garage spaces:3
New listings near 1415 Pine Forest Drive
- Open Sat, 1 to 3pmNew
 $379,888Active4 beds 3 baths2,218 sq. ft.
2710 Secret Falls Court, Pearland, TX 77089
MLS# 2191622Listed by: FOUNDATIONS REALTY - New
 $455,000Active4 beds 3 baths2,933 sq. ft.
3705 Eastbury Lane, Pearland, TX 77584
MLS# 18826969Listed by: KELLER WILLIAMS PREFERRED - New
 $449,000Active3 beds 3 baths3,097 sq. ft.
3146 Autumnjoy Drive, Pearland, TX 77584
MLS# 58885244Listed by: HOUSTON ELITE PROPERTIES LLC - New
 $819,000Active4 beds 4 baths4,162 sq. ft.
3707 Abbeywood Drive, Pearland, TX 77584
MLS# 67507850Listed by: ANN D. TRAN, BROKER - Open Sun, 12 to 3pmNew
 $565,000Active4 beds 5 baths3,468 sq. ft.
2803 Senova Court, Pearland, TX 77584
MLS# 36153751Listed by: COMPASS RE TEXAS, LLC - HOUSTON - Open Sun, 12 to 3pmNew
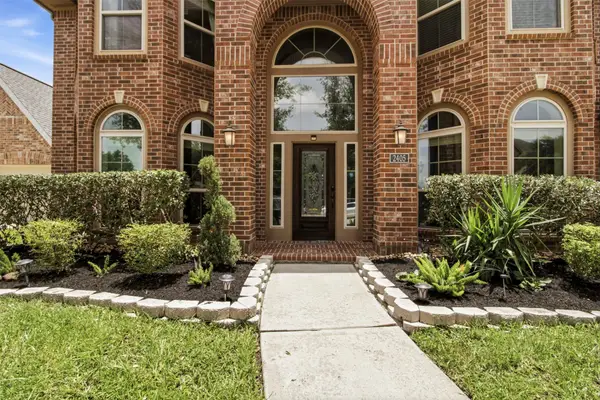 $650,000Active5 beds 5 baths4,891 sq. ft.
2405 Barton Shores Drive, Pearland, TX 77584
MLS# 38423800Listed by: ORCHARD BROKERAGE - New
 $338,800Active3 beds 2 baths1,896 sq. ft.
1911 Cedar Ridge Lane, Pearland, TX 77089
MLS# 81092264Listed by: CB&A, REALTORS- SOUTHEAST - Open Sun, 2 to 4pmNew
 $499,000Active4 beds 4 baths3,098 sq. ft.
2922 Marble Falls Drive, Pearland, TX 77584
MLS# 32157968Listed by: EPIQUE REALTY LLC - New
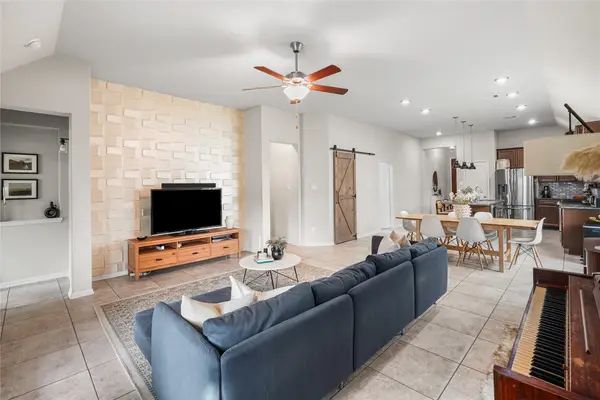 $360,000Active3 beds 2 baths1,640 sq. ft.
2109 Hickory Valley Court, Pearland, TX 77581
MLS# 41425277Listed by: KIANI REALTY - New
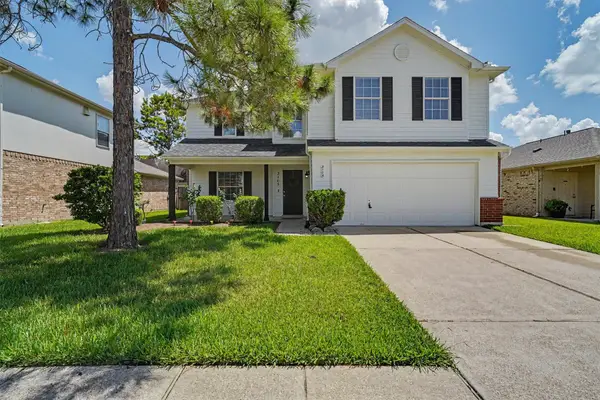 $299,000Active3 beds 3 baths2,060 sq. ft.
3105 Centennial Village Drive, Pearland, TX 77584
MLS# 45076947Listed by: KELLER WILLIAMS MEMORIAL


Protect your home and budget from life's surprises with an Assurant Home Warranty, backed by a partner that supports you through every step of homeownership. Explore Plans.
© 2026 Better Homes and Gardens Real Estate LLC. An Anywhere Real Estate company. All rights reserved. Better Homes and Gardens® Real Estate is a registered trademark owned by Meredith Operations Corporation, licensed to Better Homes and Gardens Real Estate LLC and used with permission. Better Homes and Gardens Real Estate LLC fully supports the principles of the Fair Housing Act and the Equal Opportunity Act. Listing information is deemed reliable but is not guaranteed accurate.
Each office is independently owned and operated.
Any services or products provided by third parties are not provided by, affiliated with or related to Better Homes and Gardens Real Estate LLC, or its affiliated companies.