
1920 Cedar Ridge Lane, Pearland, TX 77089
Local realty services provided by:Better Homes and Gardens Real Estate Gary Greene
1920 Cedar Ridge Lane,Pearland, TX 77089
$505,000
- 4 Beds
- 3 Baths
- 3,071 sq. ft.
- Single family
- Active
Upcoming open houses
- Sat, Jul 1101:00 pm - 04:00 pm
Listed by: eileen hensley
Office: cb&a, realtors- southeast832-678-4770
MLS#:17535609
Source:HARMLS
Price summary
- Price:$505,000
- Price per sq. ft.:$164.44
- Monthly HOA dues:$66.33
About this home
Welcome to this stunning two-story home in Pearland featuring 4 bedrooms, 3 full bathrooms, a media room and a spacious game room. The open-concept layout offers seamless flow between the kitchen, dining and living areas. The chef’s kitchen boasts a 10-foot granite island with seating, stainless steel appliances, granite countertops and spacious walk in pantry. Beautiful real hardwood floors enhance the main living spaces, while the bedrooms and upstairs game room feature carpet and all bathrooms have ceramic tile. Built-in surround sound enhances the media room, living area and outdoor space. The backyard is an entertainer’s dream with a heated pool and spa, fully equipped outdoor kitchen with stainless steel grill, burner, sink, refrigerator, cabinets, and bar seating, plus a pergola, gas fire pit, and beautifully landscaped flower beds to enjoy year round. Covered front porch with seating completes this exceptional home. New roof June 2026 and new AC in 2025.
Contact an agent
Home facts
- Year built:2015
- Listing ID #:17535609
- Updated:July 10, 2026 at 07:21 PM
Rooms and interior
- Bedrooms:4
- Total bathrooms:3
- Full bathrooms:3
- Rooms Total:13
- Flooring:Carpet, Tile, Wood
- Bathrooms Description:Tub Shower
- Kitchen Description:Breakfast Bar, Dishwasher, Disposal, Gas Oven, Gas Range, Granite Counters, Kitchen Family Room Combo, Kitchen Island, Microwave, Oven, Walk In Pantry
- Living area:3,071 sq. ft.
Heating and cooling
- Cooling:Central Air, Electric
- Heating:Central, Gas
- Central air:Yes
Structure and exterior
- Roof:Composition
- Year built:2015
- Building area:3,071 sq. ft.
- Lot area:0.19 Acres
- Lot Features:Side Yard, Subdivision
- Architectural Style:Traditional
- Construction Materials:Brick, Cement Siding, Stone, Wood Siding
- Exterior Features:Fence, Hot Tub Spa, Outdoor Kitchen, Patio, Sprinkler Irrigation
- Foundation Description:Slab
- Levels:1 Story
Schools
- High school:DOBIE HIGH SCHOOL
- Middle school:MELILLO MIDDLE SCHOOL
- Elementary school:SOUTH BELT ELEMENTARY SCHOOL
Utilities
- Sewer:Public Sewer
Finances and disclosures
- Price:$505,000
- Price per sq. ft.:$164.44
- Tax amount:$13,746 (2025)
Features and amenities
- Appliances:Dishwasher, Disposal, Gas Oven, Gas Range, Microwave, Oven
- Amenities:Ceiling Fans, Crown Molding, High Ceilings, Low Emissivity Windows, Prewired, Programmable Thermostat, Smoke Detectors, Window Coverings
- Pool features:Gunite, Heated, In Ground
Parking
- Parking description:Driveway, Garage, Garage Door Opener
- Garage:Yes
- Garage spaces:2
New listings near 1920 Cedar Ridge Lane
- New
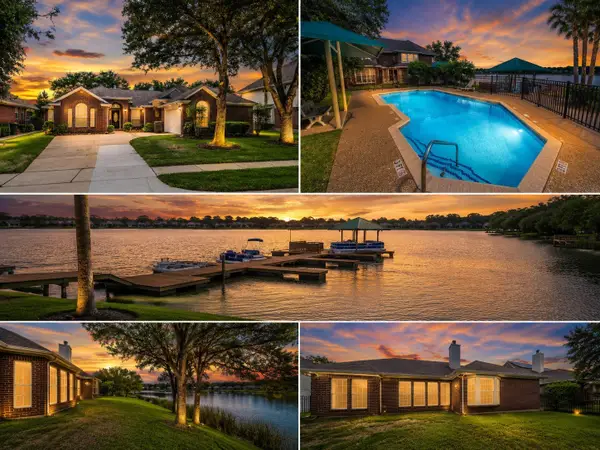 $450,000Active3 beds 2 baths2,383 sq. ft.
4018 Crystal Lake Circle N, Pearland, TX 77584
MLS# 77749302Listed by: EXP REALTY LLC - New
 $580,000Active10.87 Acres
0000 N Highway 35, Pearland, TX 77511
MLS# 36753677Listed by: EXP REALTY LLC - New
 $299,000Active3 beds 2 baths1,270 sq. ft.
2506 Elm Hollow Street, Pearland, TX 77581
MLS# 70308355Listed by: THRIVE REALTY & CO - Open Sat, 12 to 2pmNew
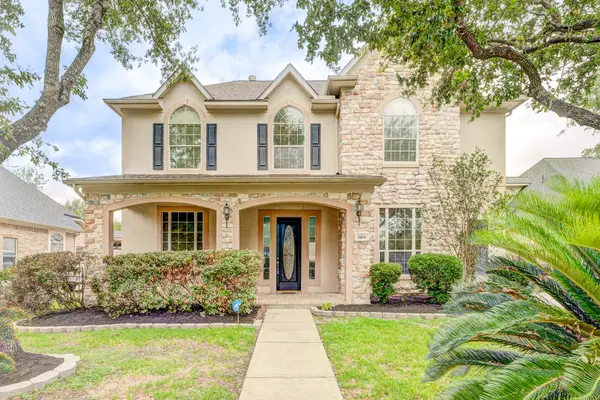 $464,900Active5 beds 4 baths3,832 sq. ft.
2104 Windy Shores Drive, Pearland, TX 77584
MLS# 8071215Listed by: KELLER WILLIAMS PLATINUM - Open Sat, 11am to 1pmNew
 $449,000Active4 beds 4 baths2,819 sq. ft.
9405 Sundown Drive, Pearland, TX 77584
MLS# 21971466Listed by: REAL BROKER, LLC - Open Sat, 12 to 2pmNew
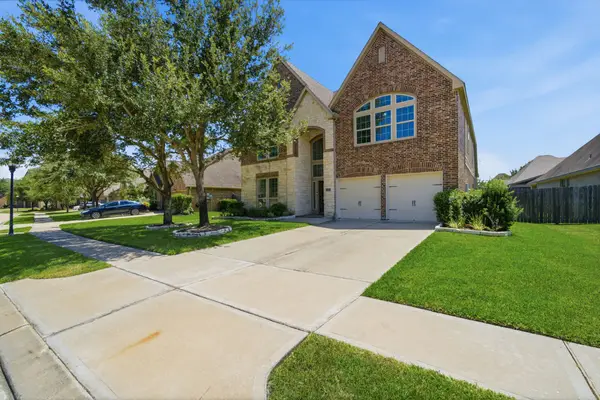 $499,900Active5 beds 4 baths3,364 sq. ft.
3409 Melony Hill Lane, Pearland, TX 77584
MLS# 42383083Listed by: KELLER WILLIAMS MEMORIAL - New
 $299,900Active3 beds 2 baths1,859 sq. ft.
2111 Willow Boulevard, Pearland, TX 77581
MLS# 80142859Listed by: MARTHA TURNER SOTHEBY'S INTERNATIONAL REALTY - BAY AREA - New
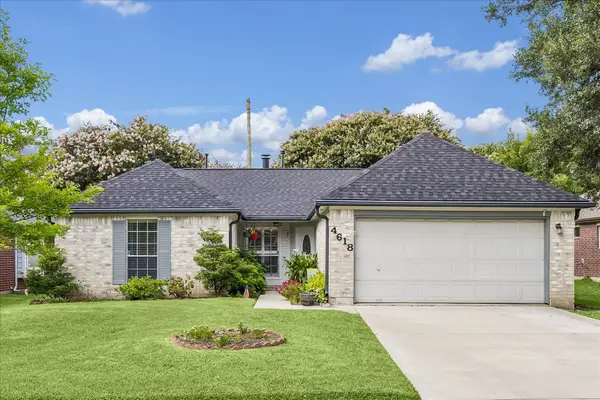 $285,000Active3 beds 2 baths1,576 sq. ft.
4618 Kimball Drive, Pearland, TX 77584
MLS# 85892675Listed by: INFINITY REAL ESTATE GROUP - Open Sun, 2 to 3pmNew
 $430,000Active4 beds 4 baths3,296 sq. ft.
13615 Rainwater Drive, Pearland, TX 77584
MLS# 88229901Listed by: RE/MAX DOMINION, LLC


Protect your home and budget from life's surprises with an Assurant Home Warranty, backed by a partner that supports you through every step of homeownership. Explore Plans.
© 2026 Better Homes and Gardens Real Estate LLC. An Anywhere Real Estate company. All rights reserved. Better Homes and Gardens® Real Estate is a registered trademark owned by Meredith Operations Corporation, licensed to Better Homes and Gardens Real Estate LLC and used with permission. Better Homes and Gardens Real Estate LLC fully supports the principles of the Fair Housing Act and the Equal Opportunity Act. Listing information is deemed reliable but is not guaranteed accurate.
Each office is independently owned and operated.
Any services or products provided by third parties are not provided by, affiliated with or related to Better Homes and Gardens Real Estate LLC, or its affiliated companies.