
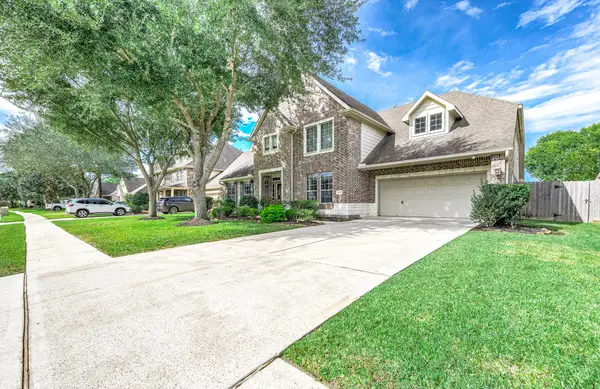
2717 Hot Springs Drive, Pearland, TX 77584
Local realty services provided by:Better Homes and Gardens Real Estate Hometown
2717 Hot Springs Drive,Pearland, TX 77584
$324,900
- 3 Beds
- 2 Baths
- 2,387 sq. ft.
- Single family
- Active
Listed by: shelley broussard
Office: real broker, llc.855-450-0442
MLS#:19376085
Source:HARMLS
Price summary
- Price:$324,900
- Price per sq. ft.:$136.11
About this home
MORE SPACE. MORE POSSIBILITIES. NO HOA! Discover this beautifully updated Pearland home offering the convenience of main-level living with BONUS space upstairs! All 3 bedrooms, 2 bathrooms, kitchen, dining and main living areas are downstairs, providing an easy, functional layout for everyday living. The upstairs bonus area offers additional flexibility for a home office, game room, hobbies or storage, with separate garage access for moving larger items. Enjoy an updated kitchen with granite countertops and white cabinetry, commercial-grade LVP flooring, fresh paint, refreshed bathrooms and numerous improvements, including a NEW ROOF (July 2026)! Outside, relax or entertain in the peaceful, easy-to-maintain fenced backyard featuring a 13x13 deck and 25x10 patio. Conveniently located near shopping, dining and commuter routes. Move-in ready with the updates you want and extra space to make your own!
Contact an agent
Home facts
- Year built:1986
- Subdivision & Development:Willowick Pearland
- Listing ID #:19376085
- Updated:November 13, 2026 at 10:18 PM
Rooms and interior
- Bedrooms:3
- Total bathrooms:2
- Full bathrooms:2
- Rooms Total:9
- Flooring:Plank, Vinyl
- Bathrooms Description:Tub Shower
- Kitchen Description:Dishwasher, Disposal, Gas Oven, Gas Range, Granite Counters, Kitchen Family Room Combo, Microwave, Oven, Walk In Pantry
- Living area:2,387 sq. ft.
Heating and cooling
- Cooling:Central Air, Electric
- Heating:Central, Gas
- Central air:Yes
Structure and exterior
- Roof:Composition
- Year built:1986
- Building area:2,387 sq. ft.
- Lot area:0.18 Acres
- Lot Features:Subdivision
- Architectural Style:Traditional
- Construction Materials:Brick
- Exterior Features:Fence, Patio, Porch
- Foundation Description:Slab
- Levels:1 Story
Schools
- High school:PEARLAND HIGH SCHOOL
- Middle school:PEARLAND JUNIOR HIGH EAST
- Elementary school:C J HARRIS ELEMENTARY SCHOOL
Utilities
- Sewer:Public Sewer
Finances and disclosures
- Price:$324,900
- Price per sq. ft.:$136.11
- Tax amount:$5,594 (2025)
Features and amenities
- Appliances:Dishwasher, Disposal, Dryer, Gas Oven, Gas Range, Microwave, Oven, Washer
- Laundry features:Dryer, Washer
- Amenities:Ceiling Fans, Low Emissivity Windows, Programmable Thermostat, Smoke Detectors, Window Coverings
Parking
- Parking description:Garage, Garage Door Opener
- Garage:Yes
- Garage spaces:2
New listings near 2717 Hot Springs Drive
- New
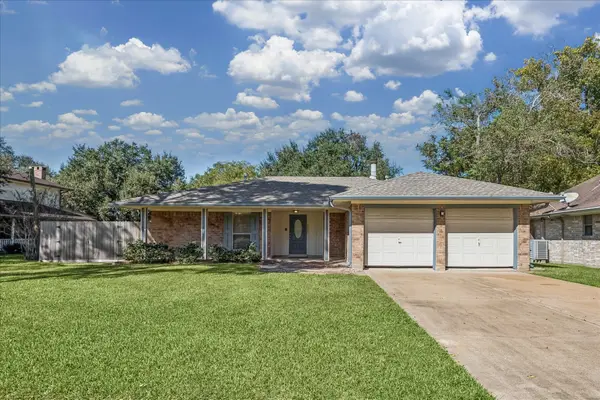 $290,000Active3 beds 2 baths1,634 sq. ft.
2922 Hamm Road, Pearland, TX 77581
MLS# 11839681Listed by: INFINITY REAL ESTATE GROUP - New
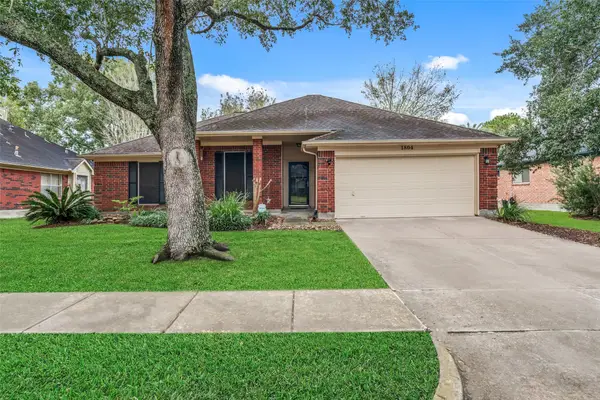 $270,000Active4 beds 2 baths2,010 sq. ft.
1804 Oak Tree Circle, Pearland, TX 77581
MLS# 78978946Listed by: UTR TEXAS, REALTORS - New
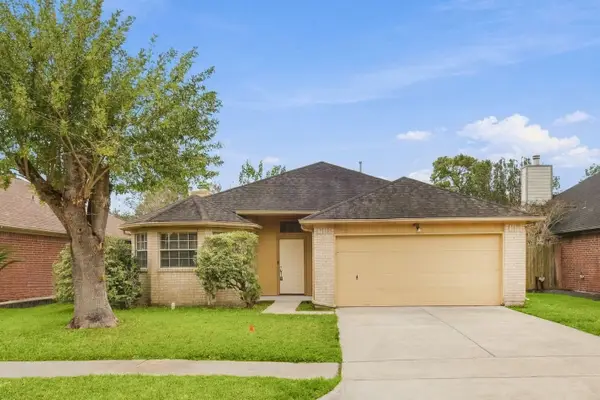 $235,000Active4 beds 2 baths1,715 sq. ft.
1106 Lochmoor Lane, Pearland, TX 77581
MLS# 52271364Listed by: SIMIEN PROPERTIES - New
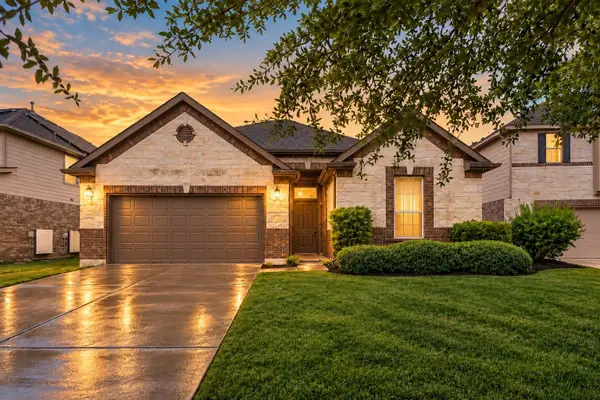 $315,000Active3 beds 2 baths2,180 sq. ft.
3307 Havenwood Chase Lane, Pearland, TX 77584
MLS# 93779194Listed by: KELLER WILLIAMS REALTY METROPOLITAN - New
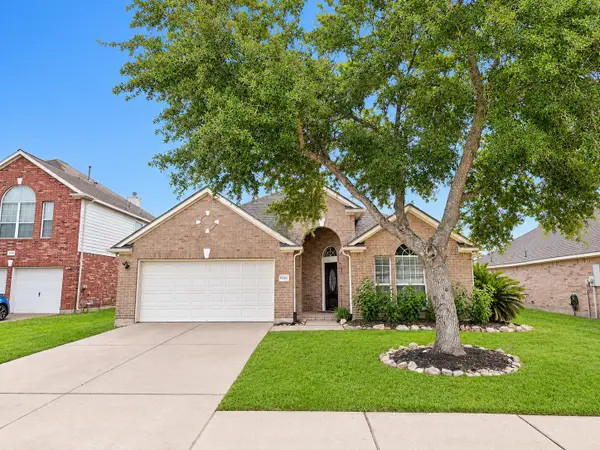 $350,000Active3 beds 2 baths2,341 sq. ft.
8906 Sungate Drive, Pearland, TX 77584
MLS# 92078122Listed by: CAPITAL TRUST REALTY - New
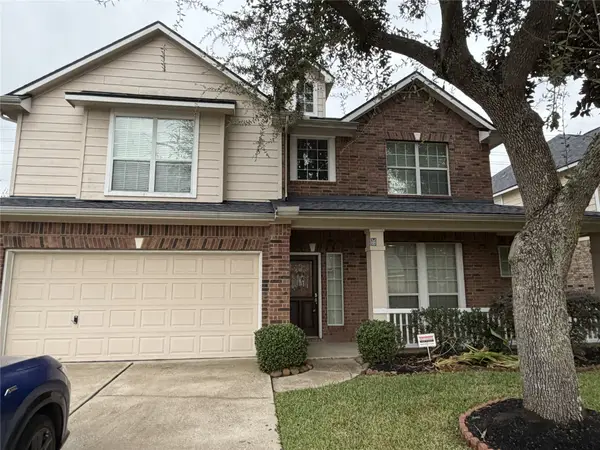 $425,000Active4 beds 4 baths3,077 sq. ft.
12808 Shadow Canyon Lane, Pearland, TX 77584
MLS# 37959848Listed by: PRIME GAIN REALTY LLC - New
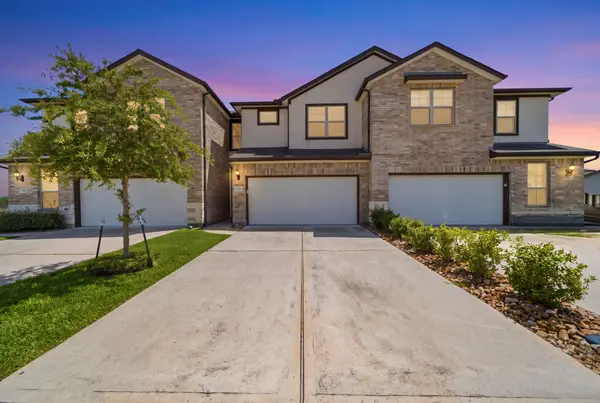 $275,000Active3 beds 3 baths1,728 sq. ft.
7116 Elgin Street, Pearland, TX 77584
MLS# 54460159Listed by: RUMPH REALTY LLC - New
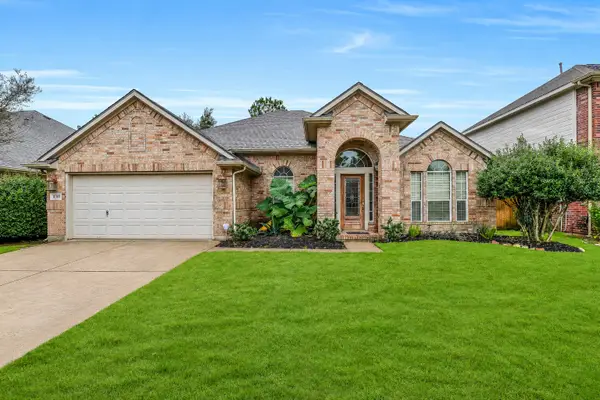 $350,000Active3 beds 2 baths2,472 sq. ft.
11310 Windy Dawn Drive, Pearland, TX 77584
MLS# 10031742Listed by: EXP REALTY LLC - New
 $725,000Active4 beds 4 baths4,087 sq. ft.
2308 Scarlatti Drive, Pearland, TX 77581
MLS# 18877491Listed by: RA BROKERS


Protect your home and budget from life's surprises with an Assurant Home Warranty, backed by a partner that supports you through every step of homeownership. Explore Plans.
© 2026 Better Homes and Gardens Real Estate LLC. An Anywhere Real Estate company. All rights reserved. Better Homes and Gardens® Real Estate is a registered trademark owned by Meredith Operations Corporation, licensed to Better Homes and Gardens Real Estate LLC and used with permission. Better Homes and Gardens Real Estate LLC fully supports the principles of the Fair Housing Act and the Equal Opportunity Act. Listing information is deemed reliable but is not guaranteed accurate.
Each office is independently owned and operated.
Any services or products provided by third parties are not provided by, affiliated with or related to Better Homes and Gardens Real Estate LLC, or its affiliated companies.