
3316 Windfern Drive, Pearland, TX 77581
Local realty services provided by:Better Homes and Gardens Real Estate Gary Greene
3316 Windfern Drive,Pearland, TX 77581
$480,000
- 5 Beds
- 3 Baths
- 3,049 sq. ft.
- Single family
- Active
Listed by: stephanie finch
Office: compass re texas, llc. - the heights832-899-4788
MLS#:48783691
Source:HARMLS
Price summary
- Price:$480,000
- Price per sq. ft.:$157.43
- Monthly HOA dues:$25
About this home
RARE 5 bedroom, 3 bathroom ONE story gem in desirable Willow Lake Estates with a pool! Foyer entry with wainscoting and French doors that open to the front bedroom currently used as an office. Open concept living, dining, and kitchen. The kitchen boats granite counters, an island, gas cook top, and built in oven. Breakfast nook has a butlers pantry with a wine fridge. Spacious living room with a fireplace and large windows overlooking the backyard and opens to the formal dining room. Secluded primary suite has a raised ceiling, two sinks, a walk-in closet, garden tub, and a separate shower. Fantastic split floor plan with a private guest room that has an en-suite bathroom and huge walk in closet at the back of the house. Fresh paint, fresh carpet, and a NEW ROOF in 2026. Huge detached 2 car garage has a workshop and 330sqft air conditioned gameroom/storage upstairs. The backyard is ideal for hot summer afternoons hosting family and friends! Incredible location in the heart of Pearland!
Contact an agent
Home facts
- Year built:2000
- Listing ID #:48783691
- Updated:July 07, 2026 at 12:11 AM
Rooms and interior
- Bedrooms:5
- Total bathrooms:3
- Full bathrooms:3
- Rooms Total:10
- Flooring:Carpet, Laminate, Tile
- Bathrooms Description:Separate Shower, Soaking Tub
- Kitchen Description:Dishwasher, Disposal, Electric Oven, Electric Range, Kitchen Family Room Combo, Kitchen Island, Microwave, Pantry
- Living area:3,049 sq. ft.
Heating and cooling
- Cooling:Central Air, Electric
- Heating:Central, Gas
- Central air:Yes
Structure and exterior
- Roof:Composition
- Year built:2000
- Building area:3,049 sq. ft.
- Lot Features:Subdivision
- Architectural Style:Ranch, Traditional
- Construction Materials:Brick
- Exterior Features:Fully Fenced, Patio, Storage
- Foundation Description:Slab
- Levels:1 Story
Schools
- High school:PEARLAND HIGH SCHOOL
- Middle school:PEARLAND JUNIOR HIGH EAST
- Elementary school:SHADYCREST ELEMENTARY SCHOOL
Utilities
- Sewer:Public Sewer
Finances and disclosures
- Price:$480,000
- Price per sq. ft.:$157.43
Features and amenities
- Appliances:Dishwasher, Disposal, Electric Oven, Electric Range, Microwave
- Amenities:Prewired, Smoke Detectors
- Pool features:In Ground
Parking
- Parking description:Garage, Oversized
- Garage:Yes
- Garage spaces:2
New listings near 3316 Windfern Drive
- New
 $439,888Active5 beds 4 baths2,833 sq. ft.
13734 Olympic River Lane, Rosharon, TX 77583
MLS# 79009726Listed by: NB ELITE REALTY - Open Sat, 3 to 5pmNew
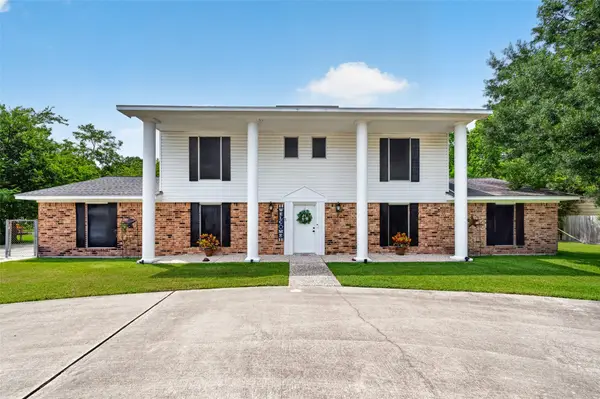 $555,000Active6 beds 3 baths2,970 sq. ft.
4004 Longherridge Drive, Pearland, TX 77581
MLS# 80603818Listed by: AEA REALTY, LLC - New
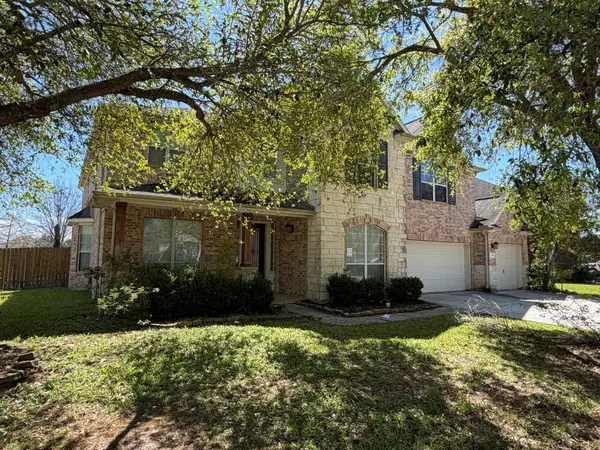 $549,900Active4 beds 4 baths4,141 sq. ft.
2501 Rose Bay Drive, Pearland, TX 77584
MLS# 97602373Listed by: CLARK REALTY - New
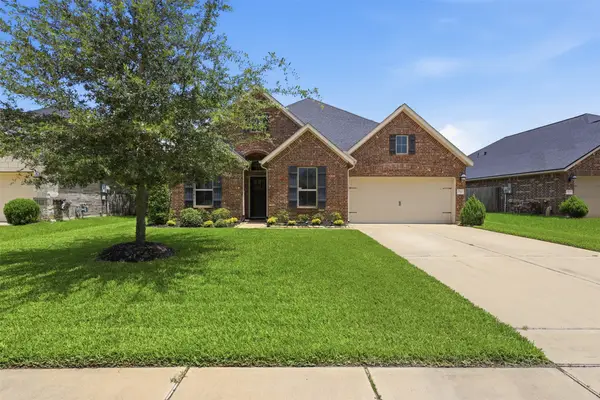 $415,000Active4 beds 4 baths2,544 sq. ft.
7617 Timberside Drive, Pearland, TX 77581
MLS# 35487878Listed by: KELLER WILLIAMS PREFERRED - New
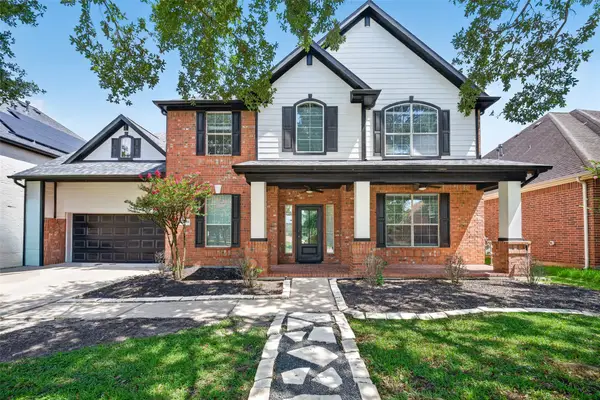 $610,000Active5 beds 4 baths4,038 sq. ft.
11709 Shoal Landing Street, Pearland, TX 77584
MLS# 83355970Listed by: EXP REALTY LLC - New
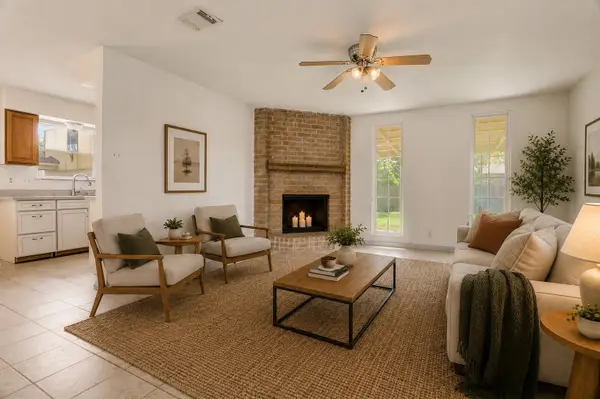 $220,000Active2 beds 1 baths1,050 sq. ft.
2106 N San Antonio Avenue, Pearland, TX 77581
MLS# 44662702Listed by: KELLER WILLIAMS REALTY CLEAR LAKE / NASA - New
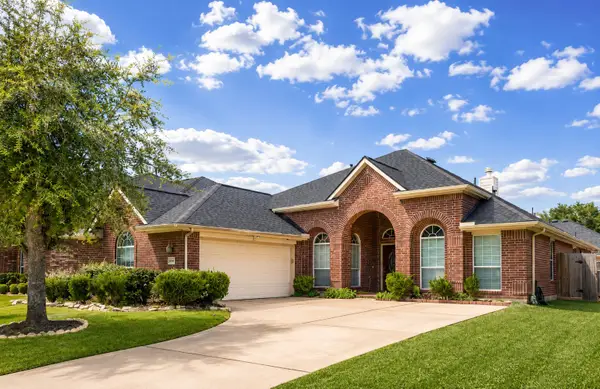 $385,000Active3 beds 4 baths2,554 sq. ft.
12905 Quail Creek Drive, Pearland, TX 77584
MLS# 9996269Listed by: COMPASS RE TEXAS, LLC - HOUSTON - New
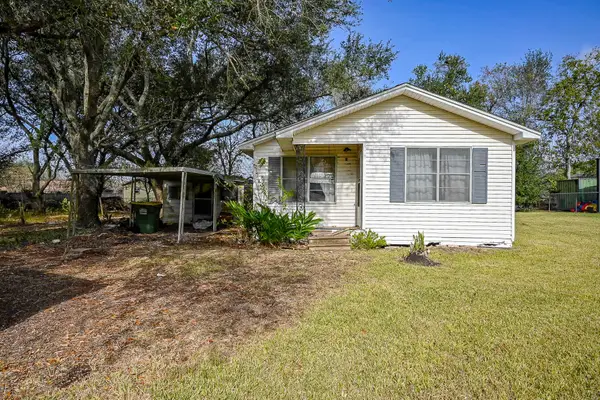 $180,000Active2 beds 1 baths765 sq. ft.
5905 Willow Drive, Pearland, TX 77584
MLS# 16146418Listed by: COLDWELL BANKER REALTY - HEIGHTS 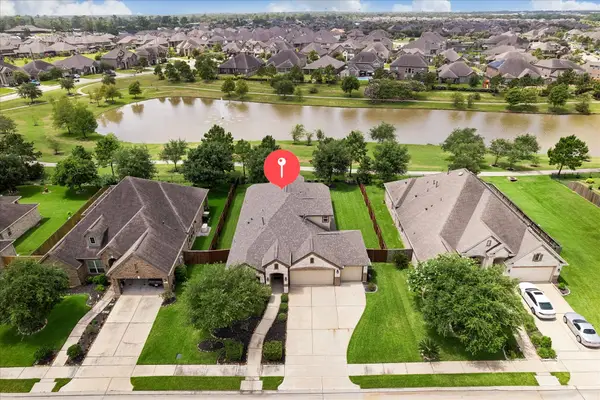 $445,000Pending4 beds 4 baths2,551 sq. ft.
2204 Meadow Wind Drive, Pearland, TX 77089
MLS# 6881979Listed by: GREENWOOD KING PROPERTIES - KIRBY OFFICE


Protect your home and budget from life's surprises with an Assurant Home Warranty, backed by a partner that supports you through every step of homeownership. Explore Plans.
© 2026 Better Homes and Gardens Real Estate LLC. An Anywhere Real Estate company. All rights reserved. Better Homes and Gardens® Real Estate is a registered trademark owned by Meredith Operations Corporation, licensed to Better Homes and Gardens Real Estate LLC and used with permission. Better Homes and Gardens Real Estate LLC fully supports the principles of the Fair Housing Act and the Equal Opportunity Act. Listing information is deemed reliable but is not guaranteed accurate.
Each office is independently owned and operated.
Any services or products provided by third parties are not provided by, affiliated with or related to Better Homes and Gardens Real Estate LLC, or its affiliated companies.