
4004 Longherridge Drive, Pearland, TX 77581
Local realty services provided by:Better Homes and Gardens Real Estate Gary Greene
Listed by: ozzie ramirez, whitney milligan
Office: aea realty, llc.281-317-0019
MLS#:80603818
Source:HARMLS
Price summary
- Price:$525,000
- Price per sq. ft.:$176.77
About this home
Welcome to this spacious Pearland retreat situated on nearly ¾ of an acre! This 6-bedroom, 3-bath home offers 2,970 square feet of living space, a 3-car garage, tile flooring, and a flexible floor plan designed for comfortable living and entertaining. Enjoy a gas fireplace, media room with half bath and shower, and a kitchen featuring a gas range. Refrigerator, washer, dryer, microwave, and living room TV can stay. Major updates include both HVAC systems replaced in 2019 (under warranty through 2029) and a water heater installed in 2023. Google Nest doorbell, cameras, and smart home equipment stay. Elevated approximately 4 feet above grade with no flooding during Harvey and no damage from Hurricane Beryl. Voluntary HOA. Chickens and goats allowed. Conveniently located near shopping, dining, schools, and major commuter routes.
Contact an agent
Home facts
- Year built:1970
- Subdivision & Development:Shadycrest Pearland
- Listing ID #:80603818
- Updated:October 08, 2026 at 07:56 AM
Rooms and interior
- Bedrooms:6
- Total bathrooms:3
- Full bathrooms:3
- Rooms Total:10
- Flooring:Carpet, Tile
- Kitchen Description:Breakfast Bar, Dishwasher, Disposal, Gas Cooktop, Gas Oven, Kitchen Family Room Combo, Microwave
- Living area:2,970 sq. ft.
Heating and cooling
- Cooling:Central Air, Electric
- Heating:Central, Gas
- Central air:Yes
Structure and exterior
- Roof:Composition
- Year built:1970
- Building area:2,970 sq. ft.
- Lot area:0.76 Acres
- Architectural Style:Traditional
- Construction Materials:Brick
- Exterior Features:Fence, Patio, Private Yard
- Foundation Description:Slab
- Levels:2 Stories
Schools
- High school:PEARLAND HIGH SCHOOL
- Middle school:PEARLAND JUNIOR HIGH EAST
- Elementary school:SHADYCREST ELEMENTARY SCHOOL
Utilities
- Sewer:Public Sewer
Finances and disclosures
- Price:$525,000
- Price per sq. ft.:$176.77
- Tax amount:$9,261 (2025)
Features and amenities
- Appliances:Dishwasher, Disposal, Gas Cooktop, Gas Oven, Microwave
- Amenities:Ceiling Fans, High Ceilings, Smoke Detectors, Window Coverings
- Smart home:Yes
Parking
- Parking description:Garage
- Garage:Yes
- Garage spaces:3
New listings near 4004 Longherridge Drive
- New
 $369,000Active3 beds 3 baths2,265 sq. ft.
3346 Spring Landing Lane, Pearland, TX 77584
MLS# 15776176Listed by: HOMESMART - New
 $309,900Active3 beds 2 baths1,694 sq. ft.
3034 Ripple Bend Court, Pearland, TX 77581
MLS# 64835427Listed by: ENTERA REALTY LLC - Open Sat, 12 to 2pmNew
 $335,000Active4 beds 3 baths2,336 sq. ft.
3905 Spring Circle Drive W, Pearland, TX 77584
MLS# 97624865Listed by: KELLER WILLIAMS PREFERRED - New
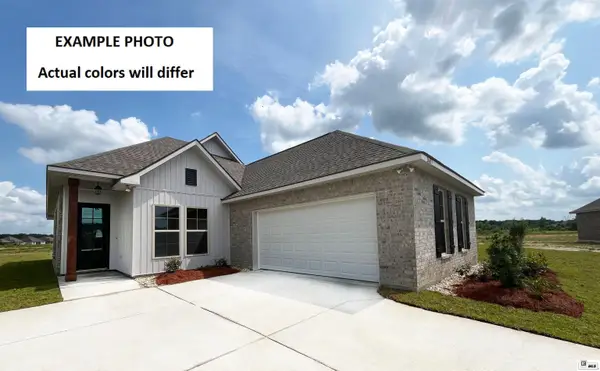 $325,892Active4 beds 2 baths2,025 sq. ft.
2013 Sleepy Hollow Street, Ruston, LA 71270
MLS# 221201Listed by: CICERO REALTY LLC - New
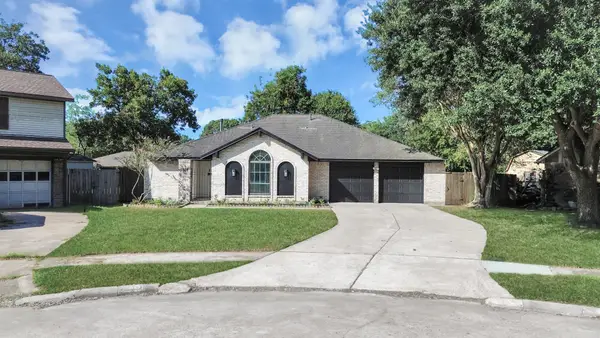 $276,500Active3 beds 2 baths1,506 sq. ft.
5018 Groveton Lane, Pearland, TX 77584
MLS# 57071760Listed by: RE/MAX PEARLAND - New
 $430,000Active4 beds 4 baths3,296 sq. ft.
13615 Rainwater Drive, Pearland, TX 77584
MLS# 72939859Listed by: RE/MAX DOMINION, LLC - Open Sat, 2 to 5pmNew
 $340,000Active3 beds 2 baths1,814 sq. ft.
3808 Parry Court, Pearland, TX 77584
MLS# 85087096Listed by: HOMESMART - New
 $379,900Active3 beds 2 baths2,357 sq. ft.
9010 Sunrise Trail, Pearland, TX 77584
MLS# 85586795Listed by: GOODMAN REALTY GROUP - New
 $295,000Active4 beds 2 baths1,827 sq. ft.
5403 Carmona Lane, Pearland, TX 77584
MLS# 22955510Listed by: STANFIELD PROPERTIES - New
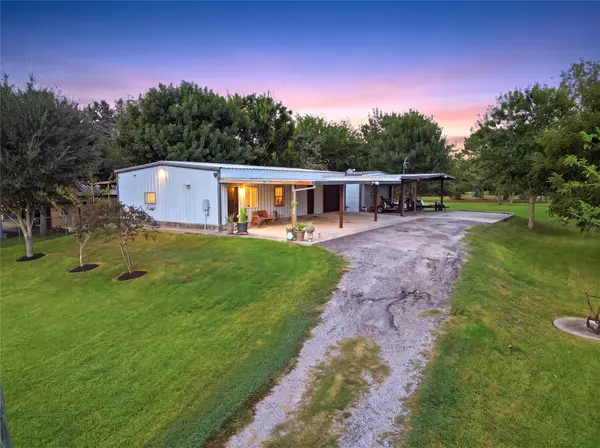 $385,000Active2 beds 2 baths810 sq. ft.
18503 Frazier Drive #C176C, Pearland, TX 77584
MLS# 50774786Listed by: AEA REALTY, LLC


Protect your home and budget from life's surprises with an Assurant Home Warranty, backed by a partner that supports you through every step of homeownership. Explore Plans.
© 2026 Better Homes and Gardens Real Estate LLC. An Anywhere Real Estate company. All rights reserved. Better Homes and Gardens® Real Estate is a registered trademark owned by Meredith Operations Corporation, licensed to Better Homes and Gardens Real Estate LLC and used with permission. Better Homes and Gardens Real Estate LLC fully supports the principles of the Fair Housing Act and the Equal Opportunity Act. Listing information is deemed reliable but is not guaranteed accurate.
Each office is independently owned and operated.
Any services or products provided by third parties are not provided by, affiliated with or related to Better Homes and Gardens Real Estate LLC, or its affiliated companies.