
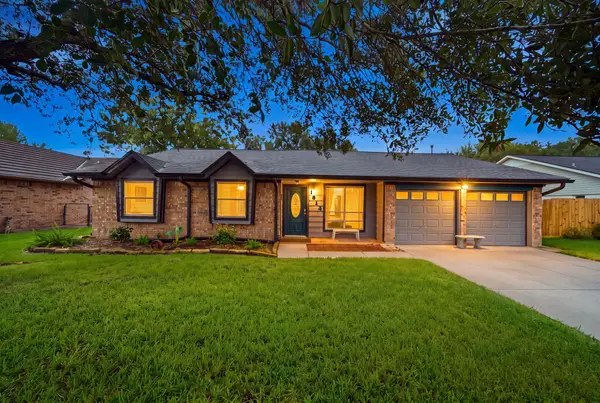
3602 Pine Stream Drive, Pearland, TX 77581
Local realty services provided by:Better Homes and Gardens Real Estate Hometown
3602 Pine Stream Drive,Pearland, TX 77581
$435,000
- 4 Beds
- 3 Baths
- 3,171 sq. ft.
- Single family
- Active
Listed by: grant rothberg
Office: keller williams preferred281-670-1800
MLS#:24639494
Source:HARMLS
Price summary
- Price:$435,000
- Price per sq. ft.:$137.18
- Monthly HOA dues:$25.42
About this home
Step into this impeccably updated and maintained home in highly desirable Pine Hollow, ideally located between Pearland and Friendswood with quick access to Dixie Farm and I-45. Fresh paint, wood-look tile floors, and a gas fireplace create a warm, welcoming interior. The spotless kitchen shines with granite counters, painted cabinets, a new backsplash, and stainless appliances under five years old. The remodeled primary suite offers a spa-style retreat with a custom tile shower, soaking tub, dual vanities, and elegant cabinetry. Upstairs features a large game room, renovated bath, and spacious secondary bedrooms. Enjoy a massive backyard with no rear neighbors, brand-new fence, and a generous storage shed. With a park just steps away, this move-in ready gem delivers space, style, and an unbeatable location!
Contact an agent
Home facts
- Year built:2002
- Subdivision & Development:Pine Hollow Sec 2-A 2b
- Listing ID #:24639494
- Updated:September 24, 2026 at 11:57 AM
Rooms and interior
- Bedrooms:4
- Total bathrooms:3
- Full bathrooms:2
- Half bathrooms:1
- Rooms Total:10
- Flooring:Carpet, Tile
- Bathrooms Description:Separate Shower
- Kitchen Description:Breakfast Bar, Dishwasher, Disposal, Free Standing Range, Gas Oven, Gas Range, Granite Counters, Microwave, Oven
- Living area:3,171 sq. ft.
Heating and cooling
- Cooling:Central Air, Electric
- Heating:Central, Gas
- Central air:Yes
Structure and exterior
- Roof:Composition
- Year built:2002
- Building area:3,171 sq. ft.
- Lot area:0.19 Acres
- Lot Features:Corner Lot, Cul De Sac, Subdivision
- Architectural Style:Traditional
- Construction Materials:Brick, Wood Siding
- Exterior Features:Fence, Patio
- Foundation Description:Slab
- Levels:2 Stories
Schools
- High school:PEARLAND HIGH SCHOOL
- Middle school:PEARLAND JUNIOR HIGH EAST
- Elementary school:RUSTIC OAK ELEMENTARY SCHOOL
Utilities
- Sewer:Public Sewer
Finances and disclosures
- Price:$435,000
- Price per sq. ft.:$137.18
- Tax amount:$9,638 (2025)
Features and amenities
- Appliances:Dishwasher, Disposal, Free Standing Range, Gas Oven, Gas Range, Microwave, Oven
- Amenities:High Ceilings
Parking
- Parking description:Garage, Garage Door Opener
- Garage:Yes
- Garage spaces:2
New listings near 3602 Pine Stream Drive
- New
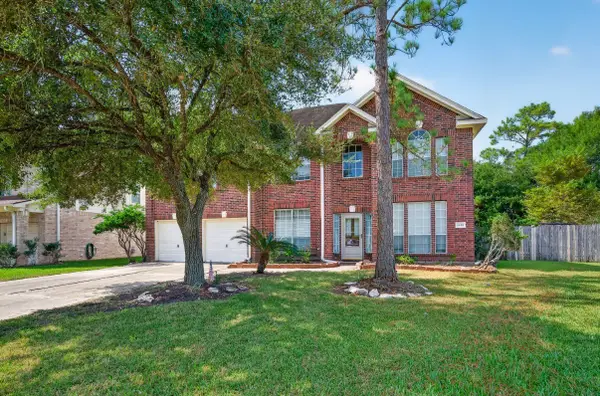 $420,000Active5 beds 3 baths3,547 sq. ft.
1410 Pine Forest Drive, Pearland, TX 77581
MLS# 54164800Listed by: REAL PROPERTIES - Open Sat, 1:30 to 3:30pmNew
 $550,000Active3 beds 3 baths2,586 sq. ft.
3026 Country Club Drive, Pearland, TX 77581
MLS# 29249211Listed by: HAUTE HAUS REAL ESTATE - New
 $890,000Active5 beds 6 baths4,945 sq. ft.
11508 Watercastle Court, Pearland, TX 77584
MLS# 73859739Listed by: INFINITY REAL ESTATE GROUP - New
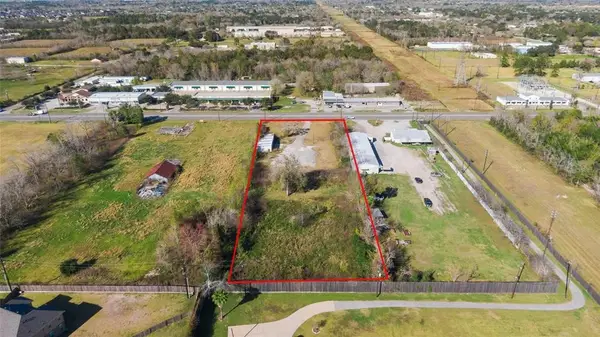 $1,699,888Active2.13 Acres
6816 Broadway Street, Pearland, TX 77581
MLS# 78410910Listed by: BIAN REALTY - New
 $285,000Active2 beds 2 baths2,141 sq. ft.
2726 N Larkspur Circle, Pearland, TX 77584
MLS# 32327056Listed by: INFINITY REAL ESTATE GROUP - Open Sat, 12 to 3pmNew
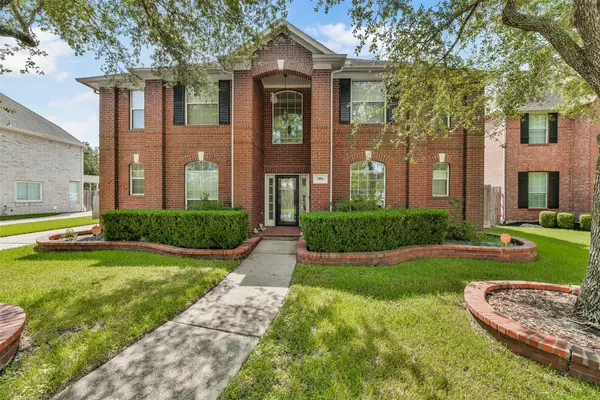 $539,000Active4 beds 4 baths3,429 sq. ft.
2806 Capecrest Drive, Pearland, TX 77584
MLS# 82181723Listed by: KELLER WILLIAMS PREFERRED - Open Sat, 11am to 1pmNew
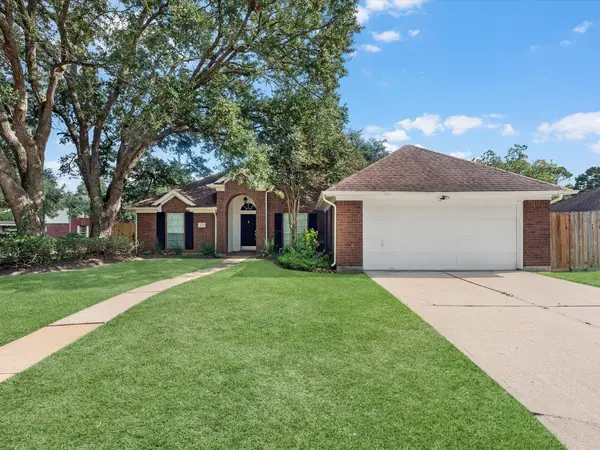 $375,000Active3 beds 3 baths1,895 sq. ft.
1316 Danielle Lane, Pearland, TX 77581
MLS# 93372973Listed by: KELLER WILLIAMS PREFERRED - New
 Listed by BHGRE$569,000Active5 beds 4 baths4,165 sq. ft.
8033 Serenity Drive, Pearland, TX 77584
MLS# 97649652Listed by: BETTER HOMES AND GARDENS REAL ESTATE GARY GREENE - BAY AREA - New
 $649,700Active3 beds 2 baths1,384 sq. ft.
18111 Roy Long Road, Pearland, TX 77584
MLS# 9776878Listed by: OAKHOUSE REAL ESTATE - New
 $335,000Active4 beds 3 baths2,127 sq. ft.
1814 Crooked Creek Lane, Pearland, TX 77581
MLS# 91219873Listed by: NAN & COMPANY PROPERTIES-GALVESTON OFFICE


Protect your home and budget from life's surprises with an Assurant Home Warranty, backed by a partner that supports you through every step of homeownership. Explore Plans.
© 2026 Better Homes and Gardens Real Estate LLC. An Anywhere Real Estate company. All rights reserved. Better Homes and Gardens® Real Estate is a registered trademark owned by Meredith Operations Corporation, licensed to Better Homes and Gardens Real Estate LLC and used with permission. Better Homes and Gardens Real Estate LLC fully supports the principles of the Fair Housing Act and the Equal Opportunity Act. Listing information is deemed reliable but is not guaranteed accurate.
Each office is independently owned and operated.
Any services or products provided by third parties are not provided by, affiliated with or related to Better Homes and Gardens Real Estate LLC, or its affiliated companies.