
13513 Kearns Dr, Pflugerville, TX 78660
Local realty services provided by:Better Homes and Gardens Real Estate Hometown
Listed by: dawn bennett
Office: womack real estate llc.
MLS#:6183710
Source:ACTRIS
13513 Kearns Dr,Pflugerville, TX 78660
$342,000
- 4 Beds
- 2 Baths
- 1,839 sq. ft.
- Single family
- Active
Price summary
- Price:$342,000
- Price per sq. ft.:$185.97
- Monthly HOA dues:$30
About this home
This stunning single story residence features all the ideal updates, amenities, and a prime location. With four bedrooms and 1839 square feet, it offers a spacious open concept layout adorned with luxury vinyl plank flooring throughout. The kitchen includes upgrades such as soft-close cabinets, quartz countertops, and brand-new appliances. The interior has been refreshed with new paint on the walls, doors, and trim. The primary bathroom showcases an updated tiled shower surround, refreshed bathtub tile surround, a backlit vanity mirror, and a new ceiling fan. Additional enhancements include new front and back doors, updated lighting fixtures, recessed lighting, and a BioShield Germicide UV lighting system for the HVAC. Enjoy outstanding neighborhood amenities like a pool, playground, and walking trails. With convenient access to major highways, dining, and shopping, everything you need is close to home.
Contact an agent
Home facts
- Year built:2015
- Subdivision & Development:Cantarra Sec Iib-1 Sub
- Listing ID #:6183710
- Updated:August 23, 2026 at 11:48 PM
Rooms and interior
- Bedrooms:4
- Total bathrooms:2
- Full bathrooms:2
- Flooring:Vinyl
- Kitchen Description:Dishwasher, Electric Cooktop, Free-Standing Electric Oven, Microwave
- Living area:1,839 sq. ft.
Heating and cooling
- Cooling:Central
- Heating:Central
- Central air:Yes
Structure and exterior
- Roof:Composition, Shingle
- Year built:2015
- Building area:1,839 sq. ft.
- Lot area:0.2 Acres
- Lot Features:Gentle Sloping
- Construction Materials:Brick Veneer, Frame
- Exterior Features:Private Yard
- Foundation Description:Slab
Schools
- High school:Weiss
- Elementary school:Dessau
Utilities
- Water:Public
- Sewer:Public Sewer
Finances and disclosures
- Price:$342,000
- Price per sq. ft.:$185.97
- Tax amount:$8,540 (2025)
Features and amenities
- Appliances:Dishwasher, Electric Cooktop, Free-Standing Electric Oven, Microwave
Parking
- Total parking spaces:4
- Parking description:Garage, Garage Faces Front
- Garage:Yes
- Garage spaces:2
New listings near 13513 Kearns Dr
- New
 $298,000Active4 beds 2 baths2,190 sq. ft.
1235 Blackthorn Dr, Pflugerville, TX 78660
MLS# 5473540Listed by: GOLDEN APPLE REALTY LLC - New
 $560,000Active5 beds 3 baths3,525 sq. ft.
210 Settlers Valley Dr, Pflugerville, TX 78660
MLS# 6148479Listed by: HOMECITY REAL ESTATE - New
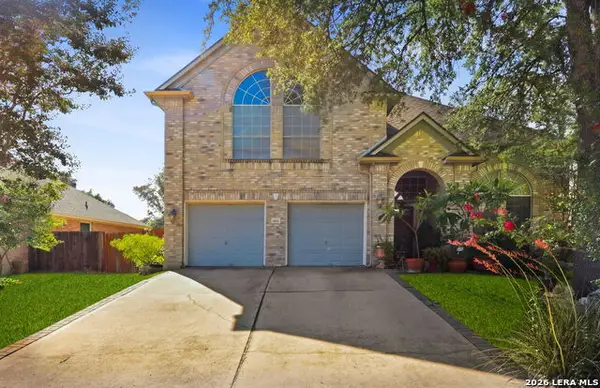 $385,000Active3 beds 3 baths2,210 sq. ft.
902 Point Run Dr, PFLUGERVILLE, TX 78660
MLS# 2010837Listed by: LEVI RODGERS REAL ESTATE GROUP - New
 $340,000Active4 beds 2 baths1,653 sq. ft.
1905 Willkomen Way, Pflugerville, TX 78660
MLS# 7091459Listed by: OPENDOOR BROKERAGE, LLC - New
 $365,000Active3 beds 2 baths1,632 sq. ft.
3613 Thunian Pass, PFLUGERVILLE, TX 78660
MLS# 2010777Listed by: D LEE EDWARDS REALTY, INC - New
 $315,000Active3 beds 2 baths1,496 sq. ft.
1104 Laurelleaf Dr, Pflugerville, TX 78660
MLS# 2332645Listed by: PURE REALTY - New
 $210,000Active5 beds 2 baths1,216 sq. ft.
1719 Millhouse Dr, Pflugerville, TX 78660
MLS# 4181135Listed by: JPAR AUSTIN - New
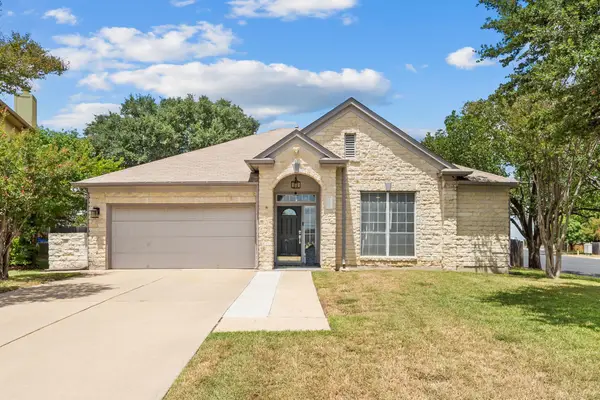 $452,000Active3 beds 2 baths2,026 sq. ft.
1600 Viki Lynn Ct, Pflugerville, TX 78660
MLS# 8089173Listed by: LILEA ENRIQUEZ REAL ESTATE LLC - Open Sun, 1 to 4pmNew
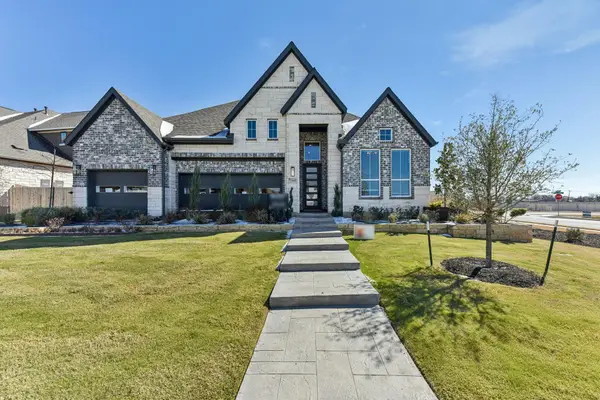 $799,999Active4 beds 4 baths2,988 sq. ft.
19501 Helens Catch Dr, Pflugerville, TX 78660
MLS# 8922581Listed by: CHESMAR HOMES


Protect your home and budget from life's surprises with an Assurant Home Warranty, backed by a partner that supports you through every step of homeownership. Explore Plans.
© 2026 Better Homes and Gardens Real Estate LLC. An Anywhere Real Estate company. All rights reserved. Better Homes and Gardens® Real Estate is a registered trademark owned by Meredith Operations Corporation, licensed to Better Homes and Gardens Real Estate LLC and used with permission. Better Homes and Gardens Real Estate LLC fully supports the principles of the Fair Housing Act and the Equal Opportunity Act. Listing information is deemed reliable but is not guaranteed accurate.
Each office is independently owned and operated.
Any services or products provided by third parties are not provided by, affiliated with or related to Better Homes and Gardens Real Estate LLC, or its affiliated companies.