
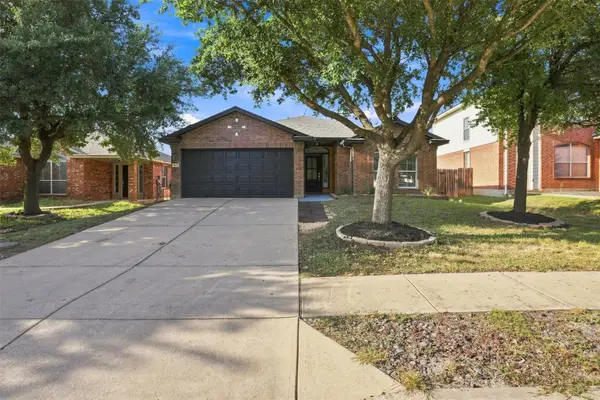
19404 Caymus Dr, Pflugerville, TX 78660
Local realty services provided by:Better Homes and Gardens Real Estate Hometown
Listed by: denise seals
Office: all city real estate ltd. co
MLS#:9132633
Source:ACTRIS
Price summary
- Price:$350,000
- Price per sq. ft.:$156.25
- Monthly HOA dues:$45
About this home
A bright and cheerful home in the heart of Pflugerville, located in highly sought-after PFISD and priced to sell!
Perfect for first-time buyers, growing families, or multigenerational living, this move-in-ready home offers the space, layout, and updates you’ve been searching for. Fresh paint, brand new flooring, and plush new carpet create a clean, welcoming feel from the moment you walk in.
Open floor plan with plenty of room to spread out, this home features spacious living areas filled with natural light and thoughtfully designed spaces for both entertaining and everyday life. The oversized kitchen is truly the heart of the home, featuring granite countertops, a large island, and an oversized pantry with exceptional storage space—perfect for busy mornings, family dinners, and hosting gatherings.
You’ll love the generously sized bedrooms, complete with large closets that offer ample storage and comfort for everyone in the household. The flexible floor plan includes a guest bedroom and full bath downstairs, making it ideal for visitors, a private home office, or multigenerational living arrangements.
Upstairs, retreat to the spacious primary suite featuring a large walk-in shower and an oversized walk-in closet, along with two additional guest bedrooms, a full bath, and a game room that offers even more space to relax, work, or play.
Step outside to enjoy the great-sized patio and large backyard, ready for weekend BBQs, pets, playtime, or simply unwinding after a long day.
With its bright interior, functional layout, modern updates, and unbeatable value, this is a home where everyone has room to live comfortably and grow together....
Contact an agent
Home facts
- Year built:2020
- Subdivision & Development:Vine Creek
- Listing ID #:9132633
- Updated:August 07, 2026 at 03:39 PM
Rooms and interior
- Bedrooms:4
- Total bathrooms:3
- Full bathrooms:3
- Flooring:Carpet, Vinyl
- Kitchen Description:Dishwasher, Disposal, Exhaust Fan, Free-Standing Electric Oven, Microwave, Plumbed For Ice Maker
- Living area:2,240 sq. ft.
Heating and cooling
- Cooling:Central, Electric
- Heating:Central, Electric
- Central air:Yes
Structure and exterior
- Roof:Composition
- Year built:2020
- Building area:2,240 sq. ft.
- Lot area:0.11 Acres
- Lot Features:Back Yard, Curbs, Front Yard, Trees-Small (Under 20 Ft)
- Construction Materials:Cement Siding, HardiPlank Type
- Exterior Features:Private Yard
- Foundation Description:Slab
Schools
- High school:Weiss
- Elementary school:Mott
Utilities
- Water:Public
- Sewer:Public Sewer
Finances and disclosures
- Price:$350,000
- Price per sq. ft.:$156.25
- Tax amount:$8,951 (2025)
Features and amenities
- Appliances:Dishwasher, Disposal, Electric Water Heater, Exhaust Fan, Free-Standing Electric Oven, Microwave, Plumbed For Ice Maker, RNGHD
- Amenities:Pantry
Parking
- Total parking spaces:4
- Parking description:Driveway, Garage, Garage Door Opener, Garage Faces Front
- Garage:Yes
- Garage spaces:2
New listings near 19404 Caymus Dr
- New
 $449,000Active5 beds 3 baths3,142 sq. ft.
2307 Hayfield Sq, Pflugerville, TX 78660
MLS# 8539458Listed by: ORCHARD BROKERAGE - New
 $349,500Active4 beds 2 baths1,685 sq. ft.
1008 Grey Castle Dr, Pflugerville, TX 78660
MLS# 2075926Listed by: OLVERA BOLTON PROPERTIES - New
 $312,880Active3 beds 2 baths1,306 sq. ft.
2708 Foss Rd, Pflugerville, TX 78660
MLS# 3841901Listed by: NEW HOME NOW - Open Sat, 1 to 3pmNew
 $392,750Active3 beds 2 baths1,900 sq. ft.
813 Kingston Lacy Blvd, Pflugerville, TX 78660
MLS# 3876826Listed by: COMPASS RE TEXAS, LLC - Open Sun, 1 to 3pmNew
 $384,995Active3 beds 2 baths2,120 sq. ft.
101 Redwood Ln, Pflugerville, TX 78660
MLS# 4090597Listed by: TEAM WEST REAL ESTATE LLC - New
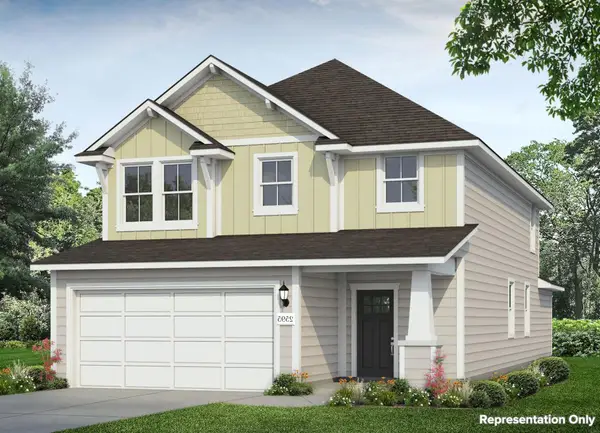 $423,460Active5 beds 4 baths2,595 sq. ft.
2716 Derwent Dr, Pflugerville, TX 78660
MLS# 9806889Listed by: NEW HOME NOW - New
 $318,400Active4 beds 3 baths1,736 sq. ft.
14420 Lemongrass Ln, Pflugerville, TX 78660
MLS# 8388255Listed by: GOLD REALTY - New
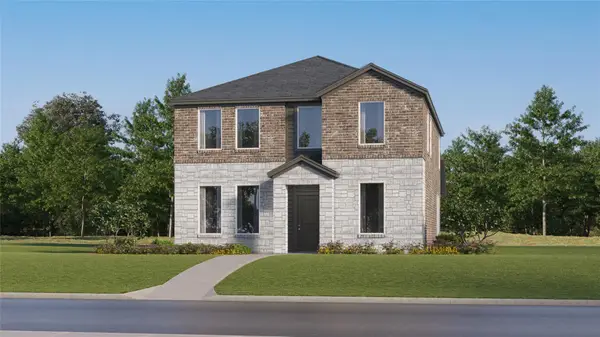 $336,999Active3 beds 3 baths1,978 sq. ft.
17221 Yellow Warbler Way #7, Pflugerville, TX 78660
MLS# 7942396Listed by: KELLER WILLIAMS CITY-VIEW - New
 $315,000Active3 beds 2 baths1,352 sq. ft.
811 Screech Owl Dr, Pflugerville, TX 78660
MLS# 6892629Listed by: TRINITY TEXAS REALTY INC - New
 $415,000Active5 beds 4 baths2,569 sq. ft.
21205 Penny Royal Dr, Pflugerville, TX 78660
MLS# 7079138Listed by: AUSTIN HOME SEEKERS


Protect your home and budget from life's surprises with an Assurant Home Warranty, backed by a partner that supports you through every step of homeownership. Explore Plans.
© 2026 Better Homes and Gardens Real Estate LLC. An Anywhere Real Estate company. All rights reserved. Better Homes and Gardens® Real Estate is a registered trademark owned by Meredith Operations Corporation, licensed to Better Homes and Gardens Real Estate LLC and used with permission. Better Homes and Gardens Real Estate LLC fully supports the principles of the Fair Housing Act and the Equal Opportunity Act. Listing information is deemed reliable but is not guaranteed accurate.
Each office is independently owned and operated.
Any services or products provided by third parties are not provided by, affiliated with or related to Better Homes and Gardens Real Estate LLC, or its affiliated companies.