
2741 Kickapoo Cavern Dr, Pflugerville, TX 78660
Local realty services provided by:Better Homes and Gardens Real Estate Winans
Listed by: david randazzo
Office: exp realty, llc.
MLS#:6454721
Source:ACTRIS
2741 Kickapoo Cavern Dr,Pflugerville, TX 78660
$260,000
- 3 Beds
- 3 Baths
- 2,245 sq. ft.
- Single family
- Active
Price summary
- Price:$260,000
- Price per sq. ft.:$115.81
- Monthly HOA dues:$129
About this home
Welcome to Blackhawk, one of Pflugerville's most sought-after master-planned communities! This spacious home offers an incredible opportunity for buyers looking to add their own personal touches while gaining instant value.
Priced below market for a quick sale, this home features a desirable floor plan, generous living spaces, and is located in a neighborhood known for its outstanding amenities, parks, trails, golf course, community pools, and highly rated schools. While the upstairs carpet and a few cosmetic updates would make it shine, the home has been priced accordingly, making it an exceptional value for homeowners and investors alike.
Don't miss this rare chance to own in Blackhawk at an attractive price. Bring your decorating ideas and make this home your own. Opportunities like this don't last long—schedule your private showing today!
Contact an agent
Home facts
- Year built:2005
- Subdivision & Development:Park At Blackhawk Sec 05
- Listing ID #:6454721
- Updated:September 22, 2026 at 03:00 PM
Rooms and interior
- Bedrooms:3
- Total bathrooms:3
- Full bathrooms:2
- Half bathrooms:1
- Flooring:Carpet, Tile
- Kitchen Description:Built-In Gas Oven, Built-In Gas Range, ENERGY STAR Qualified Appliances, ENERGY STAR Qualified Dishwasher, Free-Standing Gas Range
- Living area:2,245 sq. ft.
Heating and cooling
- Cooling:Central
- Heating:Central
- Central air:Yes
Structure and exterior
- Roof:Composition
- Year built:2005
- Building area:2,245 sq. ft.
- Lot area:0.19 Acres
- Lot Features:Back Yard, Few Trees, Front Yard
- Construction Materials:Blown-In Insulation, Brick, Frame, Masonry Partial
- Foundation Description:Slab
Schools
- High school:Hendrickson
- Elementary school:Rowe Lane
Utilities
- Water:MUD
Finances and disclosures
- Price:$260,000
- Price per sq. ft.:$115.81
- Tax amount:$9,387 (2026)
Features and amenities
- Appliances:Built-In Gas Oven, Built-In Gas Range, ENERGY STAR Qualified Appliances, ENERGY STAR Qualified Dishwasher, Free-Standing Gas Range
Parking
- Total parking spaces:4
- Parking description:Driveway, Enclosed, Garage, Garage Faces Front
- Garage:Yes
- Garage spaces:2
New listings near 2741 Kickapoo Cavern Dr
- New
 $357,990Active3 beds 2 baths1,498 sq. ft.
17316 Rappen Dr, Pflugerville, TX 78660
MLS# 8088508Listed by: MERITAGE HOMES REALTY - New
 $360,000Active3 beds 2 baths2,928 sq. ft.
406 Bellaire Oaks Dr, Pflugerville, TX 78660
MLS# 8549192Listed by: AUSTINTATIOUS512 - New
 $852,070Active5 beds 5 baths3,181 sq. ft.
17525 Della Rose Dr, Pflugerville, TX 78660
MLS# 8426818Listed by: ERA EXPERTS - New
 $290,000Active3 beds 3 baths1,346 sq. ft.
408 Craters Of The Moon Boulevard, Pflugerville, TX 78660
MLS# 625786Listed by: EPIQUE REALTY LLC - New
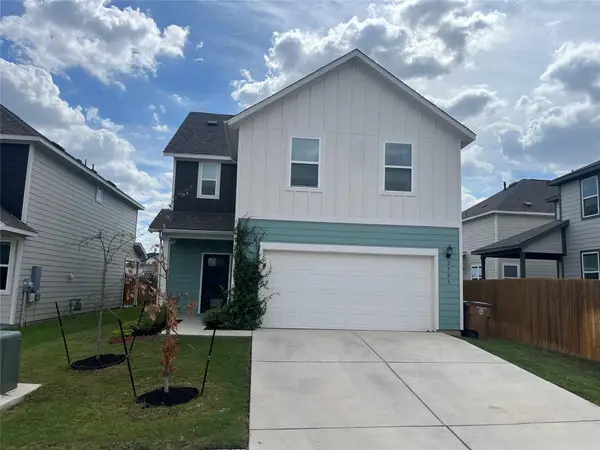 $380,000Active4 beds 3 baths2,081 sq. ft.
2905 Saint Regis Dr, Pflugerville, TX 78660
MLS# 6564648Listed by: EXP REALTY, LLC - New
 $495,000Active4 beds 3 baths2,609 sq. ft.
20217 Great Egret Ln, Pflugerville, TX 78660
MLS# 2127333Listed by: AUSTIN 101 REALTY, LLC - New
 $489,000Active3 beds 3 baths2,825 sq. ft.
16932 Aventura Avenue, Pflugerville, TX 78660
MLS# 625606Listed by: ALL CITY REAL ESTATE - New
 $456,209Active4 beds 4 baths227 sq. ft.
17512 Carmel Rancho Ave, Pflugerville, TX 78660
MLS# 7895813Listed by: ERA EXPERTS - Open Sun, 2 to 4pmNew
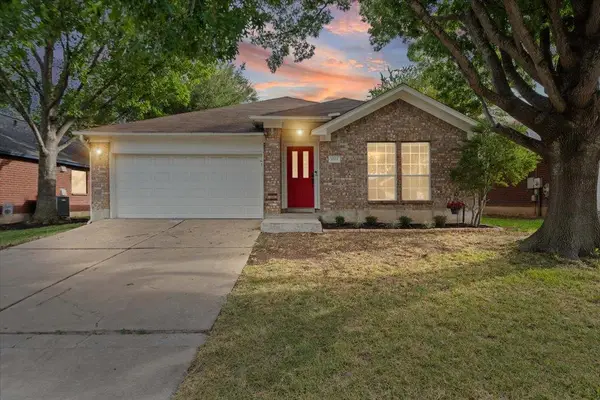 $305,000Active3 beds 2 baths1,864 sq. ft.
1703 Fast Filly Ave, Pflugerville, TX 78660
MLS# 9729713Listed by: KELLER WILLIAMS REALTY - Open Sat, 11am to 2pmNew
 $485,000Active4 beds 3 baths2,730 sq. ft.
626 Landon Samuel Loop, Pflugerville, TX 78660
MLS# 7549823Listed by: HORIZON REALTY


Protect your home and budget from life's surprises with an Assurant Home Warranty, backed by a partner that supports you through every step of homeownership. Explore Plans.
© 2026 Better Homes and Gardens Real Estate LLC. An Anywhere Real Estate company. All rights reserved. Better Homes and Gardens® Real Estate is a registered trademark owned by Meredith Operations Corporation, licensed to Better Homes and Gardens Real Estate LLC and used with permission. Better Homes and Gardens Real Estate LLC fully supports the principles of the Fair Housing Act and the Equal Opportunity Act. Listing information is deemed reliable but is not guaranteed accurate.
Each office is independently owned and operated.
Any services or products provided by third parties are not provided by, affiliated with or related to Better Homes and Gardens Real Estate LLC, or its affiliated companies.