
3351 Killingsworth Ln #530, Pflugerville, TX 78660
Local realty services provided by:Better Homes and Gardens Real Estate Hometown
Listed by: brad anderson
Office: austin market realty
MLS#:6858143
Source:ACTRIS
3351 Killingsworth Ln #530,Pflugerville, TX 78660
$84,999
- 3 Beds
- 2 Baths
- 2,176 sq. ft.
- Mobile / Manufactured
- Active
Price summary
- Price:$84,999
- Price per sq. ft.:$39.06
About this home
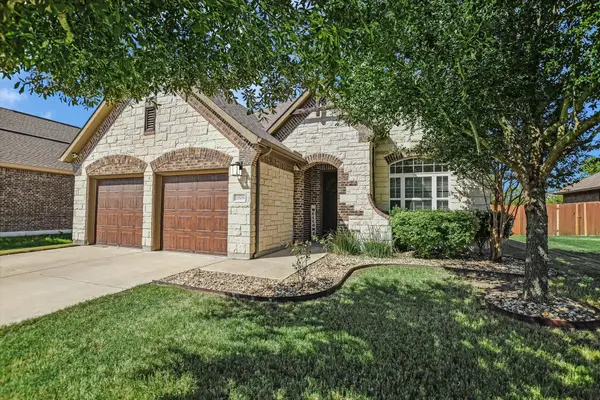
Welcome to this well-maintained, single-owner 3-bedroom, 2-bath home offering a spacious and flexible layout with plenty of room to make it your own. The home features multiple living and dining areas, along with a separate office/media space that provides the flexibility to work from home, create a hobby room, or set up an additional entertainment space.
The spacious kitchen offers abundant cabinetry, generous counter space, a large center island, and an adjoining dining area. The refrigerator is included, along with the washer and dryer located in the dedicated utility room.
The primary suite offers plenty of space and includes an ensuite bath with dual vanities, a soaking tub, separate walk-in shower, and ample storage. Two additional bedrooms and a second full bath provide comfortable accommodations for guests, family, or additional workspace. A single-car garage adds additional parking and storage. Lovingly cared for by its original owner, this home presents a great opportunity for a buyer looking for a spacious, well-kept property with a functional floor plan, included appliances, and plenty of flexibility for everyday living....
Contact an agent
Home facts
- Year built:2002
- Subdivision & Development:Boulder Ridge Estates
- Listing ID #:6858143
- Updated:October 10, 2026 at 09:55 PM
Rooms and interior
- Bedrooms:3
- Total bathrooms:2
- Full bathrooms:2
- Flooring:Carpet, Vinyl
- Kitchen Description:Dishwasher, Microwave, Oven, Range, Refrigerator
- Living area:2,176 sq. ft.
Heating and cooling
- Cooling:Central
- Heating:Central
- Central air:Yes
Structure and exterior
- Roof:Composition
- Year built:2002
- Building area:2,176 sq. ft.
- Exterior Features:Exterior Steps
Schools
- High school:Weiss
- Elementary school:Dessau
Utilities
- Water:Public
- Sewer:Public Sewer
Finances and disclosures
- Price:$84,999
- Price per sq. ft.:$39.06
Features and amenities
- Appliances:Dishwasher, Dryer, Microwave, Oven, Range, Refrigerator, Washer, Washer/Dryer
- Laundry features:Dryer, Washer, Washer/Dryer
Parking
- Total parking spaces:6
- Parking description:Additional Parking, Garage, Parking Lot
- Garage:Yes
- Garage spaces:1
New listings near 3351 Killingsworth Ln #530
- Open Sun, 1 to 3pmNew
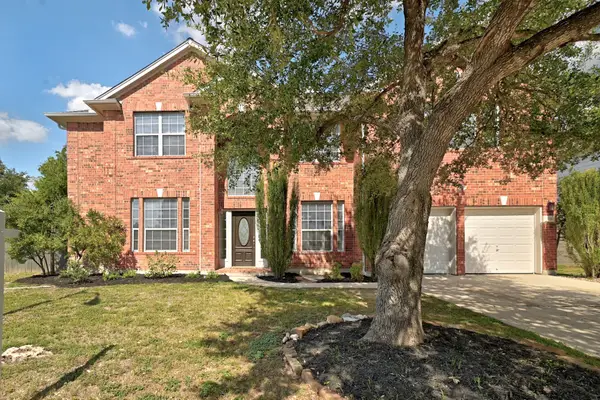 $510,000Active5 beds 3 baths3,247 sq. ft.
506 Olympic Dr, Pflugerville, TX 78660
MLS# 2575772Listed by: COMPASS RE TEXAS, LLC - New
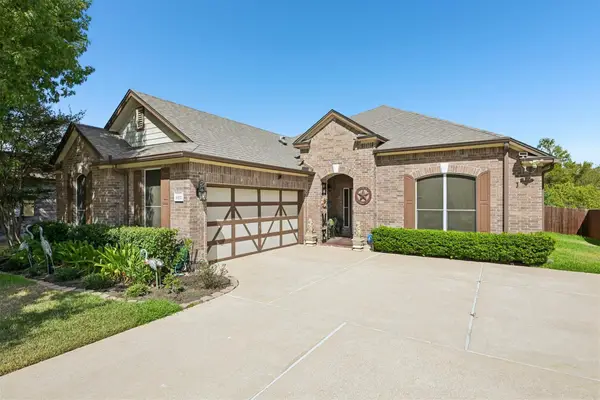 $405,000Active4 beds 2 baths2,221 sq. ft.
19237 Pencil Cactus Dr, Pflugerville, TX 78660
MLS# 5590216Listed by: KELLER WILLIAMS REALTY - New
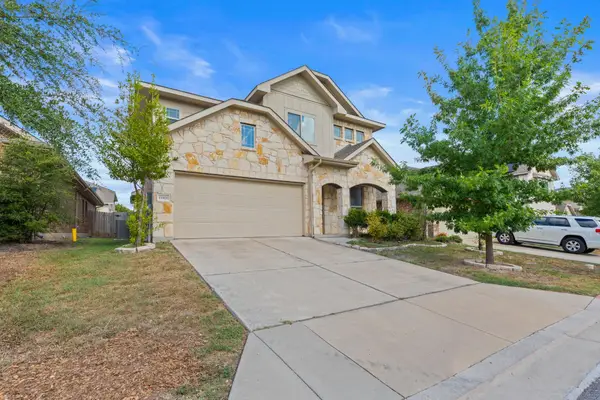 $410,000Active5 beds 3 baths2,432 sq. ft.
13906 Cantata Ln, Pflugerville, TX 78660
MLS# 2270511Listed by: ALL CITY REAL ESTATE LTD. CO - New
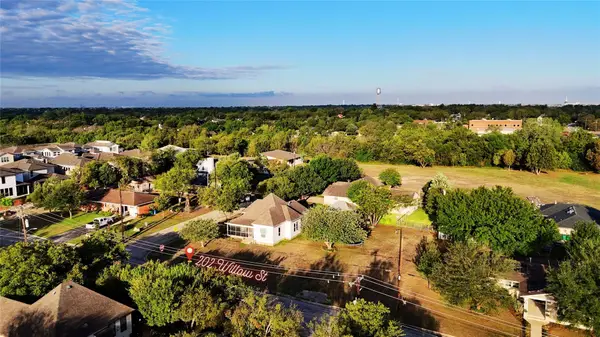 $264,500Active3 beds 1 baths1,679 sq. ft.
202 Willow St, Pflugerville, TX 78660
MLS# 2826249Listed by: RELIANCE REALTY GROUP - New
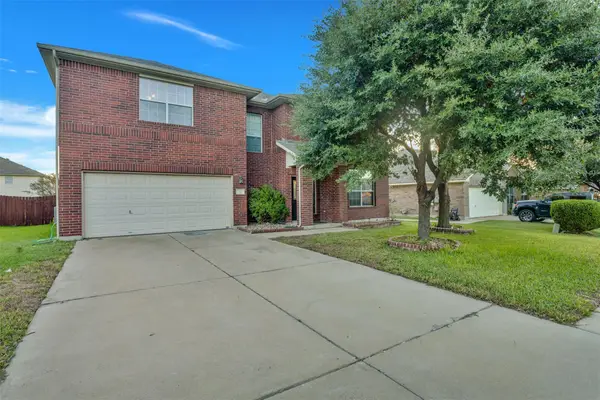 $415,000Active4 beds 3 baths3,156 sq. ft.
917 Abbeyglen Castle Dr, Pflugerville, TX 78660
MLS# 3588651Listed by: ALL CITY REAL ESTATE LTD. CO - New
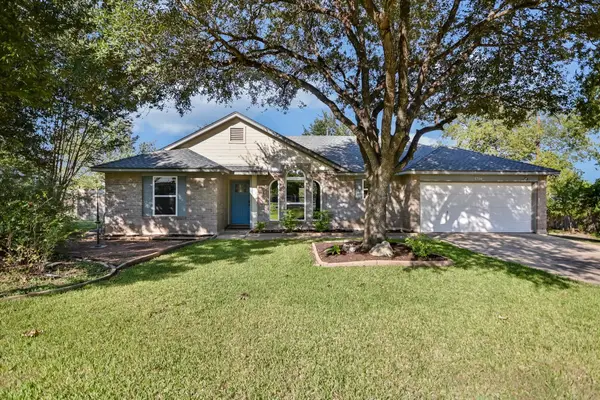 $430,000Active3 beds 2 baths1,402 sq. ft.
1716 Buttercup Rd, Pflugerville, TX 78660
MLS# 8219498Listed by: COMPASS RE TEXAS, LLC - Open Sun, 2 to 4pmNew
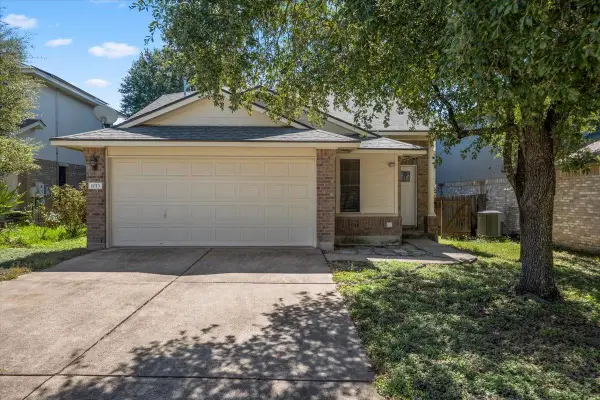 $297,000Active3 beds 3 baths1,439 sq. ft.
1013 Sweet Melissa Dr, Pflugerville, TX 78660
MLS# 9032671Listed by: EXP REALTY, LLC - New
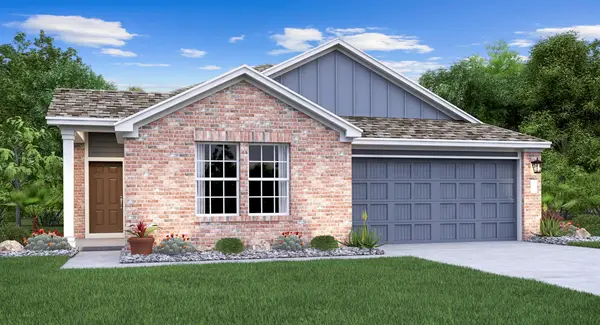 $354,499Active4 beds 2 baths2,061 sq. ft.
18045 Orchard Oriel Way, Pflugerville, TX 78660
MLS# 9382956Listed by: KELLER WILLIAMS CITY-VIEW - New
 $339,900Active4 beds 2 baths1,827 sq. ft.
21508 Hines Ln, Pflugerville, TX 78660
MLS# 7226394Listed by: REALAGENT


Protect your home and budget from life's surprises with an Assurant Home Warranty, backed by a partner that supports you through every step of homeownership. Explore Plans.
© 2026 Better Homes and Gardens Real Estate LLC. An Anywhere Real Estate company. All rights reserved. Better Homes and Gardens® Real Estate is a registered trademark owned by Meredith Operations Corporation, licensed to Better Homes and Gardens Real Estate LLC and used with permission. Better Homes and Gardens Real Estate LLC fully supports the principles of the Fair Housing Act and the Equal Opportunity Act. Listing information is deemed reliable but is not guaranteed accurate.
Each office is independently owned and operated.
Any services or products provided by third parties are not provided by, affiliated with or related to Better Homes and Gardens Real Estate LLC, or its affiliated companies.