
521 Falkland Trce, Pflugerville, TX 78660
Local realty services provided by:Better Homes and Gardens Real Estate Hometown
Listed by: michael mechler
Office: douglas elliman real estate
MLS#:1321703
Source:ACTRIS
521 Falkland Trce,Pflugerville, TX 78660
$489,000
- 4 Beds
- 3 Baths
- 2,615 sq. ft.
- Single family
- Active
Price summary
- Price:$489,000
- Price per sq. ft.:$187
- Monthly HOA dues:$55
About this home
***Up to $5,000 towards closing costs! Contact agent for details.*** Welcome to 521 Falkland Trace in The Crossing at Wells Branch — a spacious and versatile 4-bedroom, 3 full bathroom home designed for modern living in one of Pflugerville’s most convenient locations. Thoughtfully laid out with one bedroom and one full bathroom on the main floor, the home offers an ideal setup for guests, multi-generational living, or a private work-from-home space.
The open-concept main living area features abundant natural light, recessed lighting, and a seamless flow between the kitchen, dining, and living spaces, creating an inviting environment for both everyday living and entertaining. The kitchen is equipped with generous cabinetry, expansive counter space, and a large center island overlooking the living area.
Upstairs, the flex space provides endless possibilities as a media room, game room, theater setup, second living area, or substantial home office. The primary suite includes dual vanities, a walk-in shower, and an oversized walk-in closet.
Step outside to a covered back porch and backyard with tremendous potential to become a true outdoor entertaining retreat, whether envisioned as a lounge area, grilling station, play space, or future backyard oasis.
Residents of The Crossing at Wells Branch also enjoy access to neighborhood amenities, including a community pool, adding to the neighborhood’s appeal and lifestyle convenience.
Conveniently located near the Tech Ridge corridor and North Austin’s growing tech hub, the home offers exceptional accessibility for daily life and weekend fun alike. Less than 5 minutes to H-E-B, less than 10 minutes to PopStroke, and less than 20 minutes to The Domain, Q2 Stadium, Stone Hill Town Center, Costco, Target, Typhoon Texas Waterpark, and Lake Pflugerville. With quick access to major employers, commuter routes, dining, shopping, and entertainment, this home delivers both comfort and convenience in a rapidly growing area....
Contact an agent
Home facts
- Year built:2020
- Subdivision & Development:The Crossing at Wells Branch
- Listing ID #:1321703
- Updated:August 07, 2026 at 03:39 PM
Rooms and interior
- Bedrooms:4
- Total bathrooms:3
- Full bathrooms:3
- Flooring:Carpet, Tile, Vinyl
- Kitchen Description:Gas Cooktop, Gas Oven, Gas Range, Microwave, Stainless Steel Appliance(s)
- Living area:2,615 sq. ft.
Heating and cooling
- Cooling:Central
- Heating:Central
- Central air:Yes
Structure and exterior
- Roof:Composition
- Year built:2020
- Building area:2,615 sq. ft.
- Lot area:0.11 Acres
- Lot Features:Back Yard, Cul-De-Sac
- Construction Materials:Brick Veneer
- Foundation Description:Slab
Schools
- High school:Pflugerville
- Elementary school:Springhill
Utilities
- Water:Public
- Sewer:Public Sewer
Finances and disclosures
- Price:$489,000
- Price per sq. ft.:$187
- Tax amount:$10,775 (2025)
Features and amenities
- Appliances:Gas Cooktop, Gas Oven, Gas Range, Microwave, Stainless Steel Appliance(s)
Parking
- Total parking spaces:4
- Parking description:Garage, Garage Door Opener
- Garage:Yes
- Garage spaces:2
New listings near 521 Falkland Trce
- New
 $300,000Active3 beds 2 baths1,333 sq. ft.
701 W Custers Creek Bnd, Pflugerville, TX 78660
MLS# 4403897Listed by: ALL CITY REAL ESTATE LTD. CO - Open Sat, 1 to 3pmNew
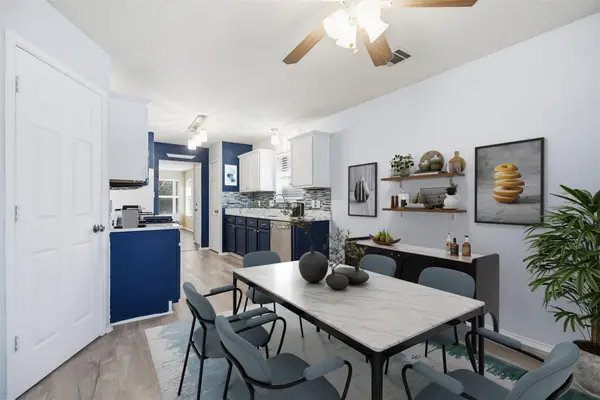 $285,000Active3 beds 2 baths1,247 sq. ft.
1200 Coaches Xing, Pflugerville, TX 78660
MLS# 5737543Listed by: REALTY TEXAS LLC - New
 $449,000Active5 beds 3 baths3,142 sq. ft.
2307 Hayfield Sq, Pflugerville, TX 78660
MLS# 8539458Listed by: ORCHARD BROKERAGE - Open Sat, 10am to 12pmNew
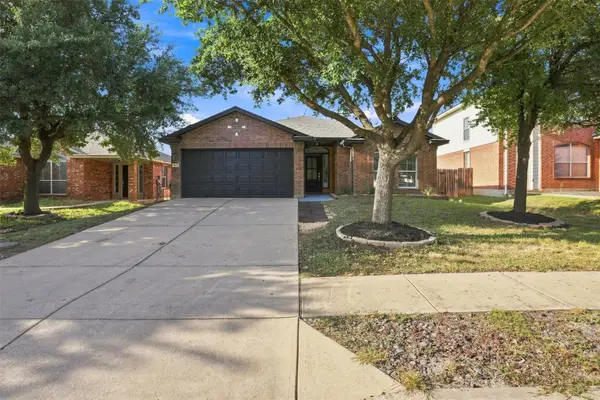 $349,500Active4 beds 2 baths1,685 sq. ft.
1008 Grey Castle Dr, Pflugerville, TX 78660
MLS# 2075926Listed by: OLVERA BOLTON PROPERTIES - New
 $312,880Active3 beds 2 baths1,306 sq. ft.
2708 Foss Rd, Pflugerville, TX 78660
MLS# 3841901Listed by: NEW HOME NOW - Open Sat, 1 to 3pmNew
 $392,750Active3 beds 2 baths1,900 sq. ft.
813 Kingston Lacy Blvd, Pflugerville, TX 78660
MLS# 3876826Listed by: COMPASS RE TEXAS, LLC - Open Sun, 1 to 3pmNew
 $384,995Active3 beds 2 baths2,120 sq. ft.
101 Redwood Ln, Pflugerville, TX 78660
MLS# 4090597Listed by: TEAM WEST REAL ESTATE LLC - New
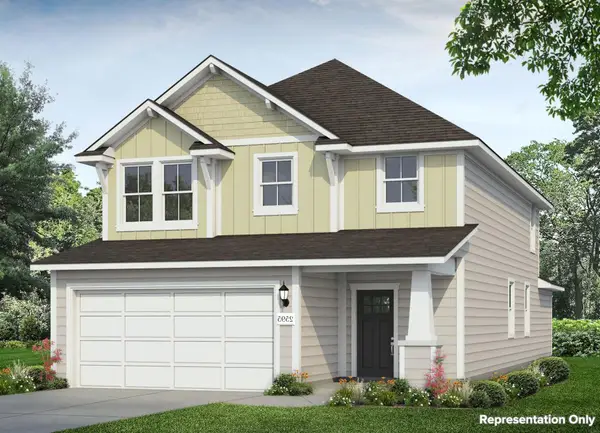 $423,460Active5 beds 4 baths2,595 sq. ft.
2716 Derwent Dr, Pflugerville, TX 78660
MLS# 9806889Listed by: NEW HOME NOW - New
 $318,400Active4 beds 3 baths1,736 sq. ft.
14420 Lemongrass Ln, Pflugerville, TX 78660
MLS# 8388255Listed by: GOLD REALTY - New
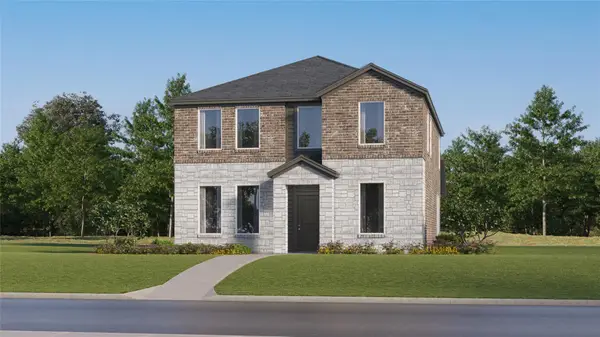 $336,999Active3 beds 3 baths1,978 sq. ft.
17221 Yellow Warbler Way #7, Pflugerville, TX 78660
MLS# 7942396Listed by: KELLER WILLIAMS CITY-VIEW


Protect your home and budget from life's surprises with an Assurant Home Warranty, backed by a partner that supports you through every step of homeownership. Explore Plans.
© 2026 Better Homes and Gardens Real Estate LLC. An Anywhere Real Estate company. All rights reserved. Better Homes and Gardens® Real Estate is a registered trademark owned by Meredith Operations Corporation, licensed to Better Homes and Gardens Real Estate LLC and used with permission. Better Homes and Gardens Real Estate LLC fully supports the principles of the Fair Housing Act and the Equal Opportunity Act. Listing information is deemed reliable but is not guaranteed accurate.
Each office is independently owned and operated.
Any services or products provided by third parties are not provided by, affiliated with or related to Better Homes and Gardens Real Estate LLC, or its affiliated companies.