
1006 Blossom Field Lane, Pinehurst, TX 77362
Local realty services provided by:Better Homes and Gardens Real Estate Gary Greene
Listed by: haley garcia, christina harughty
Office: real broker, llc.855-450-0442
MLS#:78432336
Source:HARMLS
Price summary
- Price:$650,000
- Price per sq. ft.:$143.55
- Monthly HOA dues:$100
About this home
Beautifully appointed 2-story home in gated Woodtrace, offering refined architectural details, generous living spaces & a serene tree-lined setting. A grand entry welcomes you w/a sweeping curved staircase & decorative iron railing. Private study w/French doors + elegant formal dining connect to a stylish butler’s pantry. Gourmet kitchen features an oversized island, granite counters, abundant cabinetry, SS appliances & bright breakfast area w/custom built-ins. Dramatic family room showcases a towering stone fireplace & walls of windows. Spacious primary suite includes a dedicated sitting area, dual vanities, soaking tub, glass-enclosed shower + walk-in closet. Upstairs offers a game room w/covered balcony, media room & spacious secondary BRs. Relax on the covered patio overlooking the lush backyard framed by mature trees. Woodtrace amenities include gated entry, community pool, clubhouse, playgrounds & trails. A must-see home combining comfort, style & inviting indoor-outdoor living.
Contact an agent
Home facts
- Year built:2018
- Subdivision & Development:Woodtrace 05-B
- Listing ID #:78432336
- Updated:September 14, 2026 at 11:55 AM
Rooms and interior
- Bedrooms:4
- Total bathrooms:4
- Full bathrooms:3
- Half bathrooms:1
- Rooms Total:12
- Flooring:Carpet, Tile, Wood
- Bathrooms Description:Hollywood Bath, Separate Shower, Soaking Tub, Tub Shower
- Kitchen Description:Breakfast Bar, Butlers Pantry, Dishwasher, Disposal, Electric Oven, Gas Cooktop, Granite Counters, Kitchen Family Room Combo, Kitchen Island, Microwave, Oven, Pantry
- Living area:4,528 sq. ft.
Heating and cooling
- Cooling:Central Air, Electric
- Heating:Central, Gas
- Central air:Yes
Structure and exterior
- Roof:Composition
- Year built:2018
- Building area:4,528 sq. ft.
- Lot area:0.22 Acres
- Lot Features:Side Yard, Subdivision
- Architectural Style:Traditional
- Construction Materials:Brick, Stucco
- Exterior Features:Fence, Fully Fenced, Patio, Private Yard, Sprinkler Irrigation
- Foundation Description:Slab
- Levels:2 Stories
Schools
- High school:TOMBALL HIGH SCHOOL
- Middle school:TOMBALL JUNIOR HIGH SCHOOL
- Elementary school:DECKER PRAIRIE ELEMENTARY SCHOOL
Utilities
- Sewer:Public Sewer
Finances and disclosures
- Price:$650,000
- Price per sq. ft.:$143.55
- Tax amount:$19,538 (2026)
Features and amenities
- Appliances:Dishwasher, Disposal, Electric Oven, Gas Cooktop, Microwave, Oven
- Amenities:Crown Molding, Entrance Foyer, Gated, High Ceilings, Security System - Owned, Smoke Detectors, Window Coverings
Parking
- Parking description:Driveway, Garage, Garage Door Opener
- Garage:Yes
- Garage spaces:3
New listings near 1006 Blossom Field Lane
- New
 $640,000Active4 beds 4 baths3,144 sq. ft.
175 Shoveler Duck Way, Magnolia, TX 77354
MLS# 14861061Listed by: TEXASLIFE REALTY LLC - New
 $562,000Active4 beds 4 baths3,215 sq. ft.
38510 Dancing Pair Way, Magnolia, TX 77354
MLS# 24516369Listed by: WEEKLEY PROPERTIES BEVERLY BRADLEY - New
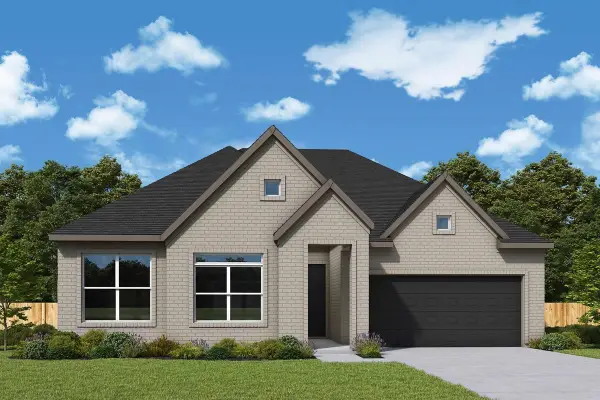 $480,000Active3 beds 2 baths2,095 sq. ft.
16741 Heron Oaks Run, Magnolia, TX 77354
MLS# 70601341Listed by: WEEKLEY PROPERTIES BEVERLY BRADLEY - New
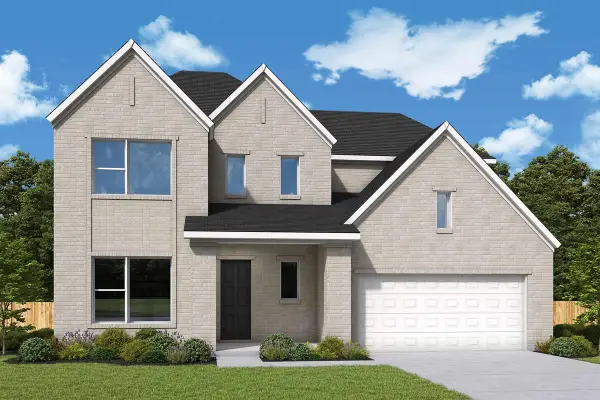 $572,000Active4 beds 4 baths2,998 sq. ft.
16745 Heron Oaks Run, Magnolia, TX 77354
MLS# 76048860Listed by: WEEKLEY PROPERTIES BEVERLY BRADLEY - New
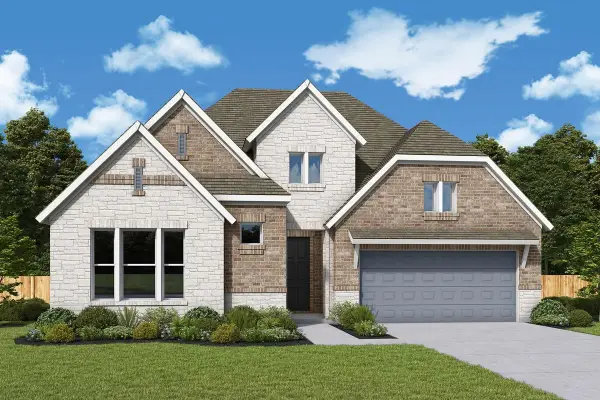 $545,000Active4 beds 4 baths2,788 sq. ft.
16859 Deep Wingbeat Way, Magnolia, TX 77354
MLS# 22328053Listed by: WEEKLEY PROPERTIES BEVERLY BRADLEY - New
 $490,000Active4 beds 3 baths2,421 sq. ft.
16855 Deep Wingbeat Way, Magnolia, TX 77354
MLS# 4289031Listed by: WEEKLEY PROPERTIES BEVERLY BRADLEY - New
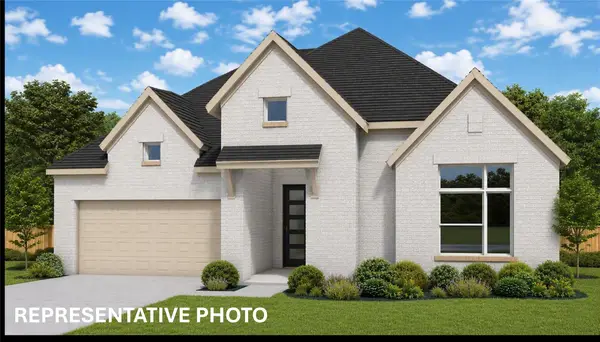 $563,000Active4 beds 4 baths2,994 sq. ft.
16879 Deep Wingbeat Way, Magnolia, TX 77354
MLS# 46610501Listed by: WEEKLEY PROPERTIES BEVERLY BRADLEY - New
 $511,000Active3 beds 3 baths2,359 sq. ft.
38511 Dancing Pair Way, Magnolia, TX 77354
MLS# 69485851Listed by: WEEKLEY PROPERTIES BEVERLY BRADLEY - New
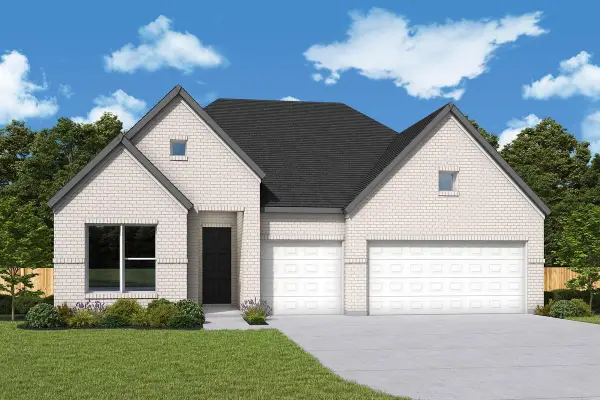 $526,000Active4 beds 3 baths2,691 sq. ft.
16725 Heron Oaks Run, Magnolia, TX 77354
MLS# 74100294Listed by: WEEKLEY PROPERTIES BEVERLY BRADLEY - New
 $557,000Active4 beds 4 baths2,932 sq. ft.
16863 Deep Wingbeat Way, Magnolia, TX 77354
MLS# 90145520Listed by: WEEKLEY PROPERTIES BEVERLY BRADLEY


Protect your home and budget from life's surprises with an Assurant Home Warranty, backed by a partner that supports you through every step of homeownership. Explore Plans.
© 2026 Better Homes and Gardens Real Estate LLC. An Anywhere Real Estate company. All rights reserved. Better Homes and Gardens® Real Estate is a registered trademark owned by Meredith Operations Corporation, licensed to Better Homes and Gardens Real Estate LLC and used with permission. Better Homes and Gardens Real Estate LLC fully supports the principles of the Fair Housing Act and the Equal Opportunity Act. Listing information is deemed reliable but is not guaranteed accurate.
Each office is independently owned and operated.
Any services or products provided by third parties are not provided by, affiliated with or related to Better Homes and Gardens Real Estate LLC, or its affiliated companies.