
11722 Elizabeth Court, Pinehurst, TX 77362
Local realty services provided by:Better Homes and Gardens Real Estate Hometown
11722 Elizabeth Court,Pinehurst, TX 77362
$220,000
- 3 Beds
- 2 Baths
- 1,630 sq. ft.
- Single family
- Active
Listed by: brady brewer
Office: lion drive realty713-858-8058
MLS#:25194594
Source:HARMLS
Price summary
- Price:$220,000
- Price per sq. ft.:$134.97
- Monthly HOA dues:$42
About this home
Pinehurst home with a dedicated office, vaulted ceilings, and no back neighbors, minutes from Tomball, The Woodlands, and Magnolia. This 3 bedroom, 2 bath home sits on a lot with mature trees just off Hwy 249 with quick access to the Grand Parkway, shopping, and dining. The living room features high vaulted ceilings and opens into the kitchen and dining area. Enjoy the covered back patio overlooking the private backyard. The home needs some TLC, making it a great opportunity for investors or buyers looking to add value and build equity in a convenient location.
Contact an agent
Home facts
- Year built:2013
- Subdivision & Development:Village Of Decker Oaks 02
- Listing ID #:25194594
- Updated:October 30, 2026 at 01:35 PM
Rooms and interior
- Bedrooms:3
- Total bathrooms:2
- Full bathrooms:2
- Rooms Total:11
- Flooring:Carpet, Tile
- Dining Description:Living Dining Room
- Bathrooms Description:Jetted Tub, Separate Shower, Tub Shower
- Kitchen Description:Dishwasher, Disposal, Electric Oven, Electric Range, Kitchen Family Room Combo, Kitchen Island, Microwave, Pantry
- Living area:1,630 sq. ft.
Heating and cooling
- Cooling:Central Air, Electric
- Heating:Central, Electric
- Central air:Yes
Structure and exterior
- Roof:Composition
- Year built:2013
- Building area:1,630 sq. ft.
- Lot area:0.12 Acres
- Lot Features:Subdivision
- Architectural Style:Traditional
- Construction Materials:Brick, Cement Siding
- Exterior Features:Fence, Patio, Private Yard
- Foundation Description:Slab
- Levels:1 Story
Schools
- High school:TOMBALL HIGH SCHOOL
- Middle school:TOMBALL JUNIOR HIGH SCHOOL
- Elementary school:DECKER PRAIRIE ELEMENTARY SCHOOL
Utilities
- Sewer:Public Sewer
Finances and disclosures
- Price:$220,000
- Price per sq. ft.:$134.97
- Tax amount:$4,233 (2026)
Features and amenities
- Appliances:Dishwasher, Disposal, Electric Oven, Electric Range, Microwave
- Amenities:High Ceilings, Vaulted Ceilings
Parking
- Parking description:Additional Parking, Garage
- Garage:Yes
- Garage spaces:2
New listings near 11722 Elizabeth Court
- New
 $1,122,000Active5 beds 6 baths5,780 sq. ft.
38293 Heron Nest Way, Magnolia, TX 77354
MLS# 53785863Listed by: HOMESUSA.COM - New
 $275,000Active4 beds 3 baths2,735 sq. ft.
32014 Decker Oaks Drive, Pinehurst, TX 77362
MLS# 76597482Listed by: COLDWELL BANKER APEX, REALTORS LLC - New
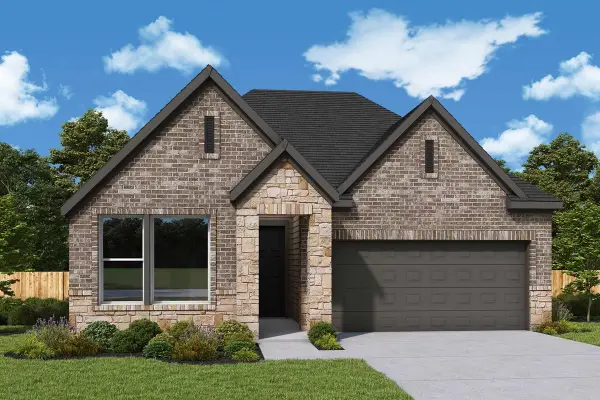 $417,248Active4 beds 3 baths2,287 sq. ft.
17115 South Solitary Way, Magnolia, TX 77354
MLS# 97665467Listed by: WEEKLEY PROPERTIES BEVERLY BRADLEY - New
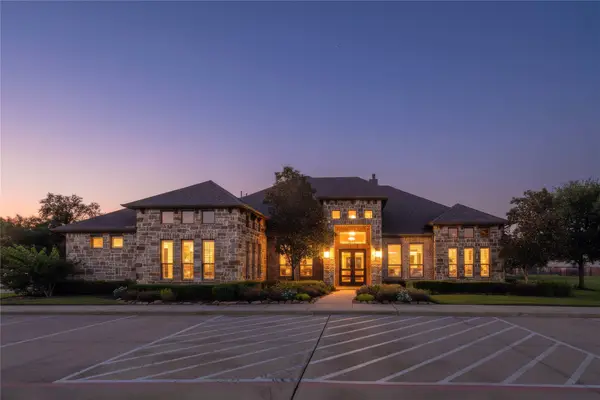 $2,800,000Active4 beds 7 baths9,634 sq. ft.
32400 Sh 249, Pinehurst, TX 77362
MLS# 10336161Listed by: GLAD REALTY LLC - New
 $575,000Active5 beds 5 baths3,909 sq. ft.
206 Cedar Creek Court, Pinehurst, TX 77362
MLS# 45390105Listed by: UNITED REAL ESTATE - New
 $343,230Active4 beds 4 baths2,397 sq. ft.
39523 Yellow Heron Way, Magnolia, TX 77354
MLS# 73607853Listed by: KELLER WILLIAMS SIGNATURE  $620,602Pending5 beds 5 baths3,651 sq. ft.
16907 Feather Preen Court, Magnolia, TX 77354
MLS# 17750287Listed by: RAVENNA HOMES- New
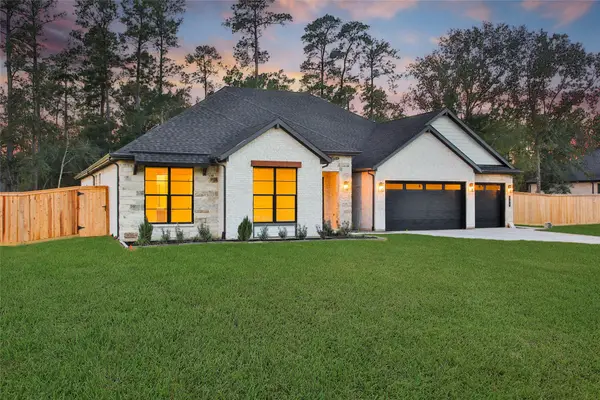 $866,201Active4 beds 5 baths3,421 sq. ft.
351 Louvenia Court, Pinehurst, TX 77362
MLS# 3572674Listed by: KELLER WILLIAMS REALTY THE WOODLANDS - New
 $519,000Active3 beds 2 baths2,780 sq. ft.
1207 Gail Drive, Pinehurst, TX 77362
MLS# 62508234Listed by: CARSWELL REAL ESTATE CO. INC.


Protect your home and budget from life's surprises with an Assurant Home Warranty, backed by a partner that supports you through every step of homeownership. Explore Plans.
© 2026 Better Homes and Gardens Real Estate LLC. An Anywhere Real Estate company. All rights reserved. Better Homes and Gardens® Real Estate is a registered trademark owned by Meredith Operations Corporation, licensed to Better Homes and Gardens Real Estate LLC and used with permission. Better Homes and Gardens Real Estate LLC fully supports the principles of the Fair Housing Act and the Equal Opportunity Act. Listing information is deemed reliable but is not guaranteed accurate.
Each office is independently owned and operated.
Any services or products provided by third parties are not provided by, affiliated with or related to Better Homes and Gardens Real Estate LLC, or its affiliated companies.