
11910 Lois Lane, Pinehurst, TX 77362
Local realty services provided by:Better Homes and Gardens Real Estate Gary Greene
11910 Lois Lane,Pinehurst, TX 77362
$295,000
- 4 Beds
- 3 Baths
- 2,573 sq. ft.
- Single family
- Active
Listed by: ashley gibson
Office: hutson realty partners936-270-1024
MLS#:25923409
Source:HARMLS
Price summary
- Price:$295,000
- Price per sq. ft.:$114.65
- Monthly HOA dues:$37.5
About this home
Welcome to this charming 4BR, 2.5BA two story home. Features include vinyl plank flooring, fresh paint, and an updated kitchen with quartz countertops open to a family room with a brick gas fireplace. Formal dining and living areas, plus a high ceiling foyer with recessed lighting.
The primary suite has an ensuite with double sinks, jetted tub, walk-in closet, and separate shower. The secondary bath has a walk-in tile shower. Outside, enjoy a fully fenced backyard with a large, recently extended patio, above ground pool with connecting deck, new liner, pool pump, and gas line for a heater. Pool serviced weekly with a professional sand filter.
The 2 car garage has a built in generator plug. Water heater replaced in 2022. This move in ready home combines updates, comfort, and function in a great location, a perfect place to call home!
Contact an agent
Home facts
- Year built:2004
- Subdivision & Development:Decker Oaks Estates 02
- Listing ID #:25923409
- Updated:October 29, 2026 at 12:15 PM
Rooms and interior
- Bedrooms:4
- Total bathrooms:3
- Full bathrooms:2
- Half bathrooms:1
- Rooms Total:13
- Flooring:Plank, Tile, Vinyl
- Bathrooms Description:Jetted Tub, Separate Shower
- Kitchen Description:Dishwasher, Disposal, Gas Oven, Gas Range, Kitchen Family Room Combo, Microwave, Quartz Counters
- Living area:2,573 sq. ft.
Heating and cooling
- Cooling:Central Air, Electric
- Heating:Central, Gas
- Central air:Yes
Structure and exterior
- Roof:Composition
- Year built:2004
- Building area:2,573 sq. ft.
- Lot area:0.14 Acres
- Lot Features:Subdivision
- Architectural Style:Traditional
- Construction Materials:Brick, Cement Siding
- Exterior Features:Fence, Storage
- Foundation Description:Slab
- Levels:2 Stories
Schools
- High school:TOMBALL HIGH SCHOOL
- Middle school:TOMBALL JUNIOR HIGH SCHOOL
- Elementary school:DECKER PRAIRIE ELEMENTARY SCHOOL
Utilities
- Sewer:Public Sewer
Finances and disclosures
- Price:$295,000
- Price per sq. ft.:$114.65
- Tax amount:$5,834 (2025)
Features and amenities
- Appliances:Dishwasher, Disposal, Gas Oven, Gas Range, Microwave
- Amenities:Ceiling Fans, Controlled Access, Entrance Foyer, High Ceilings, Programmable Thermostat, Smoke Detectors
- Pool features:Above Ground
Parking
- Parking description:Garage
- Garage:Yes
- Garage spaces:2
New listings near 11910 Lois Lane
- New
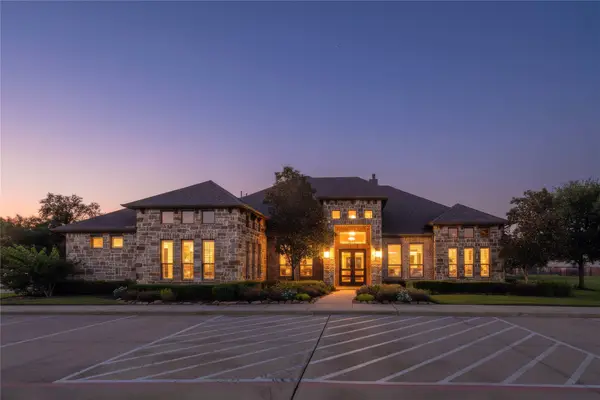 $2,800,000Active4 beds 7 baths9,634 sq. ft.
32400 Sh 249, Pinehurst, TX 77362
MLS# 10336161Listed by: GLAD REALTY LLC - New
 $575,000Active5 beds 5 baths3,909 sq. ft.
206 Cedar Creek Court, Pinehurst, TX 77362
MLS# 45390105Listed by: UNITED REAL ESTATE - New
 $220,000Active3 beds 2 baths1,630 sq. ft.
11722 Elizabeth Court, Pinehurst, TX 77362
MLS# 25194594Listed by: LION DRIVE REALTY - New
 $343,230Active4 beds 4 baths2,397 sq. ft.
39523 Yellow Heron Way, Magnolia, TX 77354
MLS# 73607853Listed by: KELLER WILLIAMS SIGNATURE  $620,602Pending5 beds 5 baths3,651 sq. ft.
16907 Feather Preen Court, Magnolia, TX 77354
MLS# 17750287Listed by: RAVENNA HOMES- New
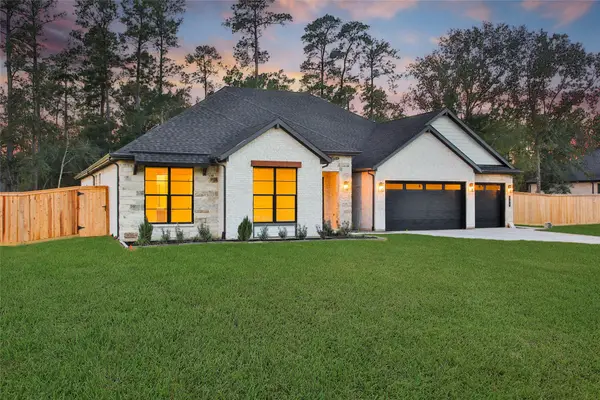 $866,201Active4 beds 5 baths3,421 sq. ft.
351 Louvenia Court, Pinehurst, TX 77362
MLS# 3572674Listed by: KELLER WILLIAMS REALTY THE WOODLANDS - New
 $519,000Active3 beds 2 baths2,780 sq. ft.
1207 Gail Drive, Pinehurst, TX 77362
MLS# 62508234Listed by: CARSWELL REAL ESTATE CO. INC. - New
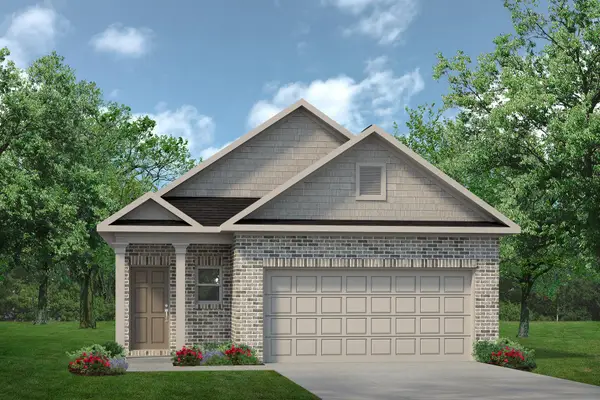 $292,260Active4 beds 3 baths1,689 sq. ft.
39526 Yellow Heron Way, Magnolia, TX 77354
MLS# 31984330Listed by: KELLER WILLIAMS SIGNATURE - Open Fri, 4 to 7pmNew
 $280,000Active3 beds 3 baths1,914 sq. ft.
4639 Mesquite Trail Blush, Pinehurst, TX 77362
MLS# 38844216Listed by: EXP REALTY LLC - New
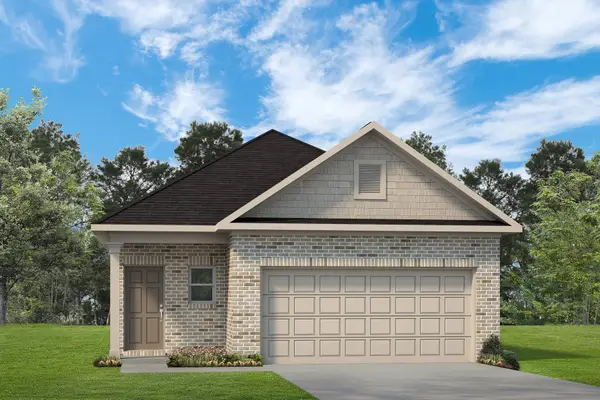 $275,370Active3 beds 3 baths1,450 sq. ft.
39515 Yellow Heron Way, Magnolia, TX 77534
MLS# 2495349Listed by: KELLER WILLIAMS SIGNATURE


Protect your home and budget from life's surprises with an Assurant Home Warranty, backed by a partner that supports you through every step of homeownership. Explore Plans.
© 2026 Better Homes and Gardens Real Estate LLC. An Anywhere Real Estate company. All rights reserved. Better Homes and Gardens® Real Estate is a registered trademark owned by Meredith Operations Corporation, licensed to Better Homes and Gardens Real Estate LLC and used with permission. Better Homes and Gardens Real Estate LLC fully supports the principles of the Fair Housing Act and the Equal Opportunity Act. Listing information is deemed reliable but is not guaranteed accurate.
Each office is independently owned and operated.
Any services or products provided by third parties are not provided by, affiliated with or related to Better Homes and Gardens Real Estate LLC, or its affiliated companies.