
4541 Blue Mountain Laurel Street, Pinehurst, TX 77362
Local realty services provided by:Better Homes and Gardens Real Estate Gary Greene
4541 Blue Mountain Laurel Street,Pinehurst, TX 77362
$352,357
- 3 Beds
- 2 Baths
- 1,915 sq. ft.
- Single family
- Active
Listed by: ashley yoder
Office: castlerock realty, llc.832-582-0030
MLS#:85657046
Source:HARMLS
Price summary
- Price:$352,357
- Price per sq. ft.:$184
- Monthly HOA dues:$58.33
About this home
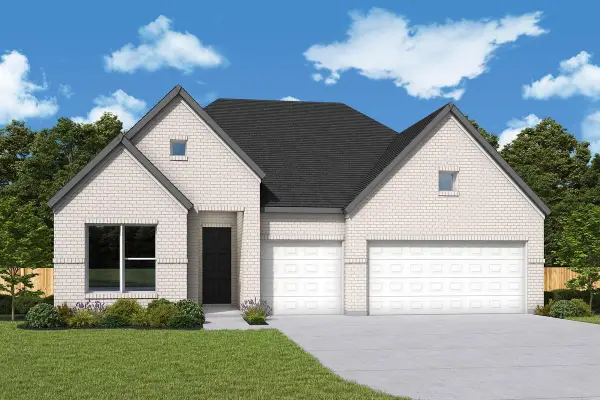
The gorgeous Sabine floor plan is a one-story home with an ideal layout that will suit most any lifestyle. Entering the home, you are met with the second and third bedrooms, each with walk-in closets, as well as entry to the full secondary bath. Also at the front of the home is entrance to your 2.5-car garage. Down the hall lies the massive family room, dining room, and the kitchen. Your kitchen is equipped with ample counterspace featuring granite countertops, convenient kitchen island, industry-leading appliances, as well as an oversized pantry with your walk-in utility room just around the corner. Facing the utility room is your secluded home office. The master bedroom and bathroom are located at the back of the home. Your master bathroom includes cultured marble countertops, a shower/bathtub enclosure, as well as a large walk-in closet. In the Sabine plan, you will appreciate the convenient, open-concept layout that gives you the perfect amount of space.
Contact an agent
Home facts
- Year built:2026
- Subdivision & Development:Colony at Pinehurst
- Listing ID #:85657046
- Updated:September 15, 2026 at 12:21 AM
Rooms and interior
- Bedrooms:3
- Total bathrooms:2
- Full bathrooms:2
- Rooms Total:9
- Flooring:Carpet, Tile
- Bathrooms Description:Tub Shower
- Kitchen Description:Dishwasher, Disposal, Gas Oven, Gas Range, Kitchen Family Room Combo, Kitchen Island, Microwave, Oven, Solid Surface Counters, Walk In Pantry
- Living area:1,915 sq. ft.
Heating and cooling
- Cooling:Central Air, Electric
- Heating:Central, Gas
- Central air:Yes
Structure and exterior
- Roof:Composition
- Year built:2026
- Building area:1,915 sq. ft.
- Lot Features:Subdivision
- Architectural Style:Traditional
- Construction Materials:Brick, Cement Siding
- Foundation Description:Slab
- Levels:1 Story
Schools
- High school:MAGNOLIA WEST HIGH SCHOOL
- Middle school:MAGNOLIA JUNIOR HIGH SCHOOL
- Elementary school:MAGNOLIA ELEMENTARY SCHOOL (MAGNOLIA)
Utilities
- Sewer:Public Sewer
Finances and disclosures
- Price:$352,357
- Price per sq. ft.:$184
Features and amenities
- Appliances:Dishwasher, Disposal, Gas Oven, Gas Range, Microwave, Oven, Tankless Water Heater
- Amenities:Low Emissivity Windows, Programmable Thermostat, Tankless Water Heater
Parking
- Parking description:Garage, Oversized
- Garage:Yes
- Garage spaces:2
New listings near 4541 Blue Mountain Laurel Street
- New
 $640,000Active4 beds 4 baths3,144 sq. ft.
175 Shoveler Duck Way, Magnolia, TX 77354
MLS# 14861061Listed by: TEXASLIFE REALTY LLC - New
 $562,000Active4 beds 4 baths3,215 sq. ft.
38510 Dancing Pair Way, Magnolia, TX 77354
MLS# 24516369Listed by: WEEKLEY PROPERTIES BEVERLY BRADLEY - New
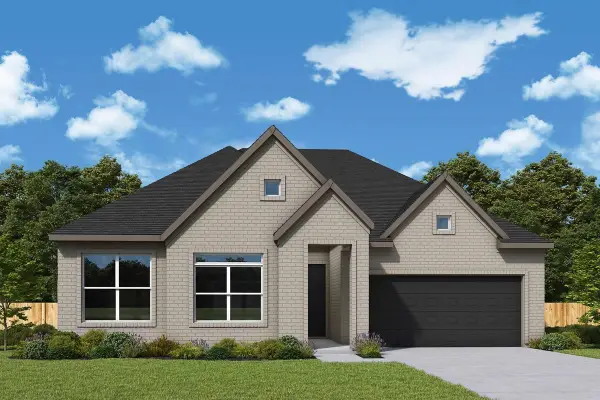 $480,000Active3 beds 2 baths2,095 sq. ft.
16741 Heron Oaks Run, Magnolia, TX 77354
MLS# 70601341Listed by: WEEKLEY PROPERTIES BEVERLY BRADLEY - New
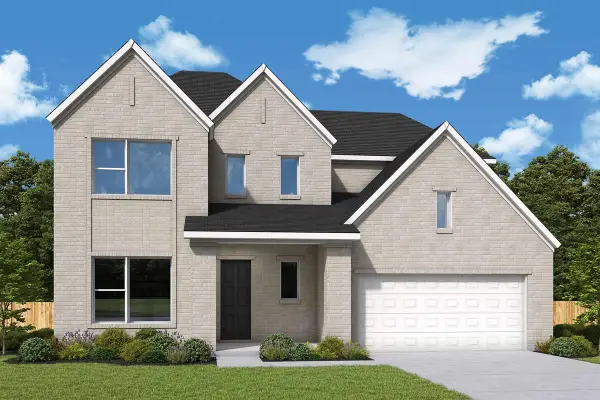 $572,000Active4 beds 4 baths2,998 sq. ft.
16745 Heron Oaks Run, Magnolia, TX 77354
MLS# 76048860Listed by: WEEKLEY PROPERTIES BEVERLY BRADLEY - New
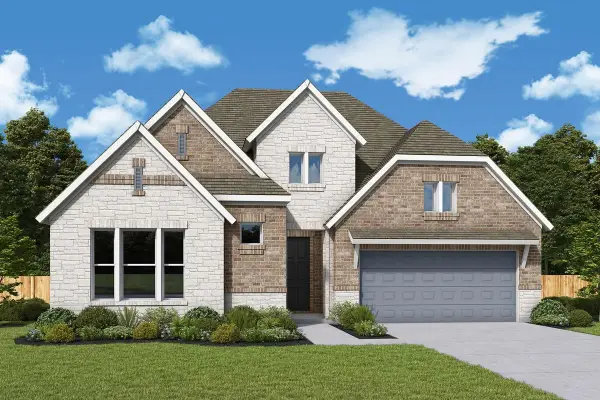 $545,000Active4 beds 4 baths2,788 sq. ft.
16859 Deep Wingbeat Way, Magnolia, TX 77354
MLS# 22328053Listed by: WEEKLEY PROPERTIES BEVERLY BRADLEY - New
 $490,000Active4 beds 3 baths2,421 sq. ft.
16855 Deep Wingbeat Way, Magnolia, TX 77354
MLS# 4289031Listed by: WEEKLEY PROPERTIES BEVERLY BRADLEY - New
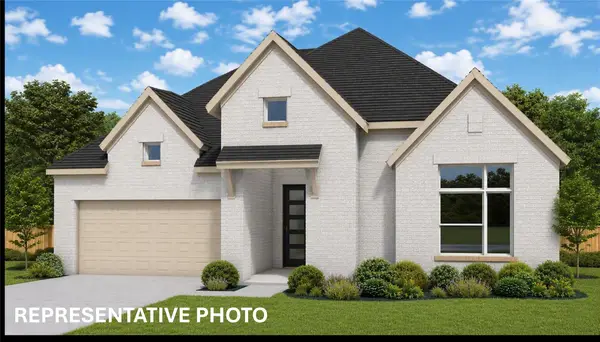 $563,000Active4 beds 4 baths2,994 sq. ft.
16879 Deep Wingbeat Way, Magnolia, TX 77354
MLS# 46610501Listed by: WEEKLEY PROPERTIES BEVERLY BRADLEY - New
 $511,000Active3 beds 3 baths2,359 sq. ft.
38511 Dancing Pair Way, Magnolia, TX 77354
MLS# 69485851Listed by: WEEKLEY PROPERTIES BEVERLY BRADLEY - New
 $526,000Active4 beds 3 baths2,691 sq. ft.
16725 Heron Oaks Run, Magnolia, TX 77354
MLS# 74100294Listed by: WEEKLEY PROPERTIES BEVERLY BRADLEY


Protect your home and budget from life's surprises with an Assurant Home Warranty, backed by a partner that supports you through every step of homeownership. Explore Plans.
© 2026 Better Homes and Gardens Real Estate LLC. An Anywhere Real Estate company. All rights reserved. Better Homes and Gardens® Real Estate is a registered trademark owned by Meredith Operations Corporation, licensed to Better Homes and Gardens Real Estate LLC and used with permission. Better Homes and Gardens Real Estate LLC fully supports the principles of the Fair Housing Act and the Equal Opportunity Act. Listing information is deemed reliable but is not guaranteed accurate.
Each office is independently owned and operated.
Any services or products provided by third parties are not provided by, affiliated with or related to Better Homes and Gardens Real Estate LLC, or its affiliated companies.