
1311 Itasca Street, Plainview, TX 79072
Local realty services provided by:Better Homes and Gardens Real Estate Blu Realty
1311 Itasca Street,Plainview, TX 79072
$322,000
- 3 Beds
- 3 Baths
- 3,135 sq. ft.
- Single family
- Active
Listed by: dylan flores
Office: keller williams realty
MLS#:202613610
Source:TX_LAR
Price summary
- Price:$322,000
- Price per sq. ft.:$102.71
About this home
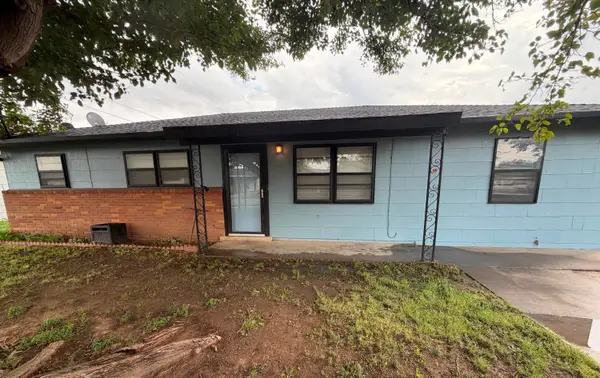
Welcome to this grand charmer nestled in a highly sought after neighborhood! From the moment you arrive, you will love the beautiful curb appeal, the 3 car garage, and the large front porch perfect to sit and enjoy those crisp fall mornings and evenings. This home boasts SPACE. With three large bedrooms, BASEMENT, oversized living and dining spaces, this home was designed for the homeowner that desires to entertain or the buyer who simply loves to be spread out. The charm in this home is abundant with original cabinetry, stained glass, unique chandeliers and light fixtures found throughout! The kitchen is equipped with an ample amount of cabinetry, counter space, and appliances that convey! The living room features stunning wood beams, an expansive floor to ceiling brick fireplace and lovely skylights that allow for great natural light! The laundry room is conveniently located next to the primary suite and offers a ton of storage space and a guest bathroom! Also right off the primary suite is a flex space that could make for the perfect office, nursery, holiday closet, etc. The possibilities are endless! Into the primary suite, you'll find a dual closet with a ton of space! The ensuite bathroom showcases double sinks with a built in vanity and a great deal of storage! The basement is huge and the perfect spot to hangout! The guest bedrooms are also great in size with the guest bathroom highlighting those beautiful sconces! The backyard is outstanding with an extended patio and an abundant of yard space! The dog run gives you the ability to entertain with ease! Call your favorite realtor and schedule your showing today!...
Contact an agent
Home facts
- Year built:1974
- Listing ID #:202613610
- Added:2 day(s) ago
- Updated:October 05, 2026 at 03:10 PM
Rooms and interior
- Bedrooms:3
- Total bathrooms:3
- Full bathrooms:3
- Flooring:carpet, laminate
- Bathrooms Description:Double Vanity
- Kitchen Description:Dishwasher, Disposal, Double Oven, Electric Cooktop, Exhaust Fan, Microwave, Refrigerator
- Basement:Yes
- Basement Description:FInished
- Living area:3,135 sq. ft.
Heating and cooling
- Cooling:Central Air, Electric
- Heating:Central, Natural gas
- Central air:Yes
Structure and exterior
- Roof:Composition
- Year built:1974
- Building area:3,135 sq. ft.
- Lot area:0.3 Acres
- Architectural Style:Ranch
- Construction Materials:Brick
- Exterior Features:Patio
- Foundation Description:Slab
Schools
- High school:Plainview
- Middle school:Plainview Intermediate
- Elementary school:Central
Finances and disclosures
- Price:$322,000
- Price per sq. ft.:$102.71
- Tax amount:$6,183
Features and amenities
- Appliances:Dishwasher, Disposal, Double Oven, Electric Cooktop, Exhaust Fan, Microwave, Refrigerator
- Amenities:Security System Leased
Parking
- Parking description:Attached, Driveway, Garage, Garage Door Opener
- Garage:Yes
- Garage spaces:3
New listings near 1311 Itasca Street
- New
 $299,950Active4 beds 3 baths2,249 sq. ft.
1213 Dallas Street, Plainview, TX 79072
MLS# 202613611Listed by: BILLINGTON REAL ESTATE - New
 $104,900Active3 beds 2 baths1,363 sq. ft.
1407 W 25th Street, Plainview, TX 79072
MLS# 202613484Listed by: EXIT REALTY OF LUBBOCK - New
 $1,350,000Active4 beds 3 baths4,084 sq. ft.
3309 SW 8th Street, Plainview, TX 79072
MLS# 202613415Listed by: BILLINGTON REAL ESTATE - New
 $580,000Active-- beds -- baths
740 Sun Road, Plainview, TX 79072
MLS# 202613394Listed by: REALTY REFINED  $160,000Active8 beds 4 baths3,504 sq. ft.
101 Pecos Place, Plainview, TX 79072
MLS# 21394612Listed by: ELIST REO, LLC $68,000Active2 beds 1 baths974 sq. ft.
1309 W 23rd Street, Plainview, TX 79072
MLS# 202613141Listed by: KELLER WILLIAMS REALTY $139,500Pending3 beds 2 baths1,304 sq. ft.
2704 Navasota Drive, Plainview, TX 79072
MLS# 202613132Listed by: BILLINGTON REAL ESTATE $136,000Pending3 beds 2 baths2,008 sq. ft.
1015 Raleigh Street, Plainview, TX 79072
MLS# 202612882Listed by: CONDOR PROPERTY GROUP $149,000Active3 beds 2 baths1,256 sq. ft.
2903 Mesa Drive, Plainview, TX 79072
MLS# 202612747Listed by: BILLINGTON REAL ESTATE


Protect your home and budget from life's surprises with an Assurant Home Warranty, backed by a partner that supports you through every step of homeownership. Explore Plans.
© 2026 Better Homes and Gardens Real Estate LLC. An Anywhere Real Estate company. All rights reserved. Better Homes and Gardens® Real Estate is a registered trademark owned by Meredith Operations Corporation, licensed to Better Homes and Gardens Real Estate LLC and used with permission. Better Homes and Gardens Real Estate LLC fully supports the principles of the Fair Housing Act and the Equal Opportunity Act. Listing information is deemed reliable but is not guaranteed accurate.
Each office is independently owned and operated.
Any services or products provided by third parties are not provided by, affiliated with or related to Better Homes and Gardens Real Estate LLC, or its affiliated companies.