
2121 Fawnwood Drive, Plano, TX 75093
Local realty services provided by:Better Homes and Gardens Real Estate Rhodes Realty
2121 Fawnwood Drive,Plano, TX 75093
$745,000
- 3 Beds
- 3 Baths
- 2,560 sq. ft.
- Single family
- Active
Listed by: rachael wang, ashley patton
Office: redfin corporation
MLS#:21337730
Source:GDAR
Price summary
- Price:$745,000
- Price per sq. ft.:$291.02
- Monthly HOA dues:$600
About this home
Thoughtfully designed for comfortable everyday living and move-in ready, this 2-story home in the Willow Bend Park community offers 3 bedrooms, 2.5 baths, and an open floor plan. The spacious living room features a cozy fireplace and a retractable TV mount above the mantel, creating an inviting space to relax or entertain. The kitchen is equipped with stainless steel appliances, gas cooking, ample counter space, and abundant cabinetry, making meal preparation both convenient and efficient. The first-floor primary suite provides a private retreat with an ensuite bath featuring a jetted soaking tub, separate walk-in shower, dual vanities, and a generous walk-in closet. Upstairs, you'll find two large secondary bedrooms connected by a Jack and Jill bathroom, offering a functional layout for family or guests. Conveniently located near The Shops at Willow Bend, Target, a wide variety of restaurants, and the Dallas North Tollway, this home makes commuting and everyday errands easy. Situated within highly regarded Plano ISD, it offers a wonderful combination of location, comfort, and practicality. Schedule your personal tour today....
Contact an agent
Home facts
- Year built:2011
- Listing ID #:21337730
- Added:3 day(s) ago
- Updated:July 26, 2026 at 01:47 AM
Rooms and interior
- Bedrooms:3
- Total bathrooms:3
- Full bathrooms:2
- Half bathrooms:1
- Flooring:Carpet, Ceramic Tile, Wood
- Kitchen Description:Dishwasher, Electric Oven, Gas Range, Microwave, Vented Exhaust Fan, Water Purifier
- Living area:2,560 sq. ft.
Heating and cooling
- Cooling:Central Air
- Heating:Central
- Central air:Yes
Structure and exterior
- Roof:Composition
- Year built:2011
- Building area:2,560 sq. ft.
- Lot area:0.09 Acres
- Foundation Description:Slab
- Levels:2 Story
Schools
- High school:Shepton
- Middle school:Renner
- Elementary school:Centennial
Finances and disclosures
- Price:$745,000
- Price per sq. ft.:$291.02
- Tax amount:$12,780
Features and amenities
- Appliances:Dishwasher, Electric Oven, Gas Range, Microwave, Tankless Water Heater, Vented Exhaust Fan, Water Purifier
- Amenities:Carbon Monoxide Detectors, Smoke Detectors, Window Coverings
Parking
- Garage:Yes
- Garage spaces:2
 Information provided, in part, by North Texas Real Estate Information Systems, Inc. Last Updated July 26, 2026 Listings with the NTREIS logo are listed by brokerages other than Better Homes and Gardens Real Estate Rhodes Realty.
New listings near 2121 Fawnwood Drive
- New
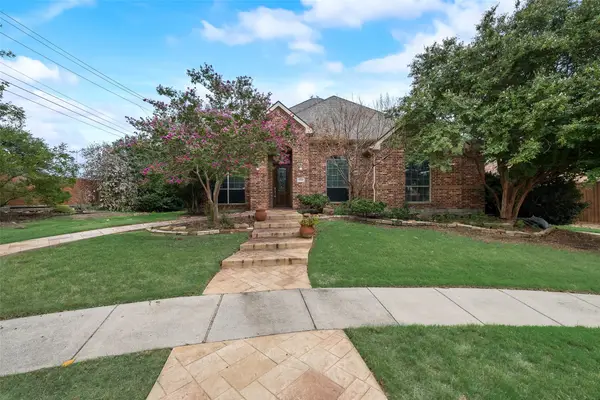 $560,000Active3 beds 3 baths2,581 sq. ft.
4000 Hearthlight Court, Plano, TX 75024
MLS# 21341709Listed by: DFW HOME - New
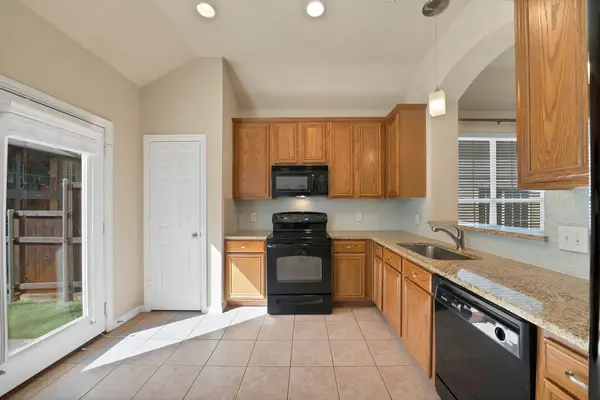 $345,000Active2 beds 2 baths1,562 sq. ft.
9937 Sedgewick Avenue, Plano, TX 75025
MLS# 21340964Listed by: RE/MAX PREMIER - New
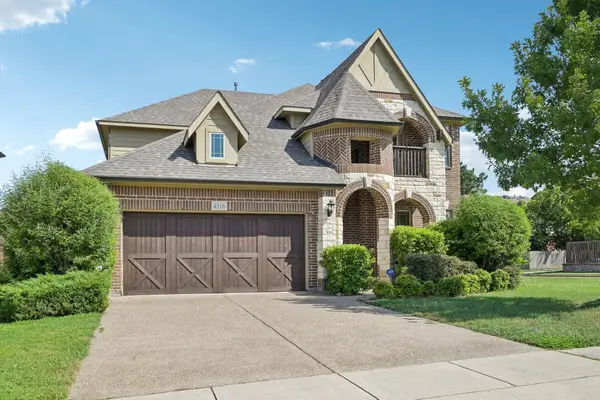 $625,000Active4 beds 4 baths3,064 sq. ft.
4316 Dottie Drive, Plano, TX 75074
MLS# 21341451Listed by: CENTURY 21 MIKE BOWMAN, INC. - New
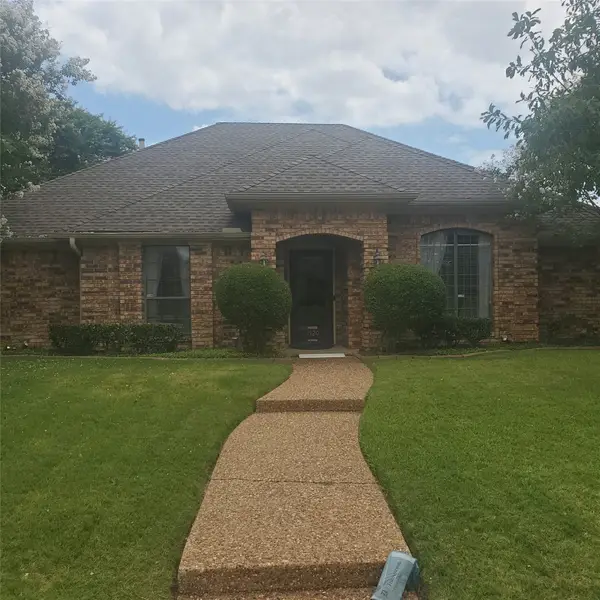 $360,000Active3 beds 2 baths1,999 sq. ft.
1520 Callaway Drive, Plano, TX 75075
MLS# 21341488Listed by: CENTURY 21 JUDGE FITE CO. - New
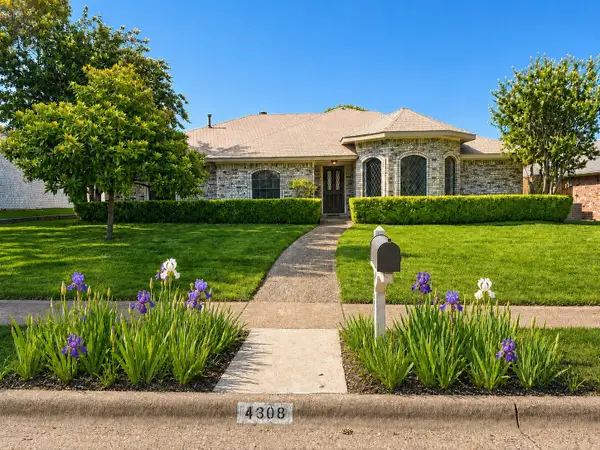 $470,000Active4 beds 2 baths1,945 sq. ft.
4308 Denver Drive, Plano, TX 75093
MLS# 21340809Listed by: GREAT WESTERN REALTY - Open Sun, 2 to 4pmNew
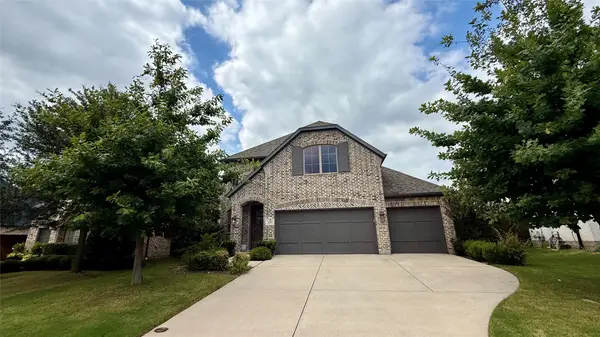 $719,000Active4 beds 4 baths2,706 sq. ft.
4515 Helston Drive, Plano, TX 75024
MLS# 21341285Listed by: SUNET GROUP - Open Sun, 2 to 4pmNew
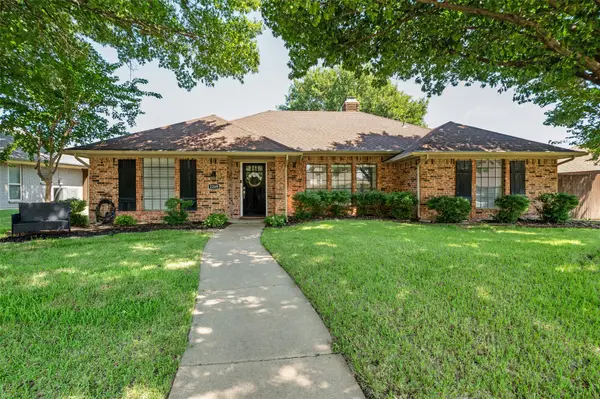 $507,500Active3 beds 2 baths2,197 sq. ft.
2269 Bunker Hill Circle, Plano, TX 75075
MLS# 21340641Listed by: EBBY HALLIDAY, REALTORS - New
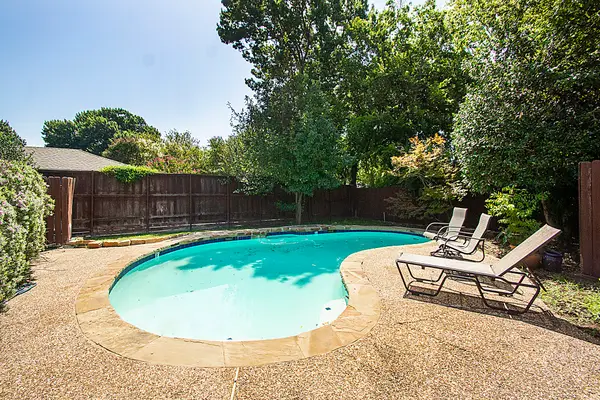 $489,000Active3 beds 3 baths2,188 sq. ft.
2812 Teakwood Lane, Plano, TX 75075
MLS# 21337495Listed by: KELLER WILLIAMS REALTY ALLEN - New
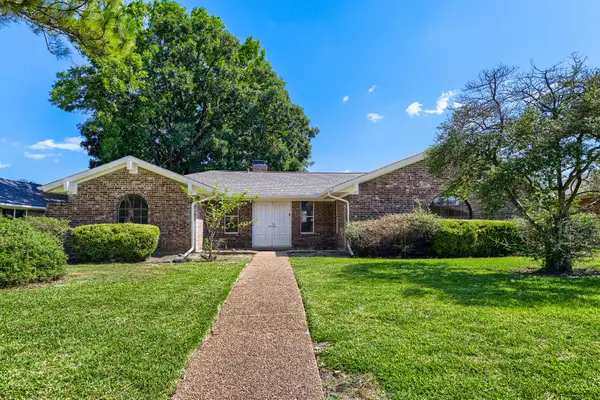 $485,000Active3 beds 2 baths1,972 sq. ft.
2000 Macao Place, Plano, TX 75075
MLS# 21338769Listed by: KELLER WILLIAMS REALTY - New
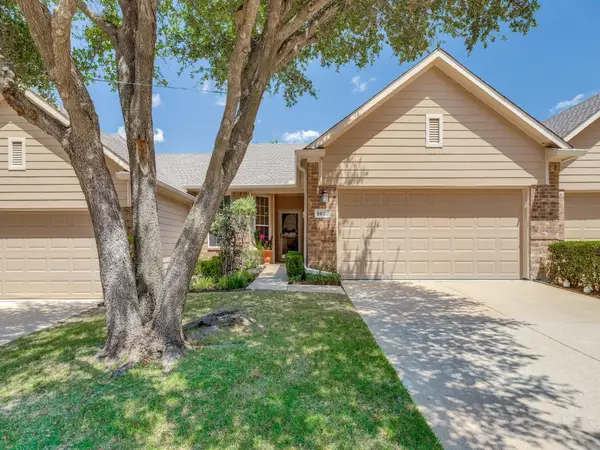 $359,000Active2 beds 2 baths1,557 sq. ft.
9900 Rockwall Road, Plano, TX 75025
MLS# 21340073Listed by: ELYSIAN AGENCY


Protect your home and budget from life's surprises with an Assurant Home Warranty, backed by a partner that supports you through every step of homeownership. Explore Plans.
© 2026 Better Homes and Gardens Real Estate LLC. An Anywhere Real Estate company. All rights reserved. Better Homes and Gardens® Real Estate is a registered trademark owned by Meredith Operations Corporation, licensed to Better Homes and Gardens Real Estate LLC and used with permission. Better Homes and Gardens Real Estate LLC fully supports the principles of the Fair Housing Act and the Equal Opportunity Act. Listing information is deemed reliable but is not guaranteed accurate.
Each office is independently owned and operated.
Any services or products provided by third parties are not provided by, affiliated with or related to Better Homes and Gardens Real Estate LLC, or its affiliated companies.