
2236 Stanmore Lane, Plano, TX 75025
Local realty services provided by:Better Homes and Gardens Real Estate Edwards & Associates
Listed by: swati shah
Office: keller williams frisco stars
MLS#:21324171
Source:GDAR
Price summary
- Price:$850,000
- Price per sq. ft.:$183.74
- Monthly HOA dues:$45.83
About this home
Rare find custom home in Plano with an exceptional floor plan, loaded with upgrades and timeless architectural details throughout. This beautifully designed residence offers elegant formal living and dining spaces, a dedicated study or home office, soaring ceilings, rich hardwood flooring, hand-troweled textured walls, plantation shutters, and an impressive curved staircase with iron balusters. The main level features both the spacious primary suite and a private guest bedroom with its own full bath, creating the perfect layout for comfort, privacy, guests, or multigenerational living. The open family room is filled with natural light and flows seamlessly into the kitchen, making it ideal for everyday living and entertaining. The gourmet kitchen offers a large island, stainless steel appliances, walk-in pantry, breakfast bar, and abundant cabinet and counter space. Upstairs, enjoy a large game room plus a bonus room that is pre-wired and ready for a media room, hobby room, playroom, or flexible living space. Step outside to a beautiful backyard oasis with a sparkling pool and spa, rock waterfall, stained concrete patio, and lush landscaping, perfect for outdoor entertaining and relaxing. A rare opportunity to own a custom home with formal living and dining, study, primary and guest suite on the main floor, soaring ceilings, pool and spa, and exceptional indoor-outdoor living in a desirable Plano location....
Contact an agent
Home facts
- Year built:2003
- Subdivision & Development:Cambridge Place At Russell Creek
- Listing ID #:21324171
- Added:45 day(s) ago
- Updated:August 22, 2026 at 07:31 AM
Rooms and interior
- Bedrooms:5
- Total bathrooms:5
- Full bathrooms:4
- Half bathrooms:1
- Flooring:Carpet, Ceramic Tile, Wood
- Kitchen Description:Convection Oven, Dishwasher, Disposal, Gas Cooktop, Microwave, Vented Exhaust Fan
- Living area:4,626 sq. ft.
Heating and cooling
- Cooling:Ceiling Fans, Central Air, Electric
- Heating:Central, Natural Gas
- Central air:Yes
Structure and exterior
- Roof:Composition
- Year built:2003
- Building area:4,626 sq. ft.
- Lot area:0.2 Acres
- Lot Features:Interior Lot, Landscaped, Sprinkler System, Subdivision
- Architectural Style:Traditional
- Construction Materials:Brick, Stone, Wood Siding
- Foundation Description:Slab
- Levels:2 Story
Schools
- High school:Jasper,Plano West
- Middle school:Rice
- Elementary school:Andrews
Finances and disclosures
- Price:$850,000
- Price per sq. ft.:$183.74
- Tax amount:$14,842
Features and amenities
- Appliances:Convection Oven, Dishwasher, Disposal, Gas Cooktop, Microwave, Vented Exhaust Fan
- Amenities:Bay Windows, Home Theater, Security System, Smoke Detectors, Window Coverings
Parking
- Garage:Yes
- Garage spaces:3
 Information provided, in part, by North Texas Real Estate Information Systems, Inc. Last Updated August 22, 2026 Listings with the NTREIS logo are listed by brokerages other than Better Homes and Gardens Real Estate Edwards & Associates.
New listings near 2236 Stanmore Lane
- Open Sat, 1 to 4pmNew
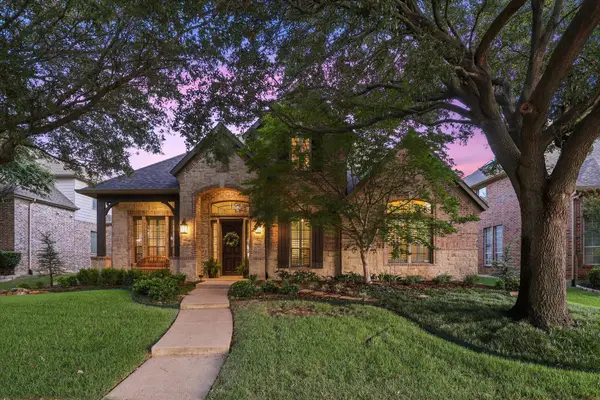 $780,000Active4 beds 4 baths3,392 sq. ft.
2324 Harrisburg Lane, Plano, TX 75025
MLS# 21358350Listed by: EXP REALTY LLC - New
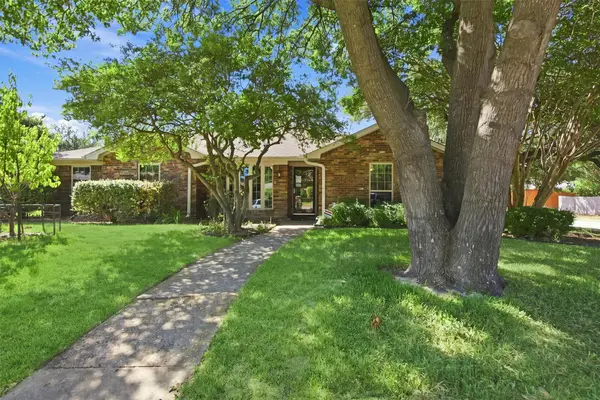 $499,000Active3 beds 2 baths1,827 sq. ft.
2210 Bengal Lane, Plano, TX 75023
MLS# 21366837Listed by: KOREY KOOP REAL ESTATE - New
 $356,000Active3 beds 2 baths1,744 sq. ft.
1309 Whitehall Drive, Plano, TX 75023
MLS# 21366873Listed by: KELLER WILLIAMS REALTY - Open Sun, 2 to 4pmNew
 $499,900Active3 beds 2 baths1,851 sq. ft.
3018 Deep Valley Trail, Plano, TX 75075
MLS# 21360849Listed by: COMPASS RE TEXAS, LLC - Open Sun, 2 to 4pmNew
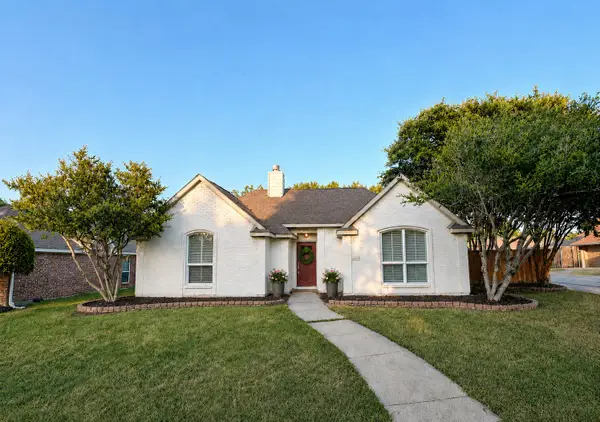 $424,900Active3 beds 2 baths1,397 sq. ft.
6608 Macintosh Drive, Plano, TX 75023
MLS# 21362751Listed by: RE/MAX FOUR CORNERS - Open Sun, 12:30 to 5pmNew
 $489,000Active4 beds 5 baths2,478 sq. ft.
1000 Comfort Drive, Plano, TX 75075
MLS# 21366492Listed by: HOMESUSA.COM - New
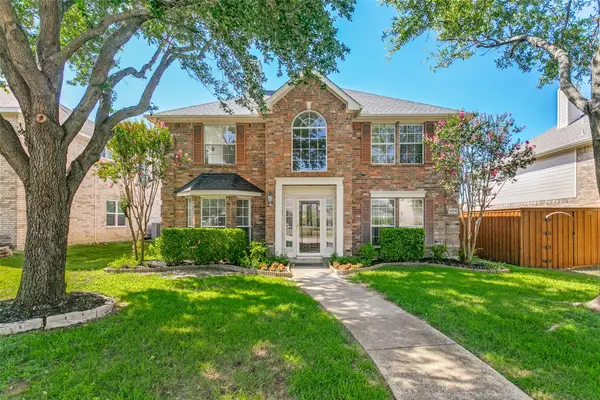 $459,000Active4 beds 3 baths2,017 sq. ft.
2424 Hunters Run Drive, Plano, TX 75025
MLS# 21366662Listed by: PARK ONE PROPERTIES - Open Sat, 1 to 3pmNew
 $649,000Active5 beds 4 baths3,306 sq. ft.
3004 Austin Drive, Plano, TX 75025
MLS# 21354533Listed by: EBBY HALLIDAY, REALTORS - New
 $1,149,000Active4 beds 4 baths4,206 sq. ft.
6208 Jacqueline Drive, Plano, TX 75024
MLS# 21366088Listed by: COMPASS RE TEXAS, LLC. - New
 $399,900Active3 beds 2 baths1,981 sq. ft.
2013 Pleasant Valley Drive, Plano, TX 75023
MLS# 21366217Listed by: EBBY HALLIDAY, REALTORS


Protect your home and budget from life's surprises with an Assurant Home Warranty, backed by a partner that supports you through every step of homeownership. Explore Plans.
© 2026 Better Homes and Gardens Real Estate LLC. An Anywhere Real Estate company. All rights reserved. Better Homes and Gardens® Real Estate is a registered trademark owned by Meredith Operations Corporation, licensed to Better Homes and Gardens Real Estate LLC and used with permission. Better Homes and Gardens Real Estate LLC fully supports the principles of the Fair Housing Act and the Equal Opportunity Act. Listing information is deemed reliable but is not guaranteed accurate.
Each office is independently owned and operated.
Any services or products provided by third parties are not provided by, affiliated with or related to Better Homes and Gardens Real Estate LLC, or its affiliated companies.