
2320 Eldger Drive, Plano, TX 75025
Local realty services provided by:Better Homes and Gardens Real Estate Edwards & Associates
Listed by: xiang li
Office: sunet group
MLS#:21431487
Source:GDAR
Price summary
- Price:$525,000
- Price per sq. ft.:$182.17
About this home
Nice 4 bedroom, 2 storey, 2882Sq.Ft., 3 living area, 3 full bath house in West Plano Exemplary ISD, high ceiling, large master & 4th bedroom down, large living area upstairs, large backyard, granite countertop in kitchen. Kitchen, breakfast area & two guest bathrooms repainted. every room has ceiling fan, sprinkler system covers both front & back yard, walking distance to park & elementary school, 2 min drive to Davis Library, no HOA. Refrigerator in kitchen, washer, dryer.
Contact an agent
Home facts
- Year built:1995
- Subdivision & Development:Hunters Glen Fourteen
- Listing ID #:21431487
- Added:1 day(s) ago
- Updated:November 09, 2026 at 05:49 PM
Rooms and interior
- Bedrooms:4
- Total bathrooms:3
- Full bathrooms:3
- Kitchen Description:Convection Oven, Dishwasher, Gas Cooktop, Microwave
- Living area:2,882 sq. ft.
Structure and exterior
- Year built:1995
- Building area:2,882 sq. ft.
- Lot area:0.17 Acres
- Levels:2 Story
Schools
- High school:Clark
- Middle school:Schimelpfenig
- Elementary school:Bethany
Finances and disclosures
- Price:$525,000
- Price per sq. ft.:$182.17
- Tax amount:$8,839
Features and amenities
- Appliances:Convection Oven, Dishwasher, Dryer, Gas Cooktop, Microwave, Washer
- Laundry features:Dryer, Washer
Parking
- Garage:Yes
- Garage spaces:2
- Carport spaces:2
 Information provided, in part, by North Texas Real Estate Information Systems, Inc. Last Updated November 9, 2026 Listings with the NTREIS logo are listed by brokerages other than Better Homes and Gardens Real Estate Edwards & Associates.
New listings near 2320 Eldger Drive
- New
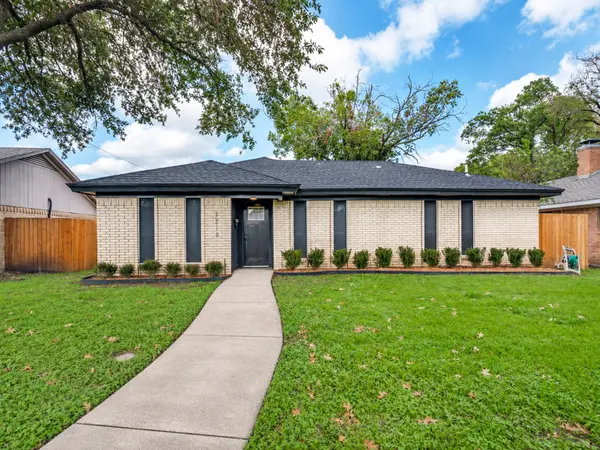 $369,000Active3 beds 2 baths1,540 sq. ft.
2213 17th Street, Plano, TX 75074
MLS# 21431716Listed by: BIAN REALTY - New
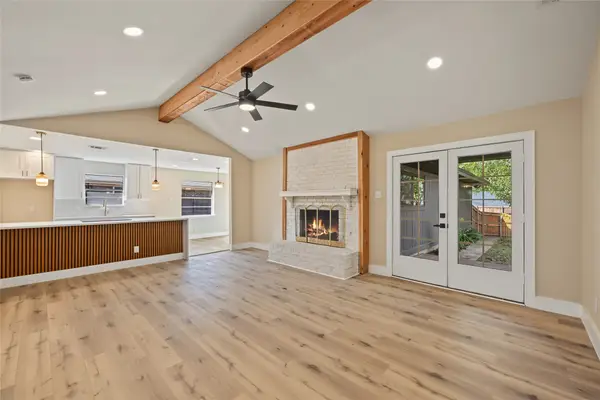 $489,000Active4 beds 3 baths2,043 sq. ft.
2301 Claridge Circle, Plano, TX 75075
MLS# 21429296Listed by: SU KAZA REALTY, LLC - New
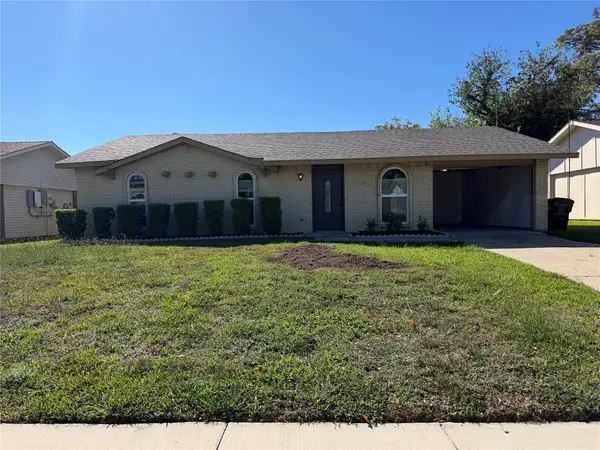 $298,999Active3 beds 2 baths1,292 sq. ft.
1804 Fairfield Drive, Plano, TX 75074
MLS# 21431567Listed by: Z & Z REALTY, LLC - New
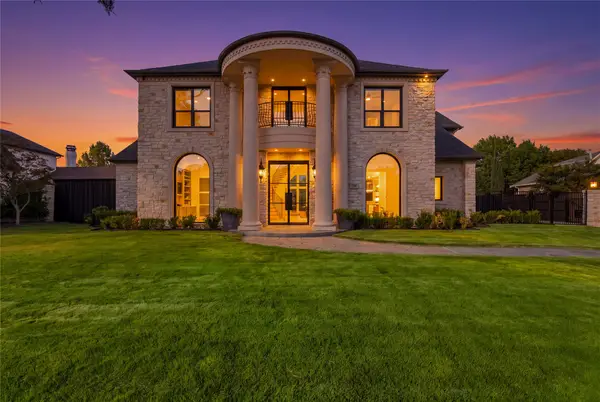 $5,500,000Active7 beds 7 baths7,152 sq. ft.
5609 Champions Drive, Plano, TX 75093
MLS# 21431025Listed by: SOPHIA POLK REALTY - New
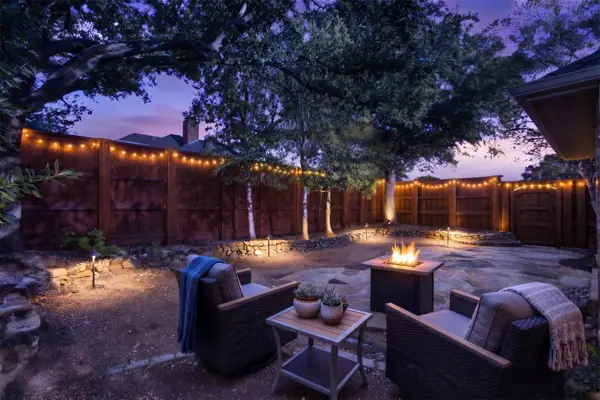 $749,000Active4 beds 3 baths3,018 sq. ft.
3224 Crooked Stick Drive, Plano, TX 75093
MLS# 21427109Listed by: RE/MAX PREMIER - New
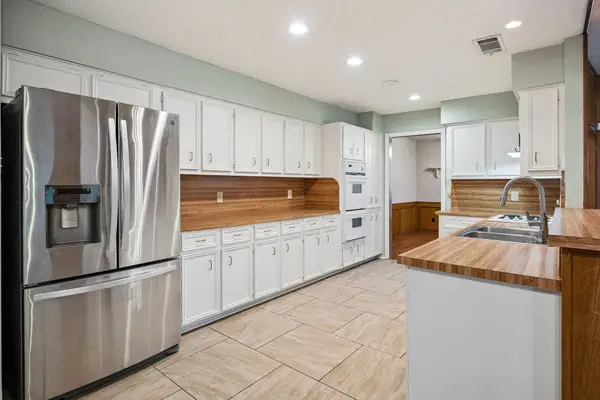 $399,900Active3 beds 2 baths1,867 sq. ft.
1621 Amazon Drive, Plano, TX 75075
MLS# 21430345Listed by: EBBY HALLIDAY, REALTORS - New
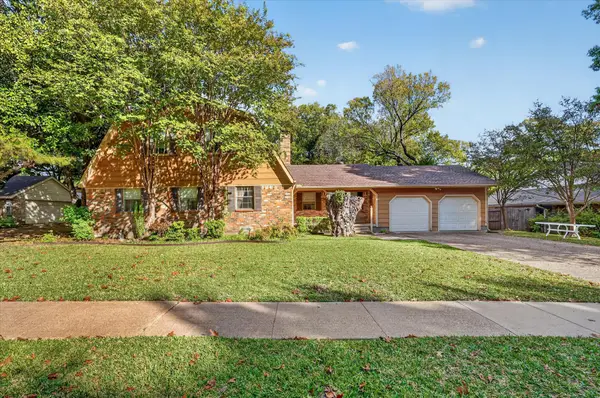 $450,000Active4 beds 3 baths2,569 sq. ft.
1008 Orlando Circle, Plano, TX 75075
MLS# 21430812Listed by: SOUTHERN HILLS REALTY - Open Sat, 1 to 3pmNew
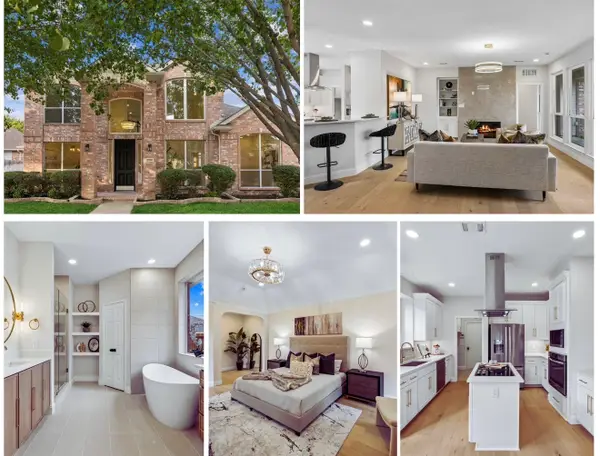 $599,900Active4 beds 3 baths2,663 sq. ft.
2301 Pittner Lane, Plano, TX 75025
MLS# 21429248Listed by: EBBY HALLIDAY REALTORS - New
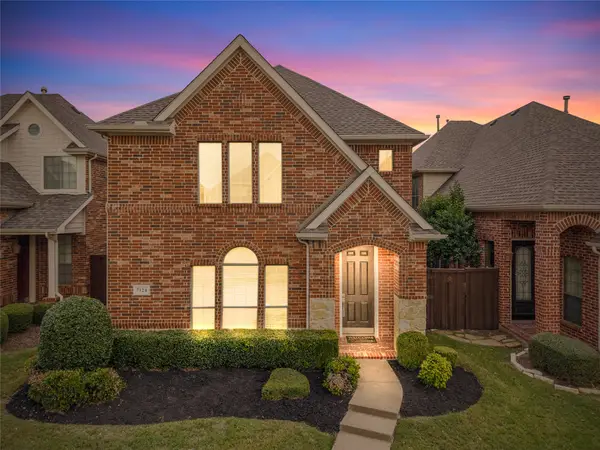 $499,990Active4 beds 4 baths2,371 sq. ft.
7124 Occidental Road, Plano, TX 75025
MLS# 21430969Listed by: BEAM REAL ESTATE, LLC


Protect your home and budget from life's surprises with an Assurant Home Warranty, backed by a partner that supports you through every step of homeownership. Explore Plans.
© 2026 Better Homes and Gardens Real Estate LLC. An Anywhere Real Estate company. All rights reserved. Better Homes and Gardens® Real Estate is a registered trademark owned by Meredith Operations Corporation, licensed to Better Homes and Gardens Real Estate LLC and used with permission. Better Homes and Gardens Real Estate LLC fully supports the principles of the Fair Housing Act and the Equal Opportunity Act. Listing information is deemed reliable but is not guaranteed accurate.
Each office is independently owned and operated.
Any services or products provided by third parties are not provided by, affiliated with or related to Better Homes and Gardens Real Estate LLC, or its affiliated companies.