
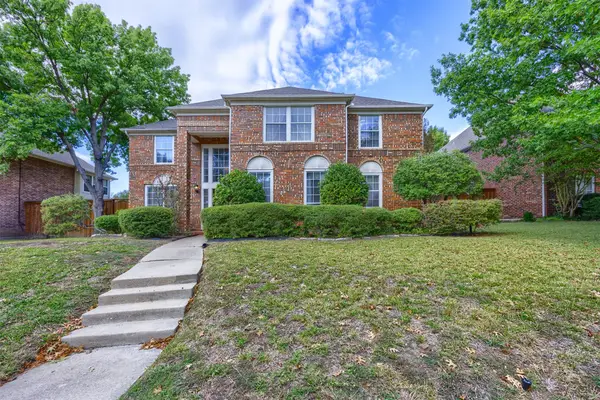
3224 Crooked Stick Drive, Plano, TX 75093
Local realty services provided by:Better Homes and Gardens Real Estate Lindsey Realty
Listed by: audrey gillett
Office: re/max premier
MLS#:21427109
Source:GDAR
Price summary
- Price:$749,000
- Price per sq. ft.:$248.18
- Monthly HOA dues:$50
About this home
Rare 3018 sq ft 1 story with 3 car garage in the Hills of Prestonwood golf community!! Easy walk to Arbor Hills Nature Preserve, you can see park from your front yard! Wonderful living spaces, natural light & bright from the moment you walk in, you'll see 2nd private patio to enjoy in living & dining! Enjoy fireplace from both living & family room at the same time! Large kitchen with island, stainless vent a hood, walk in pantry with views to private backyard sanctuary! Enjoy continual view from kitchen & family room to backyard oasis enclosed with board on board 8 ft stained cedar fence. 3 full baths with 4 bedrooms on different sides of the home for ultimate privacy! Spacious primary with sitting area & oversize closet! Updates include special art lighting, hi-energy efficient vinyl windows! 2 HVAC systems Nov 2024. 2 linked hi capacity hot water heaters 2022. Both baths 2 & 3 upgraded to walk-in showers in 2024. 40 year composition roof with transferable warranty replaced 2020. Easy access to Dallas North Tollway, George Bush Turnpike & 121! Superior shopping & restaurant choices nearby including Legacy North & Stonebriar!...
Contact an agent
Home facts
- Year built:1996
- Subdivision & Development:The Hills At Prestonwood Vii
- Listing ID #:21427109
- Added:1 day(s) ago
- Updated:November 09, 2026 at 01:03 PM
Rooms and interior
- Bedrooms:4
- Total bathrooms:3
- Full bathrooms:3
- Flooring:Carpet, Ceramic Tile, Hardwood
- Kitchen Description:Electric Cooktop, Electric Oven, Microwave
- Living area:3,018 sq. ft.
Structure and exterior
- Roof:Composition
- Year built:1996
- Building area:3,018 sq. ft.
- Lot area:0.28 Acres
- Architectural Style:Traditional
- Construction Materials:Brick
- Foundation Description:Slab
- Levels:1 Story
Schools
- High school:Hebron
- Middle school:Arbor Creek
- Elementary school:Homestead
Finances and disclosures
- Price:$749,000
- Price per sq. ft.:$248.18
- Tax amount:$11,800
Features and amenities
- Appliances:Electric Cooktop, Electric Oven, Microwave
- Amenities:Window Coverings
Parking
- Garage:Yes
- Garage spaces:3
 Information provided, in part, by North Texas Real Estate Information Systems, Inc. Last Updated November 9, 2026 Listings with the NTREIS logo are listed by brokerages other than Better Homes and Gardens Real Estate Lindsey Realty.
New listings near 3224 Crooked Stick Drive
- New
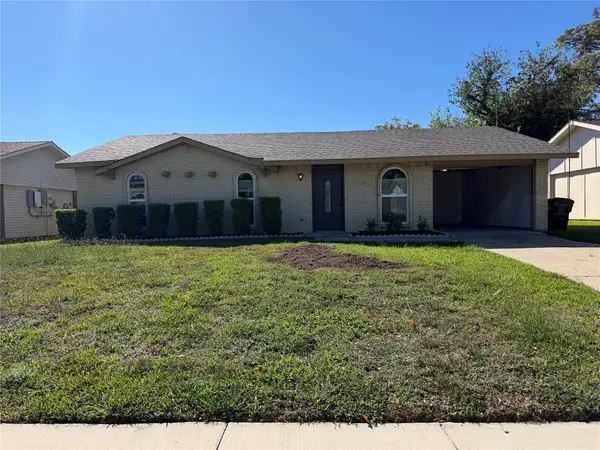 $298,999Active3 beds 2 baths1,292 sq. ft.
1804 Fairfield Drive, Plano, TX 75074
MLS# 21431567Listed by: Z & Z REALTY, LLC - New
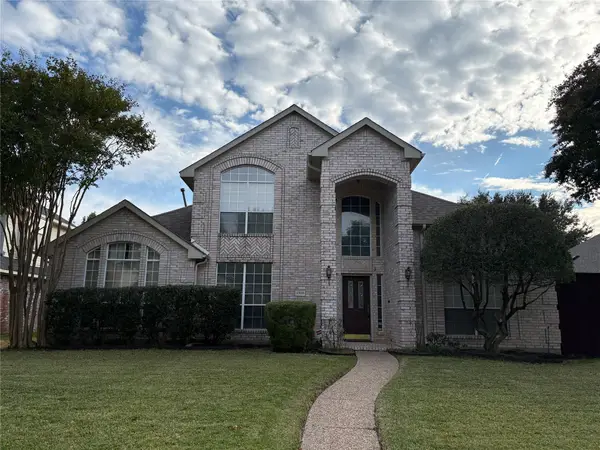 $625,000Active4 beds 3 baths2,882 sq. ft.
2320 Eldger Drive, Plano, TX 75025
MLS# 21431487Listed by: SUNET GROUP - New
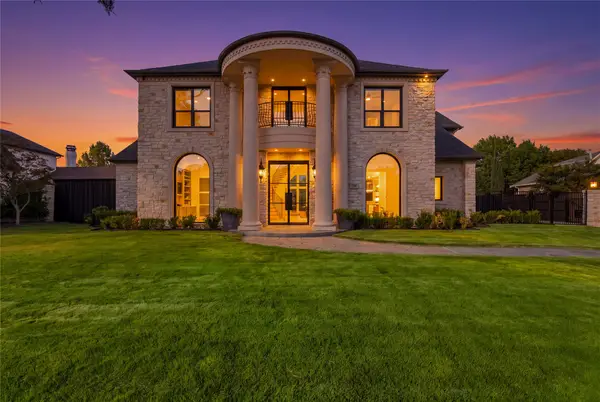 $5,500,000Active7 beds 7 baths7,152 sq. ft.
5609 Champions Drive, Plano, TX 75093
MLS# 21431025Listed by: SOPHIA POLK REALTY - New
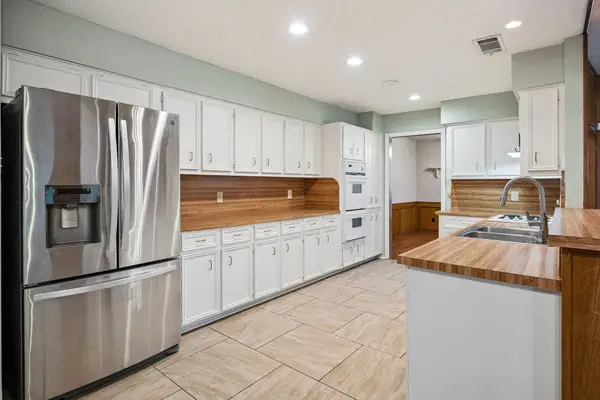 $399,900Active3 beds 2 baths1,867 sq. ft.
1621 Amazon Drive, Plano, TX 75075
MLS# 21430345Listed by: EBBY HALLIDAY, REALTORS - New
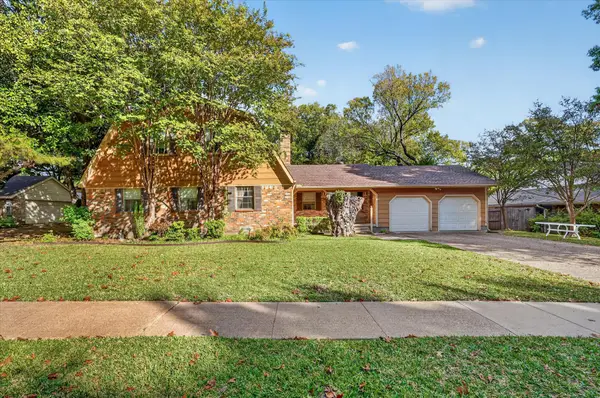 $450,000Active4 beds 3 baths2,569 sq. ft.
1008 Orlando Circle, Plano, TX 75075
MLS# 21430812Listed by: SOUTHERN HILLS REALTY - Open Sat, 1 to 3pmNew
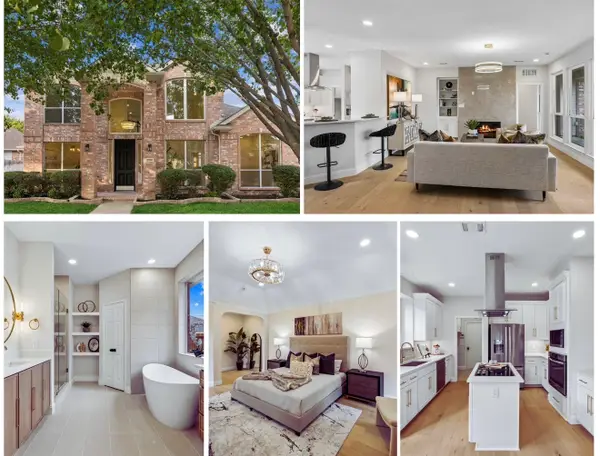 $599,900Active4 beds 3 baths2,663 sq. ft.
2301 Pittner Lane, Plano, TX 75025
MLS# 21429248Listed by: EBBY HALLIDAY REALTORS - New
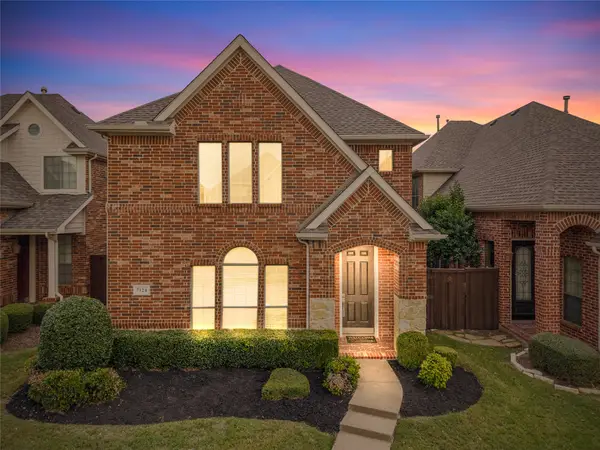 $499,990Active4 beds 4 baths2,371 sq. ft.
7124 Occidental Road, Plano, TX 75025
MLS# 21430969Listed by: BEAM REAL ESTATE, LLC - New
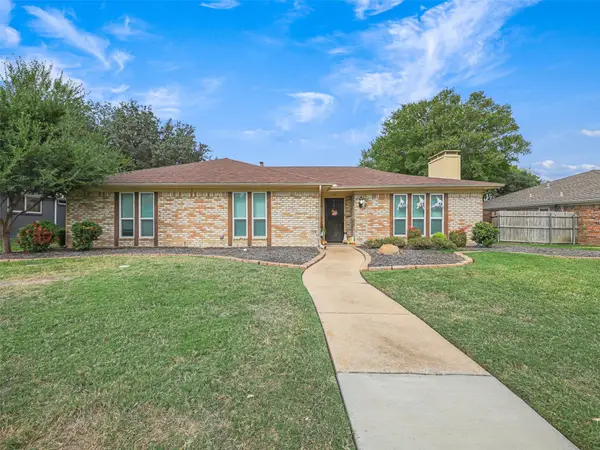 $435,000Active4 beds 2 baths1,882 sq. ft.
3615 Marlborough Drive, Plano, TX 75075
MLS# 21427692Listed by: RE/MAX DALLAS SUBURBS - New
 $580,000Active4 beds 4 baths3,485 sq. ft.
1121 Lakestream Drive, Plano, TX 75075
MLS# 21426468Listed by: RE/MAX FOUR CORNERS


Protect your home and budget from life's surprises with an Assurant Home Warranty, backed by a partner that supports you through every step of homeownership. Explore Plans.
© 2026 Better Homes and Gardens Real Estate LLC. An Anywhere Real Estate company. All rights reserved. Better Homes and Gardens® Real Estate is a registered trademark owned by Meredith Operations Corporation, licensed to Better Homes and Gardens Real Estate LLC and used with permission. Better Homes and Gardens Real Estate LLC fully supports the principles of the Fair Housing Act and the Equal Opportunity Act. Listing information is deemed reliable but is not guaranteed accurate.
Each office is independently owned and operated.
Any services or products provided by third parties are not provided by, affiliated with or related to Better Homes and Gardens Real Estate LLC, or its affiliated companies.