
2405 Ridgewood Drive, Plano, TX 75074
Local realty services provided by:Better Homes and Gardens Real Estate Senter, REALTORS(R)
Upcoming open houses
- Sun, Sep 0610:30 am - 12:30 pm
Listed by: zain subhani
Office: keller williams realty dpr
MLS#:21331838
Source:GDAR
Price summary
- Price:$420,000
- Price per sq. ft.:$200.96
About this home
PRICE UPDATE!! **Seller offering 1-0 buydown if using preferred lender**
Beautifully updated one-story home featuring 4 spacious bedrooms, 2 full baths, and a bonus private upstairs LOFT (approximately 150 sq. ft.), offering flexible space for a game room, home office, or guest retreat. The home boasts an open living area, walk-in closets, and a spacious kitchen with updated white quartz countertops, fresh interior paint, modern light fixtures and REMODELED Master Bathroom!! Durable wood-look tile flooring runs throughout the main living areas, with ceramic tile in the kitchen and bathrooms. The oversized laundry room offers additional storage and space for an ironing board or vacuum. Step outside to enjoy the large swimming POOL and covered patio, perfect for entertaining. Additional features include an oversized 2-car garage with built-in shelving and a tall 2-car carport for extra parking. Conveniently located with easy access to President George Bush Turnpike and US-75 (Central Expressway), this move-in-ready home offers space, style, and an unbeatable location....
Contact an agent
Home facts
- Year built:1974
- Subdivision & Development:Pebblebrook Village
- Listing ID #:21331838
- Added:50 day(s) ago
- Updated:September 04, 2026 at 12:03 PM
Rooms and interior
- Bedrooms:4
- Total bathrooms:2
- Full bathrooms:2
- Flooring:Carpet, Ceramic Tile
- Kitchen Description:Dishwasher, Disposal, Double Oven, Electric Cooktop, Microwave, Vented Exhaust Fan
- Living area:2,090 sq. ft.
Heating and cooling
- Cooling:Central Air
- Heating:Central
- Central air:Yes
Structure and exterior
- Roof:Composition
- Year built:1974
- Building area:2,090 sq. ft.
- Lot area:0.21 Acres
- Lot Features:Interior Lot, Landscaped, Many Trees, Subdivision
- Architectural Style:Traditional
- Construction Materials:Brick
- Foundation Description:Slab
- Levels:1 Story
Schools
- High school:Williams,Plano East
- Middle school:Armstrong
- Elementary school:Meadows
Finances and disclosures
- Price:$420,000
- Price per sq. ft.:$200.96
- Tax amount:$6,613
Features and amenities
- Appliances:Dishwasher, Disposal, Double Oven, Electric Cooktop, Microwave, Vented Exhaust Fan
- Amenities:Window Coverings
Parking
- Garage:Yes
- Garage spaces:2
- Carport spaces:2
 Information provided, in part, by North Texas Real Estate Information Systems, Inc. Last Updated September 4, 2026 Listings with the NTREIS logo are listed by brokerages other than Better Homes and Gardens Real Estate Senter, REALTORS(R).
New listings near 2405 Ridgewood Drive
- New
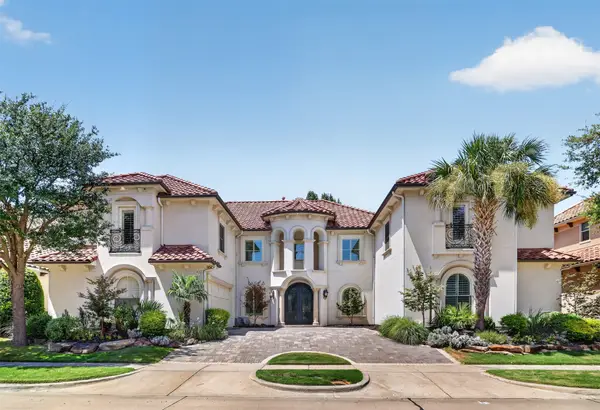 $1,450,000Active5 beds 6 baths5,100 sq. ft.
6009 Corsica Way, Plano, TX 75024
MLS# 21362769Listed by: RE/MAX DFW ASSOCIATES - New
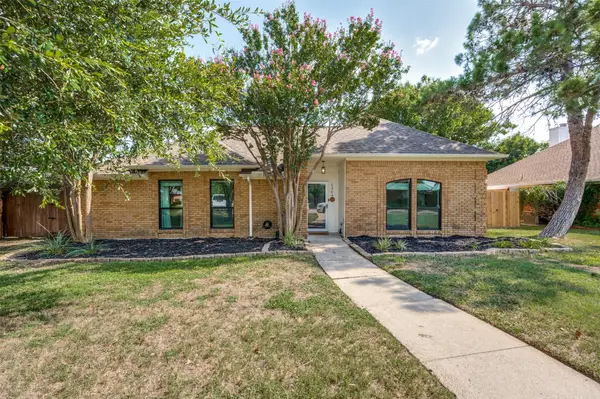 $375,000Active3 beds 2 baths1,514 sq. ft.
1404 Cumberland Trail, Plano, TX 75023
MLS# 21378120Listed by: EBBY HALLIDAY, REALTORS - Open Sun, 12 to 2pmNew
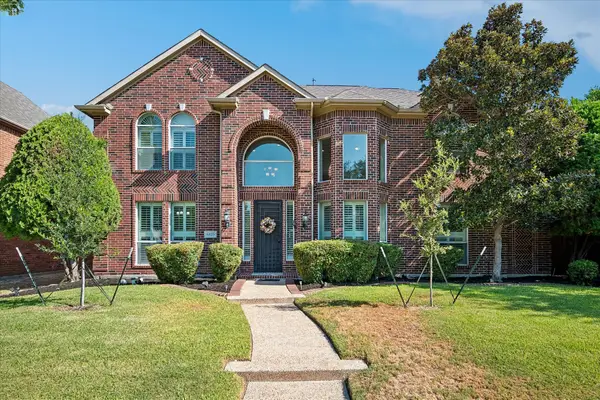 $749,900Active5 beds 5 baths3,344 sq. ft.
6125 Westerley Drive, Plano, TX 75093
MLS# 21360845Listed by: EBBY HALLIDAY, REALTORS - New
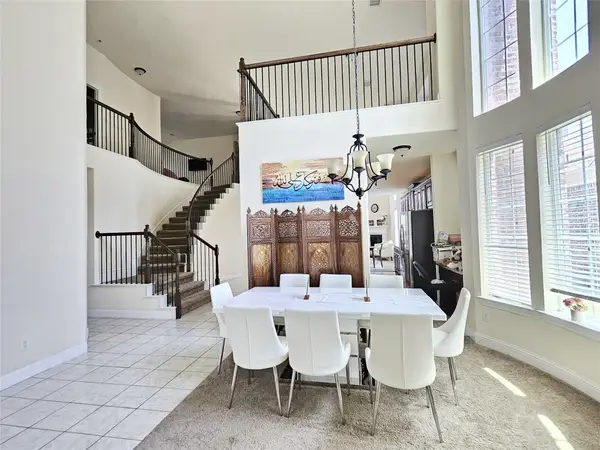 $799,999Active5 beds 5 baths3,968 sq. ft.
608 Jagged Way, Plano, TX 75074
MLS# 21378206Listed by: CITIWIDE ALLIANCE REALTY - New
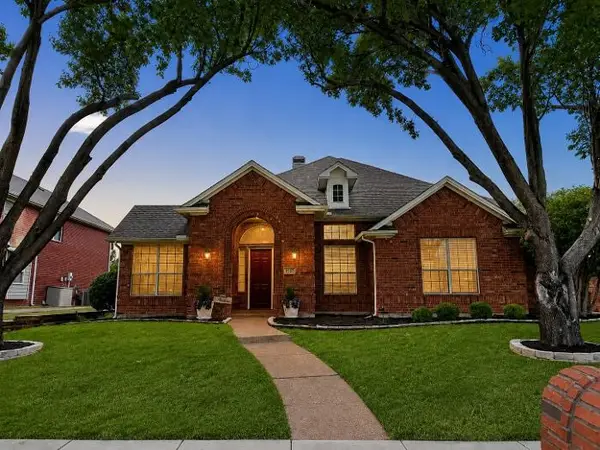 $720,000Active5 beds 4 baths3,069 sq. ft.
4305 Maize Drive, Plano, TX 75093
MLS# 21376415Listed by: DHS REALTY - New
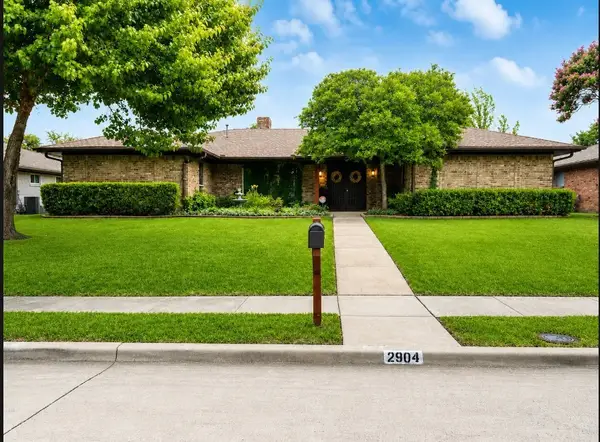 $600,000Active4 beds 3 baths2,639 sq. ft.
2904 Robin Road, Plano, TX 75075
MLS# 21355811Listed by: REDFIN CORPORATION - New
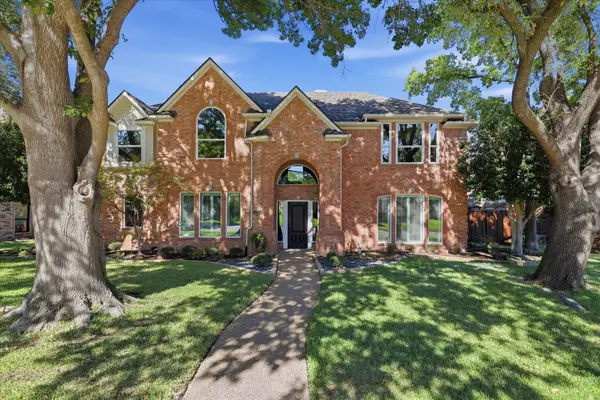 $675,000Active5 beds 4 baths3,645 sq. ft.
4209 Rockingham Way, Plano, TX 75093
MLS# 21359749Listed by: EBBY HALLIDAY, REALTORS - Open Sun, 2 to 4pmNew
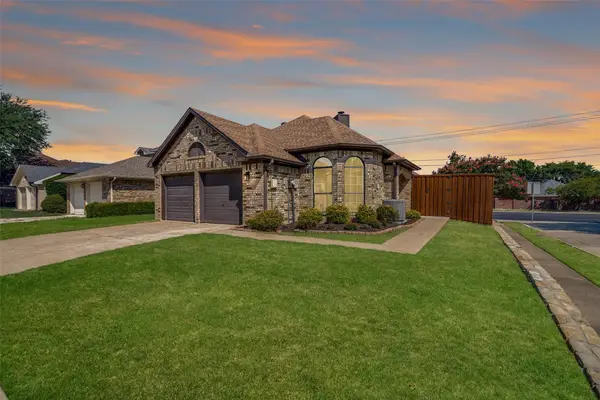 $350,000Active3 beds 2 baths1,604 sq. ft.
3801 Suffolk Lane, Plano, TX 75023
MLS# 21378006Listed by: UNITED REAL ESTATE - New
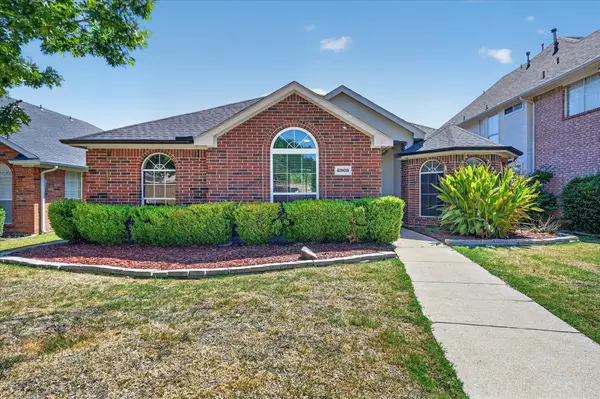 $349,990Active3 beds 2 baths1,501 sq. ft.
6908 Amethyst Lane, Plano, TX 75023
MLS# 21367512Listed by: ONDEMAND REALTY - Open Sat, 10am to 1pmNew
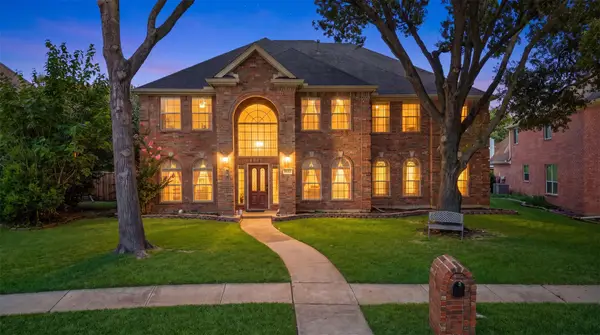 $699,990Active5 beds 4 baths4,175 sq. ft.
7416 Casper Drive, Plano, TX 75025
MLS# 21370062Listed by: EXP REALTY


Protect your home and budget from life's surprises with an Assurant Home Warranty, backed by a partner that supports you through every step of homeownership. Explore Plans.
© 2026 Better Homes and Gardens Real Estate LLC. An Anywhere Real Estate company. All rights reserved. Better Homes and Gardens® Real Estate is a registered trademark owned by Meredith Operations Corporation, licensed to Better Homes and Gardens Real Estate LLC and used with permission. Better Homes and Gardens Real Estate LLC fully supports the principles of the Fair Housing Act and the Equal Opportunity Act. Listing information is deemed reliable but is not guaranteed accurate.
Each office is independently owned and operated.
Any services or products provided by third parties are not provided by, affiliated with or related to Better Homes and Gardens Real Estate LLC, or its affiliated companies.