
2412 Trophy Drive, Plano, TX 75025
Local realty services provided by:Better Homes and Gardens Real Estate Senter, REALTORS(R)
Listed by: julie provenzano, jennifer bauer
Office: compass re texas, llc.
MLS#:21333303
Source:GDAR
Price summary
- Price:$625,000
- Price per sq. ft.:$226.78
About this home
Beautifully maintained and filled with natural light, this inviting two-story home offers a thoughtful floor plan, a backyard designed for entertaining, and an exceptional location within highly sought-after Plano ISD.
The main level is designed for both everyday living and effortless entertaining, featuring a formal dining room, a spacious private office ideal for today's work-from-home lifestyle, and an open-concept living area. The living room is highlighted by soaring vaulted ceilings, custom built-ins, and a fireplace, creating a warm gathering space that flows seamlessly into the kitchen and breakfast nook. Large windows throughout the home flood the interior with natural light, enhancing its bright and welcoming feel.
Privately situated at the rear of the home, the first-floor primary suite offers direct access to the backyard and features dual vanities, a garden tub, separate shower, and a generous walk-in closet. A secondary bedroom is also located on the main level, providing flexibility for guests, multigenerational living, or additional office space. Upstairs, two additional bedrooms share a Jack-and-Jill bath.
The backyard is a true retreat, complete with a sparkling pool and spa, an expansive lawn, garden beds, and plenty of room for outdoor entertaining or everyday enjoyment.
Additional highlights include a two-car attached garage and a central Plano location just minutes from highly rated schools, shopping, dining, parks, and everyday conveniences....
Contact an agent
Home facts
- Year built:1988
- Subdivision & Development:Hunters Glen Ten
- Listing ID #:21333303
- Added:50 day(s) ago
- Updated:September 11, 2026 at 11:59 AM
Rooms and interior
- Bedrooms:4
- Total bathrooms:3
- Full bathrooms:3
- Flooring:Carpet, Ceramic Tile, Wood
- Kitchen Description:Dishwasher, Disposal, Gas Range, Microwave, Refrigerator
- Living area:2,756 sq. ft.
Heating and cooling
- Cooling:Ceiling Fans, Central Air, Electric
- Heating:Central, Natural Gas
- Central air:Yes
Structure and exterior
- Roof:Composition
- Year built:1988
- Building area:2,756 sq. ft.
- Lot area:0.19 Acres
- Lot Features:Interior Lot, Landscaped
- Architectural Style:Traditional
- Construction Materials:Brick
- Foundation Description:Slab
- Levels:2 Story
Schools
- High school:Clark,Plano Senior
- Middle school:Schimelpfenig
- Elementary school:Bethany
Finances and disclosures
- Price:$625,000
- Price per sq. ft.:$226.78
- Tax amount:$10,624
Features and amenities
- Appliances:Dishwasher, Disposal, Gas Range, Microwave, Refrigerator
- Amenities:Window Coverings
Parking
- Garage:Yes
- Garage spaces:2
 Information provided, in part, by North Texas Real Estate Information Systems, Inc. Last Updated September 11, 2026 Listings with the NTREIS logo are listed by brokerages other than Better Homes and Gardens Real Estate Senter, REALTORS(R).
New listings near 2412 Trophy Drive
- New
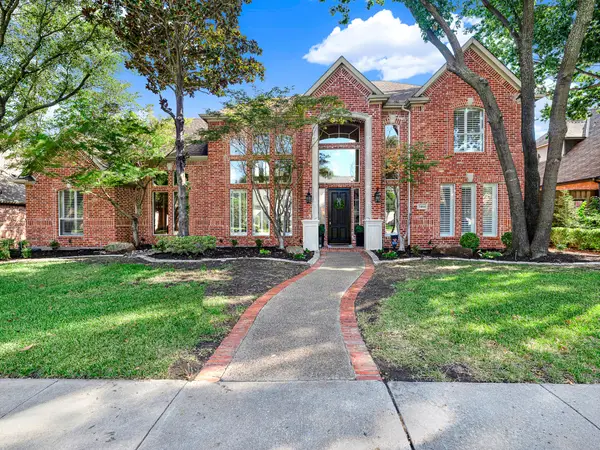 $925,000Active5 beds 5 baths4,337 sq. ft.
3404 Lantz Circle, Plano, TX 75025
MLS# 21373947Listed by: EXP REALTY - New
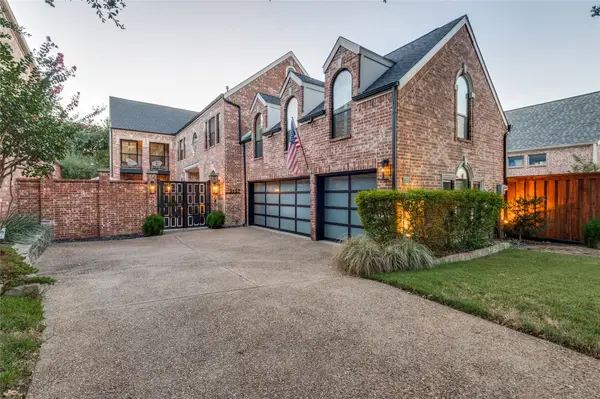 $1,095,000Active3 beds 3 baths3,887 sq. ft.
3117 Prestonwood Drive, Plano, TX 75093
MLS# 21382983Listed by: BRIGGS FREEMAN SOTHEBY'S INT'L - New
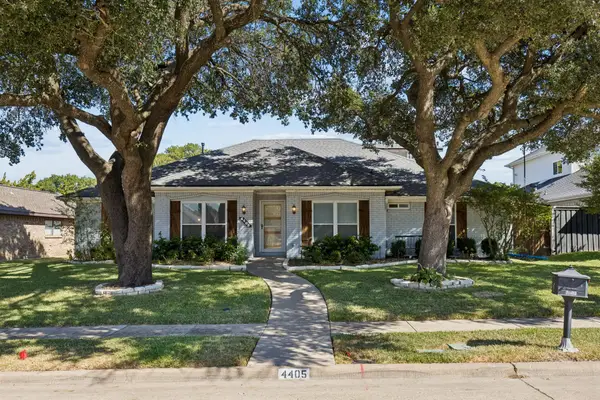 $545,000Active4 beds 2 baths2,579 sq. ft.
4405 Blystone Lane, Plano, TX 75093
MLS# 21384053Listed by: PRESTIGIOUS HOMES - Open Sat, 2 to 4pmNew
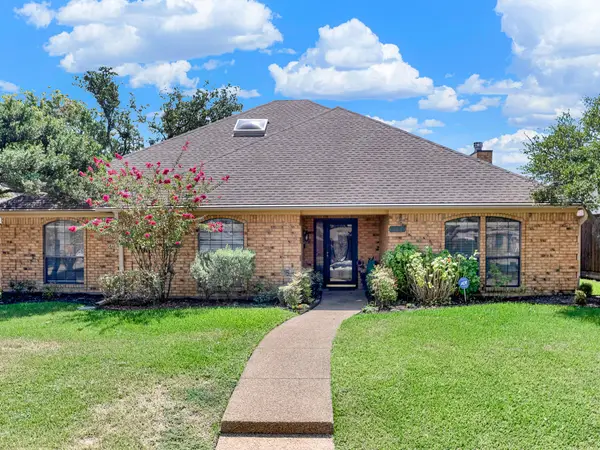 $449,000Active3 beds 2 baths1,910 sq. ft.
3304 Ashington Lane, Plano, TX 75023
MLS# 21382512Listed by: KELLER WILLIAMS CENTRAL - Open Sun, 12 to 1pmNew
 $849,000Active4 beds 3 baths2,986 sq. ft.
7504 Hughes Drive, Plano, TX 75024
MLS# 21383908Listed by: SOLTO REALTY - New
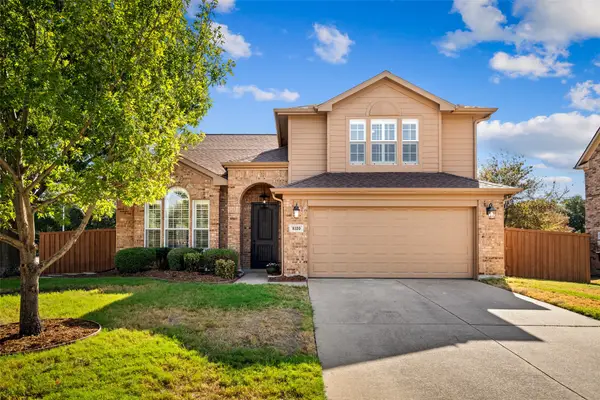 $498,000Active3 beds 3 baths2,154 sq. ft.
8120 Tavaros Drive, Plano, TX 75024
MLS# 21372786Listed by: OAKSTAR REALTY - New
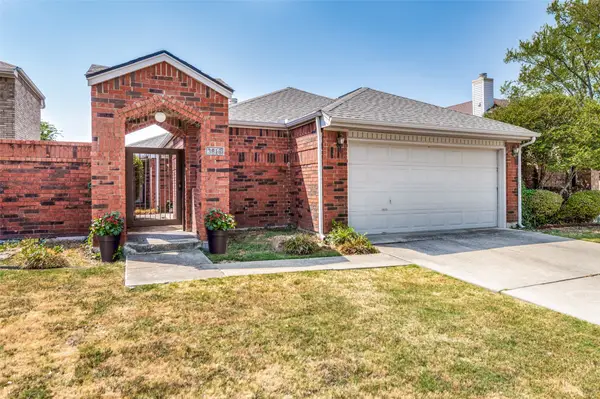 $330,000Active2 beds 2 baths1,451 sq. ft.
3816 Roman Court, Plano, TX 75023
MLS# 21379406Listed by: TEXAN ROOTS REAL ESTATE LLC. - Open Sun, 2:30 to 4:30pmNew
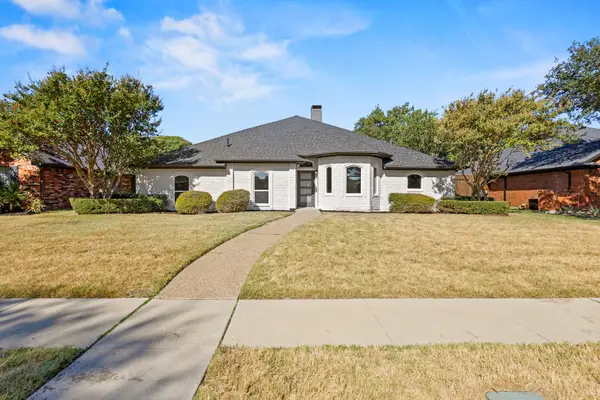 $649,999Active4 beds 2 baths2,452 sq. ft.
6509 Horizon Place, Plano, TX 75023
MLS# 21382760Listed by: SIGNATURE REAL ESTATE GROUP - New
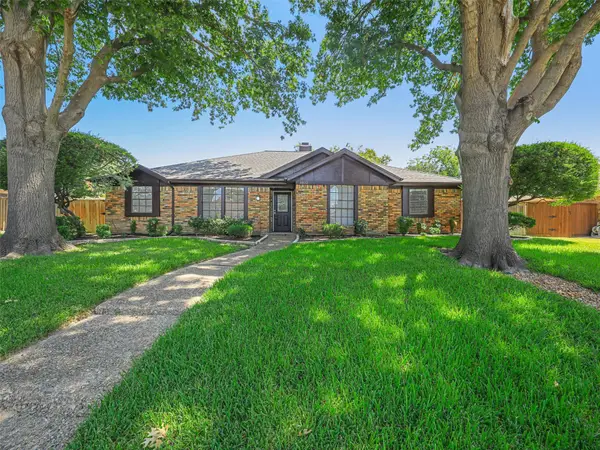 $530,000Active4 beds 2 baths2,166 sq. ft.
5012 Andover Drive, Plano, TX 75023
MLS# 21380277Listed by: RE/MAX DALLAS SUBURBS - New
 $589,000Active5 beds 3 baths3,111 sq. ft.
3500 Neiman Road, Plano, TX 75025
MLS# 21382957Listed by: VP REALTY SERVICES


Protect your home and budget from life's surprises with an Assurant Home Warranty, backed by a partner that supports you through every step of homeownership. Explore Plans.
© 2026 Better Homes and Gardens Real Estate LLC. An Anywhere Real Estate company. All rights reserved. Better Homes and Gardens® Real Estate is a registered trademark owned by Meredith Operations Corporation, licensed to Better Homes and Gardens Real Estate LLC and used with permission. Better Homes and Gardens Real Estate LLC fully supports the principles of the Fair Housing Act and the Equal Opportunity Act. Listing information is deemed reliable but is not guaranteed accurate.
Each office is independently owned and operated.
Any services or products provided by third parties are not provided by, affiliated with or related to Better Homes and Gardens Real Estate LLC, or its affiliated companies.