
2504 Evans Drive, Plano, TX 75075
Local realty services provided by:Better Homes and Gardens Real Estate Senter, REALTORS(R)
Upcoming open houses
- Sat, Sep 2612:00 pm - 04:00 pm
- Sun, Sep 2712:00 pm - 03:00 pm
Listed by: robin mccoy
Office: keller williams urban dallas
MLS#:21395056
Source:GDAR
Price summary
- Price:$595,000
- Price per sq. ft.:$199.46
About this home
Gracious curb appeal introduces 2504 Evans Dr, a stately brick residence offering five bedrooms, three full baths, and 2,983 square feet on one level. Its expansive floor plan gives everyone room to gather, recharge, work, or host guests, while central cooling and single-family residential zoning support comfortable everyday living. A vaulted ceiling adds volume to the living room, where a double-sided fireplace also opens toward the dining room. There, a breathtaking circular window creates an architectural focal point and frames the setting with natural light. The kitchen is equipped for ambitious meals and easy entertaining with granite counters, a double oven, gas cooktop, and abundant cabinetry. Privacy takes center stage in the primary suite, complete with a walk-in closet and an en-suite bath featuring a separate tub and custom shower. Four additional bedrooms and two more full baths offer flexibility for family, visitors, hobbies, or remote work. Beyond the interior, the private backyard is ready for memorable Texas summers. Dine beneath the covered trellis canopy, or stretch out across the oversized patio. An alley-access two-car garage keeps parking convenient while preserving the home’s polished street presence. Set in an established Plano neighborhood, this new listing places local recreation and education close at hand. Vines High School is approximately 0.5 miles away, and Liberty Park is about 0.7 miles from the property. With generous indoor proportions, distinctive architectural details, and a backyard built for leisure, this home invites you to experience its possibilities in person....
Contact an agent
Home facts
- Year built:1976
- Subdivision & Development:Castlery
- Listing ID #:21395056
- Added:1 day(s) ago
- Updated:September 25, 2026 at 05:55 PM
Rooms and interior
- Bedrooms:5
- Total bathrooms:3
- Full bathrooms:3
- Flooring:Carpet, Tile, Wood
- Kitchen Description:Dishwasher, Disposal, Double Oven, Electric Oven, Gas Cooktop, Microwave
- Living area:2,983 sq. ft.
Heating and cooling
- Cooling:Central Air, Electric
- Heating:Central, Natural Gas
- Central air:Yes
Structure and exterior
- Roof:Composition
- Year built:1976
- Building area:2,983 sq. ft.
- Lot area:0.27 Acres
- Lot Features:Few Trees, Landscaped, Subdivision
- Architectural Style:Traditional
- Construction Materials:Brick
- Foundation Description:Slab
- Levels:1 Story
Schools
- High school:Vines,Plano Senior
- Middle school:Wilson
- Elementary school:Shepard
Finances and disclosures
- Price:$595,000
- Price per sq. ft.:$199.46
- Tax amount:$7,750
Features and amenities
- Appliances:Dishwasher, Disposal, Double Oven, Electric Oven, Gas Cooktop, Gas Water Heater, Microwave, Plumbed For Gas, Some Gas Appliances
- Amenities:Smoke Detectors
Parking
- Garage:Yes
- Garage spaces:2
 Information provided, in part, by North Texas Real Estate Information Systems, Inc. Last Updated September 25, 2026 Listings with the NTREIS logo are listed by brokerages other than Better Homes and Gardens Real Estate Senter, REALTORS(R).
New listings near 2504 Evans Drive
- New
 $450,000Active4 beds 2 baths2,290 sq. ft.
4120 Merriman Drive, Plano, TX 75074
MLS# 21395435Listed by: COLDWELL BANKER REALTY FRISCO - New
 $519,000Active4 beds 4 baths2,006 sq. ft.
816 Heart Reef Road, Plano, TX 75075
MLS# 21395987Listed by: JAGJIT SINGH - New
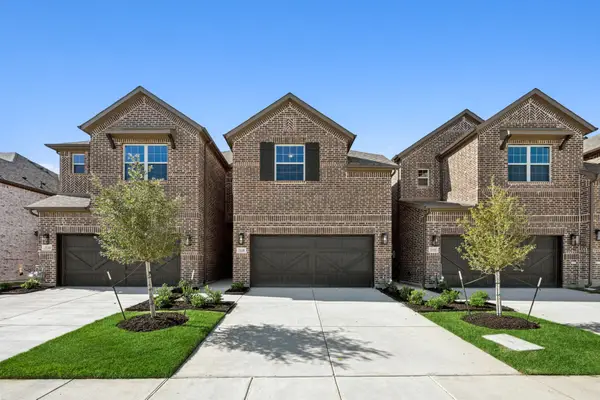 $529,000Active4 beds 4 baths2,006 sq. ft.
924 Heart Reef Road, Plano, TX 75075
MLS# 21396015Listed by: JAGJIT SINGH - New
 $509,000Active3 beds 3 baths1,903 sq. ft.
813 Heart Reef Road, Plano, TX 75075
MLS# 21395912Listed by: JAGJIT SINGH - New
 $519,000Active3 beds 3 baths1,903 sq. ft.
908 Heart Reef Road, Plano, TX 75075
MLS# 21395943Listed by: JAGJIT SINGH - New
 $630,000Active4 beds 4 baths3,217 sq. ft.
708 Feathering Way, Plano, TX 75074
MLS# 21390194Listed by: NEWFOUND REAL ESTATE - New
 $675,000Active5 beds 4 baths3,631 sq. ft.
8121 Skyridge Drive, Plano, TX 75025
MLS# 21395728Listed by: COMPASS RE TEXAS, LLC - New
 $415,000Active4 beds 3 baths2,178 sq. ft.
2325 Havard Oak Drive, Plano, TX 75074
MLS# 21393631Listed by: SUNLAND INTERNATIONAL INC. - New
 $380,000Active3 beds 2 baths1,551 sq. ft.
2409 Raintree Drive, Plano, TX 75074
MLS# 21395722Listed by: EXP REALTY LLC - Open Sun, 1 to 3pmNew
 $400,000Active4 beds 3 baths2,557 sq. ft.
3428 Omar Lane, Plano, TX 75023
MLS# 21393604Listed by: REAL BROKER, LLC


Protect your home and budget from life's surprises with an Assurant Home Warranty, backed by a partner that supports you through every step of homeownership. Explore Plans.
© 2026 Better Homes and Gardens Real Estate LLC. An Anywhere Real Estate company. All rights reserved. Better Homes and Gardens® Real Estate is a registered trademark owned by Meredith Operations Corporation, licensed to Better Homes and Gardens Real Estate LLC and used with permission. Better Homes and Gardens Real Estate LLC fully supports the principles of the Fair Housing Act and the Equal Opportunity Act. Listing information is deemed reliable but is not guaranteed accurate.
Each office is independently owned and operated.
Any services or products provided by third parties are not provided by, affiliated with or related to Better Homes and Gardens Real Estate LLC, or its affiliated companies.