
3101 Townbluff Drive #623, Plano, TX 75075
Local realty services provided by:Better Homes and Gardens Real Estate Rhodes Realty
Listed by: sujen chou
Office: eastar, realtors
MLS#:21252145
Source:GDAR
Price summary
- Price:$197,000
- Price per sq. ft.:$170.86
- Monthly HOA dues:$578
About this home
Convenient location in Plano, near Parker and Independence. Walk to shopping and dining nearby. High ceiling, very bright, New paint, luxury vinyl floor thru. out, new AC replaced in 2025, nice floorplan condo with 1 attached garage. Three bedrooms
, two guest baths with Jack and Jill baths or 1 guest and a study. Good size master bedroom with balcony access. HOA cover water.
Contact an agent
Home facts
- Year built:1982
- Listing ID #:21252145
- Added:46 day(s) ago
- Updated:July 11, 2026 at 04:43 PM
Rooms and interior
- Bedrooms:3
- Total bathrooms:2
- Full bathrooms:2
- Flooring:Luxury Vinyl Plank
- Kitchen Description:Disposal, Electric Oven, Microwave, Refrigerator
- Living area:1,153 sq. ft.
Heating and cooling
- Cooling:Central Air, Electric
- Heating:Central, Electric
- Central air:Yes
Structure and exterior
- Year built:1982
- Building area:1,153 sq. ft.
- Lot area:0.03 Acres
- Construction Materials:Brick, Wood Siding
- Levels:2 Story
Schools
- High school:Vines,Plano Senior
- Middle school:Haggard
- Elementary school:Davis
Finances and disclosures
- Price:$197,000
- Price per sq. ft.:$170.86
Features and amenities
- Appliances:Disposal, Dryer, Electric Oven, Microwave, Refrigerator, Washer
- Laundry features:Dryer, Washer
Parking
- Garage:Yes
- Garage spaces:1
- Carport spaces:1
 Information provided, in part, by North Texas Real Estate Information Systems, Inc. Last Updated July 11, 2026 Listings with the NTREIS logo are listed by brokerages other than Better Homes and Gardens Real Estate Rhodes Realty.
New listings near 3101 Townbluff Drive #623
- New
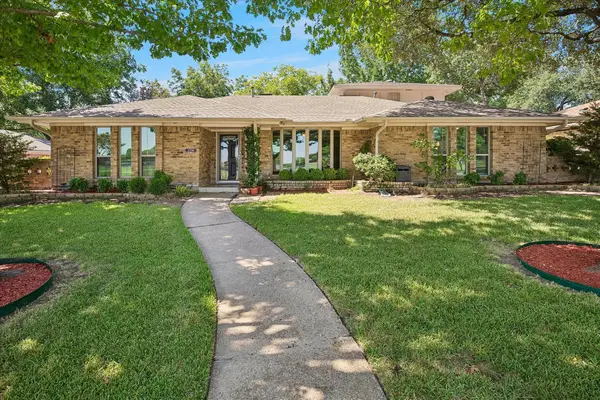 $497,000Active4 beds 3 baths2,843 sq. ft.
2216 Grandview Drive, Plano, TX 75075
MLS# 21328336Listed by: MONUMENT REALTY - Open Sun, 2 to 4pmNew
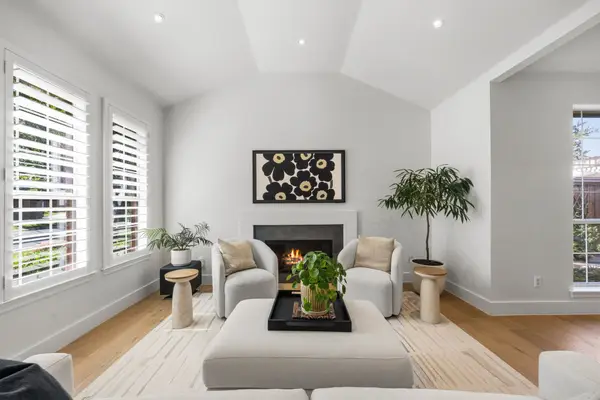 $527,800Active3 beds 2 baths1,700 sq. ft.
4037 Desert Mountain Drive, Plano, TX 75093
MLS# 21325380Listed by: CHRISTIE'S LONE STAR - New
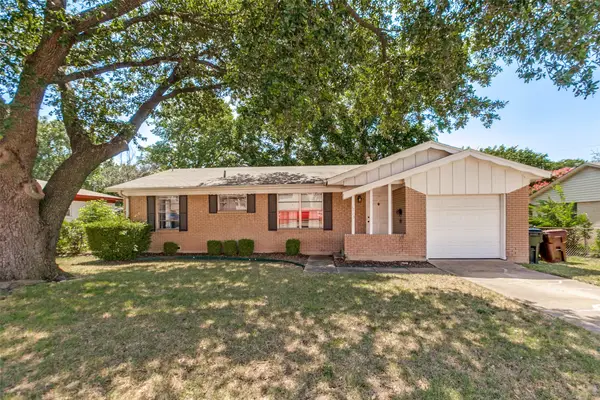 $230,000Active3 beds 2 baths1,233 sq. ft.
1713 P Avenue, Plano, TX 75074
MLS# 21328486Listed by: FATHOM REALTY - New
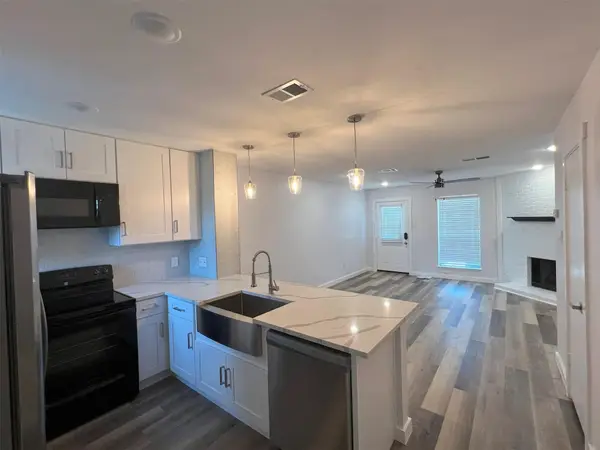 $209,000Active2 beds 3 baths990 sq. ft.
2400 Jupiter Road #6, Plano, TX 75074
MLS# 21326837Listed by: SOLTO REALTY - New
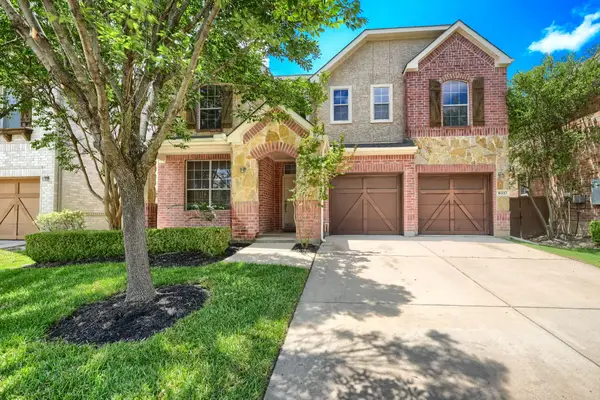 $570,000Active3 beds 3 baths3,299 sq. ft.
6517 Renewal Road, Plano, TX 75074
MLS# 21294355Listed by: REKONNECTION, LLC - New
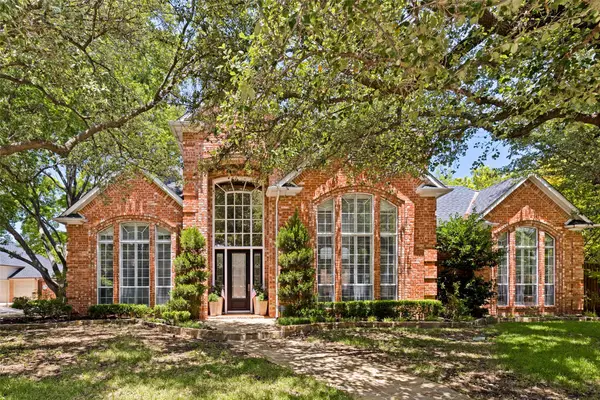 $945,000Active4 beds 3 baths3,319 sq. ft.
5905 Saint Agnes Drive, Plano, TX 75093
MLS# 21327728Listed by: RE/MAX DFW ASSOCIATES - New
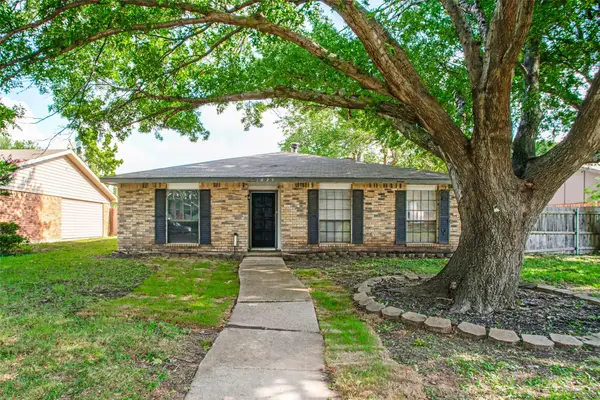 $325,000Active3 beds 2 baths1,591 sq. ft.
1629 Cumberland Trail, Plano, TX 75023
MLS# 21313957Listed by: REAL STRATEGY PROPERTY GROUP - New
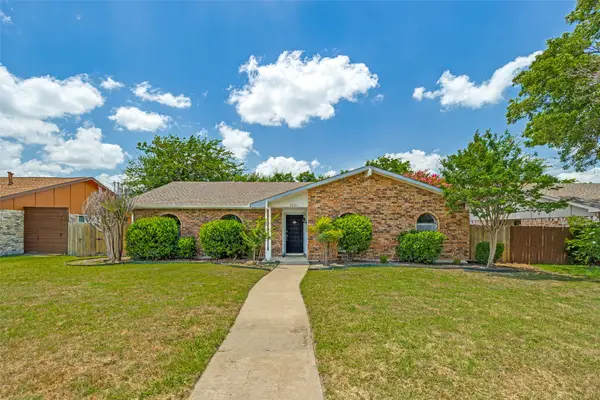 $385,000Active4 beds 2 baths1,960 sq. ft.
6521 Chinaberry Trail, Plano, TX 75023
MLS# 21313962Listed by: REAL STRATEGY PROPERTY GROUP - New
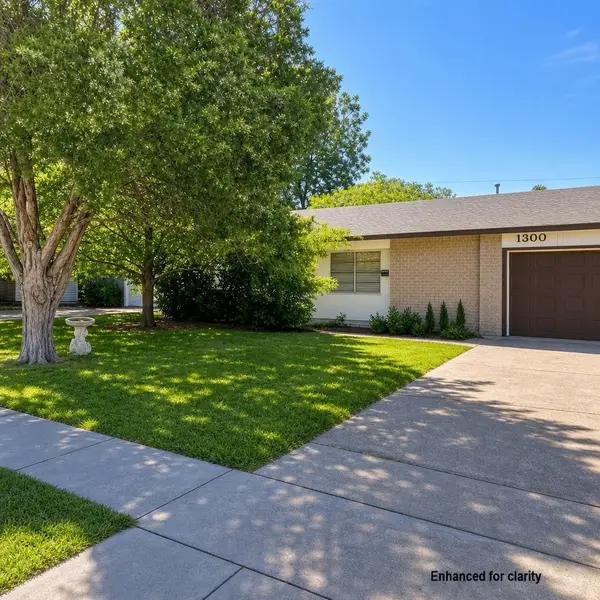 $240,000Active3 beds 1 baths1,128 sq. ft.
1300 Meadowcrest Drive, Plano, TX 75075
MLS# 21326663Listed by: KELLER WILLIAMS LONESTAR DFW - Open Sun, 1 to 3pmNew
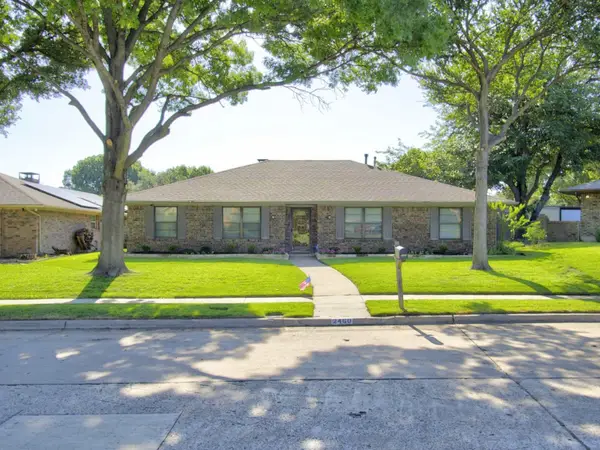 $430,000Active4 beds 2 baths1,978 sq. ft.
2460 Winterstone Drive, Plano, TX 75023
MLS# 21327518Listed by: EXP REALTY LLC


Protect your home and budget from life's surprises with an Assurant Home Warranty, backed by a partner that supports you through every step of homeownership. Explore Plans.
© 2026 Better Homes and Gardens Real Estate LLC. An Anywhere Real Estate company. All rights reserved. Better Homes and Gardens® Real Estate is a registered trademark owned by Meredith Operations Corporation, licensed to Better Homes and Gardens Real Estate LLC and used with permission. Better Homes and Gardens Real Estate LLC fully supports the principles of the Fair Housing Act and the Equal Opportunity Act. Listing information is deemed reliable but is not guaranteed accurate.
Each office is independently owned and operated.
Any services or products provided by third parties are not provided by, affiliated with or related to Better Homes and Gardens Real Estate LLC, or its affiliated companies.