
3837 Pine Valley Drive, Plano, TX 75025
Local realty services provided by:Better Homes and Gardens Real Estate Edwards & Associates
Listed by: dione beilgard
Office: berkshire hathawayhs penfed tx
MLS#:21421224
Source:GDAR
Price summary
- Price:$475,000
- Price per sq. ft.:$228.04
About this home
Welcome to this well-maintained three bedroom, two bath home with a dedicated office, ideally located off Coit near State Highway 121 in Plano ISD. A wood-paneled study with built-ins sits just inside the entry, while the formal living and dining areas offer a welcoming space for entertaining. A convenient closet is currently used for wine storage. Vaulted ceilings throughout the home.
The bright kitchen features a vaulted ceiling and skylight with custom cedar accent. Updated appliances, granite countertops, an island, gas cooktop, breakfast bar, large pantry, and an adjoining breakfast area. All kitchen appliances installed 2021. Two front bedrooms each offer walk-in closets and share an updated bathroom. The spacious primary suite is privately situated at the back of the home and includes two walk-in closets and an ensuite bath with large vanity, dual sinks, a soaking tub, and separate shower.
The main living room has a vaulted ceiling and gas fireplace. Enjoy the large backyard with covered patio, stamped concrete, ceiling fan and 8-foot board-on-board privacy fence. Additional highlights include a covered carport, fresh paint, new ceiling fans, no carpet, new Roof Oct 2023, and Tesla charger. Previous foundation work completed, reinspected October 2026. Extensive owner updates details in MLS...
Contact an agent
Home facts
- Year built:1994
- Subdivision & Development:Parkdale Add
- Listing ID #:21421224
- Added:1 day(s) ago
- Updated:October 30, 2026 at 08:07 PM
Rooms and interior
- Bedrooms:3
- Total bathrooms:2
- Full bathrooms:2
- Flooring:Ceramic Tile, Wood
- Kitchen Description:Dishwasher, Disposal, Electric Oven, Electric Range, Gas Cooktop, Microwave
- Living area:2,083 sq. ft.
Heating and cooling
- Cooling:Ceiling Fans, Central Air, Electric
- Heating:Natural Gas
- Central air:Yes
Structure and exterior
- Roof:Composition
- Year built:1994
- Building area:2,083 sq. ft.
- Lot area:0.16 Acres
- Lot Features:Interior Lot
- Architectural Style:Traditional
- Construction Materials:Brick
- Foundation Description:Slab
- Levels:1 Story
Schools
- High school:Clark,Plano Senior
- Middle school:Schimelpfenig
- Elementary school:Mathews
Finances and disclosures
- Price:$475,000
- Price per sq. ft.:$228.04
- Tax amount:$7,069
Features and amenities
- Appliances:Dishwasher, Disposal, Electric Oven, Electric Range, Gas Cooktop, Microwave, Plumbed For Gas, Some Gas Appliances
- Amenities:Bay Windows, Skylights, Window Coverings
Parking
- Garage:Yes
- Garage spaces:2
- Carport spaces:2
 Information provided, in part, by North Texas Real Estate Information Systems, Inc. Last Updated October 30, 2026 Listings with the NTREIS logo are listed by brokerages other than Better Homes and Gardens Real Estate Edwards & Associates.
New listings near 3837 Pine Valley Drive
- New
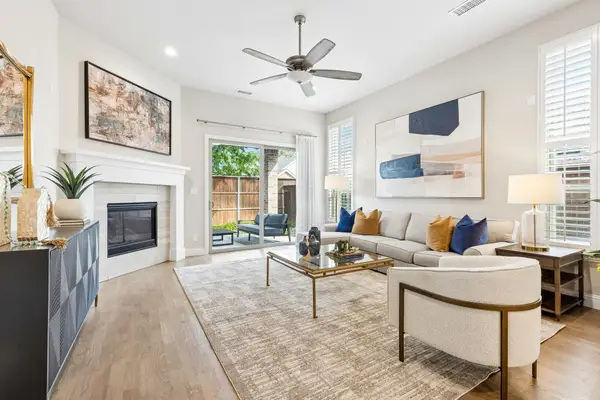 $725,000Active4 beds 3 baths3,144 sq. ft.
4517 Helston Drive, Plano, TX 75024
MLS# 21401205Listed by: KELLER WILLIAMS REALTY ALLEN - New
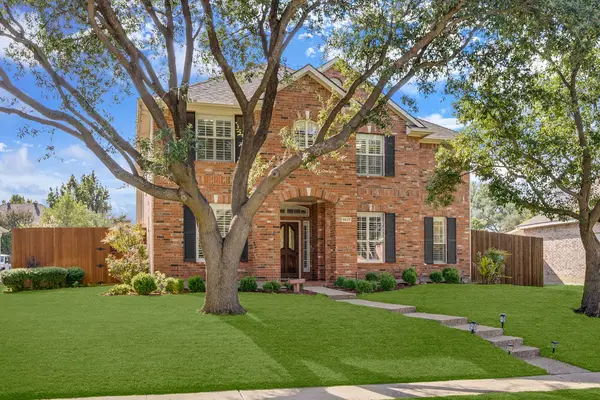 $599,990Active4 beds 3 baths2,719 sq. ft.
9817 Sota Grande Drive, Plano, TX 75025
MLS# 21414179Listed by: MONUMENT REALTY - New
 $425,000Active3 beds 3 baths2,045 sq. ft.
2909 Province Place, Plano, TX 75075
MLS# 21424643Listed by: KELLER WILLIAMS REALTY - New
 $699,000Active4 beds 4 baths3,896 sq. ft.
3916 Cross Bend Road, Plano, TX 75023
MLS# 21420688Listed by: EBBY HALLIDAY REALTORS - New
 $625,000Active3 beds 3 baths2,769 sq. ft.
6513 Riveredge Drive, Plano, TX 75024
MLS# 21422049Listed by: EBBY HALLIDAY REALTORS - New
 $579,000Active6 beds 3 baths3,136 sq. ft.
9732 Indian Canyon Drive, Plano, TX 75025
MLS# 21424285Listed by: COMPASS RE TEXAS, LLC. - New
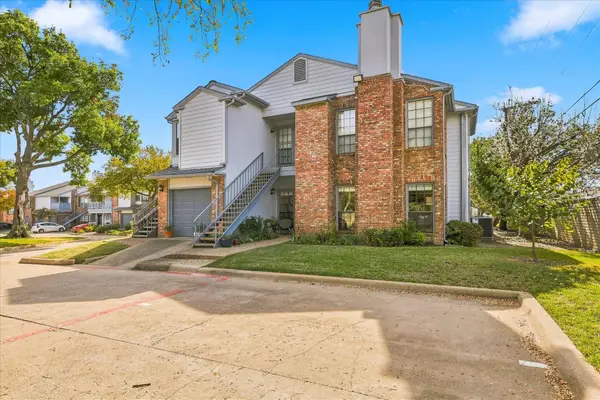 $195,000Active2 beds 1 baths853 sq. ft.
3101 Townbluff Drive #314, Plano, TX 75075
MLS# 21419830Listed by: ACQUISTO REAL ESTATE - New
 $875,000Active5 beds 5 baths3,980 sq. ft.
4537 Jenkins Drive, Plano, TX 75024
MLS# 21421973Listed by: EXP REALTY LLC - New
 $589,000Active5 beds 4 baths3,081 sq. ft.
8005 Strecker Lane, Plano, TX 75025
MLS# 21424350Listed by: REAL ESTATE BRIDGE - New
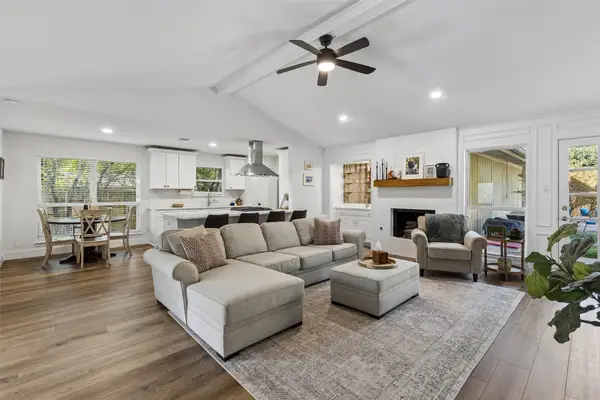 $485,000Active3 beds 2 baths1,643 sq. ft.
4525 New Orleans Drive, Plano, TX 75093
MLS# 21421578Listed by: COMPASS RE TEXAS, LLC


Protect your home and budget from life's surprises with an Assurant Home Warranty, backed by a partner that supports you through every step of homeownership. Explore Plans.
© 2026 Better Homes and Gardens Real Estate LLC. An Anywhere Real Estate company. All rights reserved. Better Homes and Gardens® Real Estate is a registered trademark owned by Meredith Operations Corporation, licensed to Better Homes and Gardens Real Estate LLC and used with permission. Better Homes and Gardens Real Estate LLC fully supports the principles of the Fair Housing Act and the Equal Opportunity Act. Listing information is deemed reliable but is not guaranteed accurate.
Each office is independently owned and operated.
Any services or products provided by third parties are not provided by, affiliated with or related to Better Homes and Gardens Real Estate LLC, or its affiliated companies.