
9732 Indian Canyon Drive, Plano, TX 75025
Local realty services provided by:Better Homes and Gardens Real Estate Senter, REALTORS(R)
9732 Indian Canyon Drive,Plano, TX 75025
$579,000
- 6 Beds
- 3 Baths
- 3,136 sq. ft.
- Single family
- Active
Listed by: kelsey green
Office: compass re texas, llc.
MLS#:21424285
Source:GDAR
Price summary
- Price:$579,000
- Price per sq. ft.:$184.63
- Monthly HOA dues:$42.33
About this home
Step into this beautifully updated two-story home **IN PRIME PLANO WITH FRISCO ISD!** offering 6 BEDROOMS and 3 BATHROOMS! Designed with both style and function in mind, this home features an open-concept living and dining area, perfect for gatherings and everyday living. The freshly remodeled kitchen boasts a breakfast bar, stylish backsplash, all-new countertops, hardware, and modern light fixtures. The generous primary suite located downstairs is a true private retreat, complete with an en suite bathroom showcasing dual sinks, a vanity with sitting area, and a walk-in shower complete with walk-in closet. Upstairs you will find 5 additional bedrooms, one with en suite bath with dual sinks, separate shower and garden tub. All secondary bedrooms fitted with fresh carpet for comfort. The third full bathroom offers dual sinks, offering convenience and space for everyone. The 5th and largest room upstairs can easily be used as a game room or media room providing an extra living space for the family or guests! With all-new flooring throughout, updated finishes, and a thoughtful layout, this home blends modern updates with everyday convenience. Outside, enjoy a nice-sized backyard ready for relaxation, play, or entertaining. Located in desirable Plano and zoned to Frisco ISD, this home offers convenient access to Legacy West, Stonebriar Centre, Grandscape, shopping, dining, entertainment, and major highways. Don't miss the opportunity to call this one yours!...
Contact an agent
Home facts
- Year built:2001
- Subdivision & Development:Ridgeview Ranch West Ph 2
- Listing ID #:21424285
- Added:1 day(s) ago
- Updated:October 30, 2026 at 03:48 PM
Rooms and interior
- Bedrooms:6
- Total bathrooms:3
- Full bathrooms:3
- Flooring:Carpet, Ceramic Tile, Wood
- Kitchen Description:Dishwasher, Disposal, Electric Range, Microwave
- Living area:3,136 sq. ft.
Heating and cooling
- Cooling:Ceiling Fans, Central Air, Electric
- Heating:Central, Electric
- Central air:Yes
Structure and exterior
- Roof:Composition
- Year built:2001
- Building area:3,136 sq. ft.
- Lot area:0.14 Acres
- Lot Features:Few Trees, Interior Lot, Lawn, Subdivision
- Architectural Style:Traditional
- Construction Materials:Brick
- Foundation Description:Slab
- Levels:2 Story
Schools
- High school:Liberty
- Middle school:Fowler
- Elementary school:Taylor
Finances and disclosures
- Price:$579,000
- Price per sq. ft.:$184.63
- Tax amount:$7,521
Features and amenities
- Appliances:Dishwasher, Disposal, Electric Range, Microwave
- Amenities:Smoke Detectors
Parking
- Garage:Yes
- Garage spaces:2
 Information provided, in part, by North Texas Real Estate Information Systems, Inc. Last Updated October 30, 2026 Listings with the NTREIS logo are listed by brokerages other than Better Homes and Gardens Real Estate Senter, REALTORS(R).
New listings near 9732 Indian Canyon Drive
- New
 $699,000Active4 beds 4 baths3,896 sq. ft.
3916 Cross Bend Road, Plano, TX 75023
MLS# 21420688Listed by: EBBY HALLIDAY REALTORS - New
 $625,000Active3 beds 3 baths2,769 sq. ft.
6513 Riveredge Drive, Plano, TX 75024
MLS# 21422049Listed by: EBBY HALLIDAY REALTORS - New
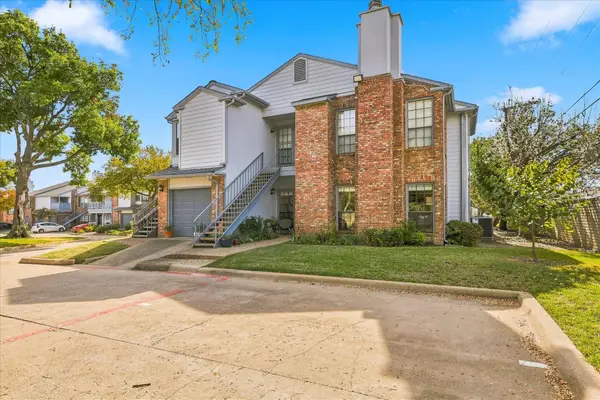 $195,000Active2 beds 1 baths853 sq. ft.
3101 Townbluff Drive #314, Plano, TX 75075
MLS# 21419830Listed by: ACQUISTO REAL ESTATE - New
 $875,000Active5 beds 5 baths3,980 sq. ft.
4537 Jenkins Drive, Plano, TX 75024
MLS# 21421973Listed by: EXP REALTY LLC - New
 $589,000Active5 beds 4 baths3,081 sq. ft.
8005 Strecker Lane, Plano, TX 75025
MLS# 21424350Listed by: REAL ESTATE BRIDGE - New
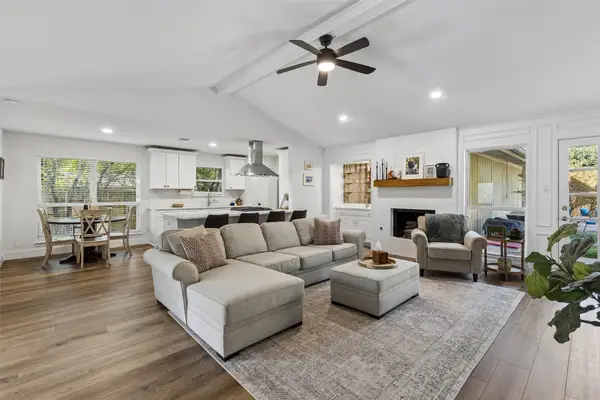 $485,000Active3 beds 2 baths1,643 sq. ft.
4525 New Orleans Drive, Plano, TX 75093
MLS# 21421578Listed by: COMPASS RE TEXAS, LLC - New
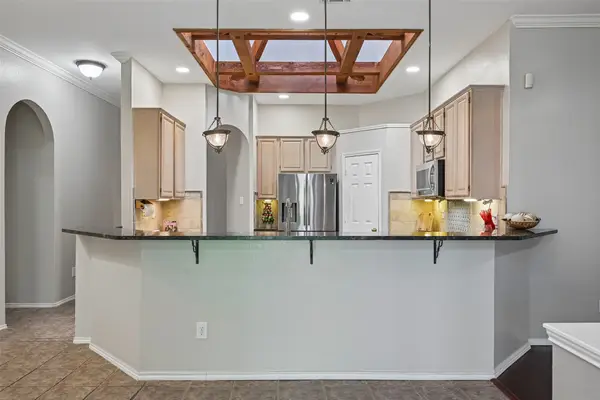 $475,000Active3 beds 2 baths2,083 sq. ft.
3837 Pine Valley Drive, Plano, TX 75025
MLS# 21421224Listed by: BERKSHIRE HATHAWAYHS PENFED TX - New
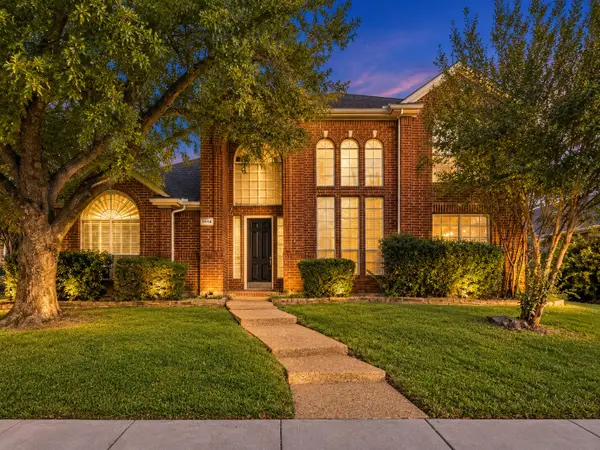 $589,000Active4 beds 3 baths3,038 sq. ft.
9508 Katrina Path, Plano, TX 75025
MLS# 21420315Listed by: TDREALTY - New
 $569,000Active4 beds 3 baths2,460 sq. ft.
4536 Springhurst Drive, Plano, TX 75074
MLS# 21423399Listed by: MINT REAL ESTATE LLC


Protect your home and budget from life's surprises with an Assurant Home Warranty, backed by a partner that supports you through every step of homeownership. Explore Plans.
© 2026 Better Homes and Gardens Real Estate LLC. An Anywhere Real Estate company. All rights reserved. Better Homes and Gardens® Real Estate is a registered trademark owned by Meredith Operations Corporation, licensed to Better Homes and Gardens Real Estate LLC and used with permission. Better Homes and Gardens Real Estate LLC fully supports the principles of the Fair Housing Act and the Equal Opportunity Act. Listing information is deemed reliable but is not guaranteed accurate.
Each office is independently owned and operated.
Any services or products provided by third parties are not provided by, affiliated with or related to Better Homes and Gardens Real Estate LLC, or its affiliated companies.