
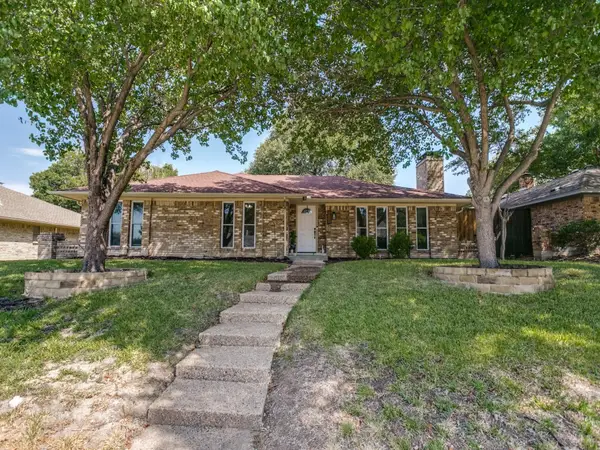
4520 El Paso Drive, Plano, TX 75024
Local realty services provided by:Better Homes and Gardens Real Estate Rhodes Realty
Upcoming open houses
- Sat, Sep 1202:00 pm - 04:00 pm
- Sun, Sep 1302:00 pm - 04:00 pm
Listed by: adam bouaazzi
Office: compass re texas, llc.
MLS#:21380156
Source:GDAR
Price summary
- Price:$715,000
- Price per sq. ft.:$236.91
- Monthly HOA dues:$101.67
About this home
Welcome to 4520 El Paso Dr, located in the Villages of Prairie Commons in Plano, TX, zoned to highly sought-after Frisco ISD. Built in 2021, this beautifully maintained NORTH-FACING home offers 3,018 square feet of modern construction and a thoughtfully designed floor plan.
Step inside to a dramatic two-story living room with soaring ceilings and abundant natural light. The upgraded gourmet kitchen features quartz countertops, soft-close cabinetry, generous prep space, and a spacious island overlooking the main living areas.
The home offers 4 bedrooms and 3.5 baths, including TWO PRIMARY SUITES. The first-floor primary suite provides a private retreat, while the second-floor primary suite includes its own ensuite bathroom and walk-in closet—ideal for guests, multigenerational living, older children, or a home office. All four bedrooms feature walk-in closets.
Upstairs, the oversized game room provides space for gaming, movie nights, entertaining, or a second living area. Outside, the low-maintenance backyard and covered patio offer an easy outdoor retreat.
Additional highlights include a private study, luxury vinyl plank flooring, upgraded LED dimmable lighting, electric fireplace, mudroom storage, 2-car garage, reverse osmosis system, and water softener.
Enjoy greenbelts and walking trails in Villages of Prairie Commons, with convenient access to The Shops at Legacy, Legacy West, major employment centers, shopping, dining, entertainment, and major highways. One of only a select few Plano neighborhoods offering homes built after 2020, this is a rare opportunity for newer construction in Plano. Zoned to Borchardt Elementary, Fowler Middle School, and Lebanon Trail High School....
Contact an agent
Home facts
- Year built:2021
- Subdivision & Development:Villages Of Prairie Commons West
- Listing ID #:21380156
- Added:1 day(s) ago
- Updated:September 08, 2026 at 03:56 PM
Rooms and interior
- Bedrooms:4
- Total bathrooms:4
- Full bathrooms:3
- Half bathrooms:1
- Kitchen Description:Built In Gas Range, Dishwasher, Disposal, Electric Oven, Water Softener
- Living area:3,018 sq. ft.
Structure and exterior
- Year built:2021
- Building area:3,018 sq. ft.
- Lot area:0.11 Acres
- Architectural Style:Traditional
- Foundation Description:Slab
- Levels:2 Story
Schools
- High school:Lebanon Trail
- Middle school:Fowler
- Elementary school:Borchardt
Finances and disclosures
- Price:$715,000
- Price per sq. ft.:$236.91
- Tax amount:$11,627
Features and amenities
- Appliances:Built In Gas Range, Dishwasher, Disposal, Electric Oven, Water Softener
Parking
- Garage:Yes
- Garage spaces:2
 Information provided, in part, by North Texas Real Estate Information Systems, Inc. Last Updated September 8, 2026 Listings with the NTREIS logo are listed by brokerages other than Better Homes and Gardens Real Estate Rhodes Realty.
New listings near 4520 El Paso Drive
- New
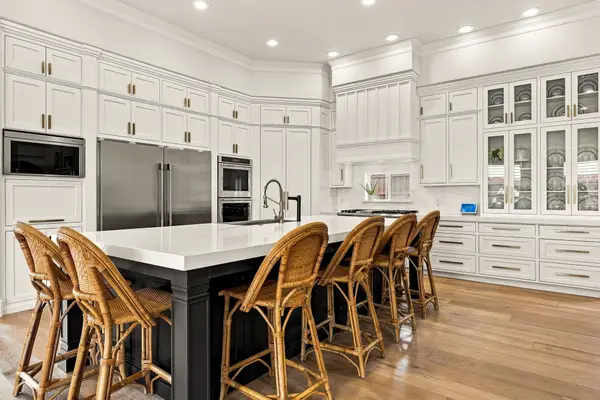 $1,325,000Active4 beds 3 baths3,737 sq. ft.
5941 Tiburon Drive, Plano, TX 75093
MLS# 21376287Listed by: EBBY HALLIDAY, REALTORS - New
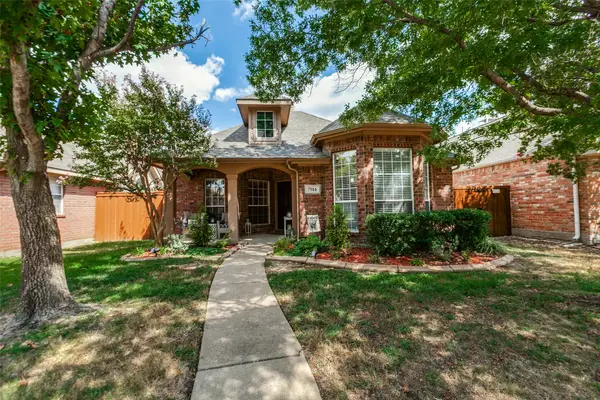 $419,900Active3 beds 2 baths1,460 sq. ft.
7914 Whispering Tree Lane, Plano, TX 75024
MLS# 21375683Listed by: MTX REALTY, LLC - New
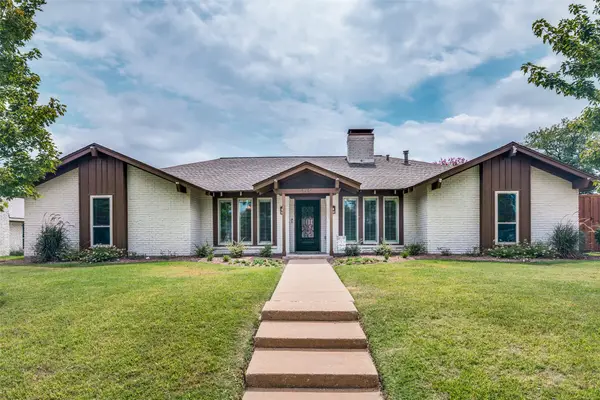 $539,000Active4 beds 3 baths2,460 sq. ft.
3632 Candelaria Drive, Plano, TX 75023
MLS# 21376021Listed by: SIXTEEN 33 REALTY - Open Sun, 12:30 to 2:30pmNew
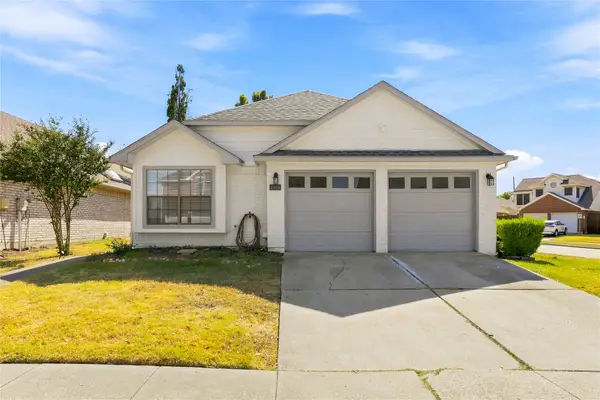 Listed by BHGRE$379,999Active3 beds 2 baths1,562 sq. ft.
6813 Hickory Creek, Plano, TX 75023
MLS# 21341292Listed by: BETTER HOMES & GARDENS, WINANS - New
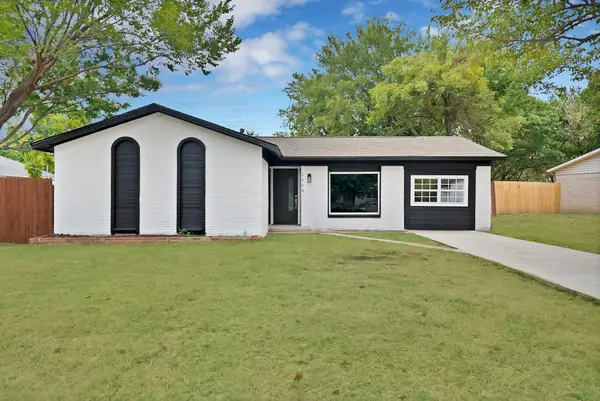 $315,000Active4 beds 2 baths1,234 sq. ft.
1440 Francis Lane, Plano, TX 75074
MLS# 21379437Listed by: ONLY 1 REALTY GROUP NORTH DALLAS - New
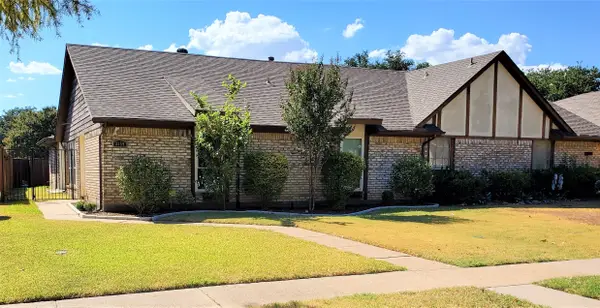 $325,000Active3 beds 2 baths1,682 sq. ft.
3359 Lanarc Drive, Plano, TX 75023
MLS# 21379919Listed by: FATHOM REALTY - New
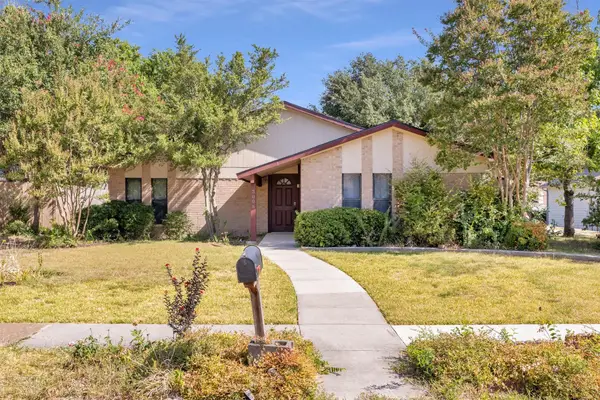 $300,000Active3 beds 2 baths1,528 sq. ft.
3005 Lemmontree Lane, Plano, TX 75074
MLS# 21373265Listed by: EXP REALTY - New
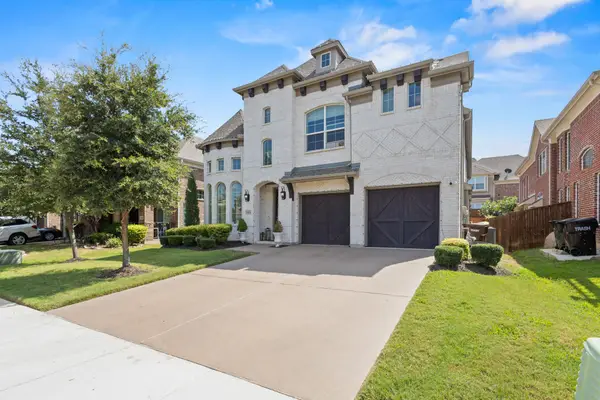 $834,999Active6 beds 5 baths3,954 sq. ft.
5004 Albatross Drive, Plano, TX 75074
MLS# 21379718Listed by: FATHOM REALTY - New
 $479,900Active4 beds 2 baths2,034 sq. ft.
2721 Bengal Lane, Plano, TX 75023
MLS# 21379741Listed by: RE/MAX DFW ASSOCIATES


Protect your home and budget from life's surprises with an Assurant Home Warranty, backed by a partner that supports you through every step of homeownership. Explore Plans.
© 2026 Better Homes and Gardens Real Estate LLC. An Anywhere Real Estate company. All rights reserved. Better Homes and Gardens® Real Estate is a registered trademark owned by Meredith Operations Corporation, licensed to Better Homes and Gardens Real Estate LLC and used with permission. Better Homes and Gardens Real Estate LLC fully supports the principles of the Fair Housing Act and the Equal Opportunity Act. Listing information is deemed reliable but is not guaranteed accurate.
Each office is independently owned and operated.
Any services or products provided by third parties are not provided by, affiliated with or related to Better Homes and Gardens Real Estate LLC, or its affiliated companies.