
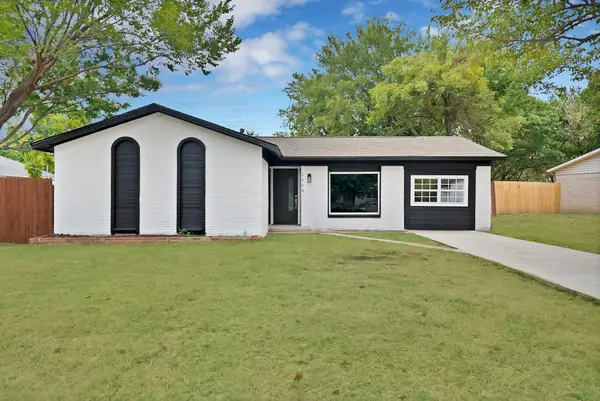
5941 Tiburon Drive, Plano, TX 75093
Local realty services provided by:Better Homes and Gardens Real Estate Senter, REALTORS(R)
Upcoming open houses
- Sat, Sep 1201:00 pm - 04:00 pm
Listed by: cindy o'gorman
Office: ebby halliday, realtors
MLS#:21376287
Source:GDAR
Price summary
- Price:$1,325,000
- Price per sq. ft.:$354.56
- Monthly HOA dues:$58.33
About this home
Renovated top to bottom and ready for its next chapter, this corner-lot estate near Gleneagles Country Club puts every square foot to work.
Wide-plank white oak floors run through an open main level rebuilt in 2022. The chef’s kitchen delivers quartz counters, floor-to-ceiling white cabinetry, a massive eat-in island, a 36” stainless apron sink, Bosch dishwasher, six-burner gas cooktop with griddle, double ovens with top convection, and side-by-side 36” built-in refrigerator and freezer columns. It opens to a den with built-ins, a stone fireplace, and a wet bar with fridge. Soaring ceilings and walls of glass light the living room around a second fireplace. The formal dining room wears a coffered ceiling with recessed LED, and a tornado shelter hides under the stairs.
The first-floor media room is the surprise. Moody and speakeasy in spirit, lit by sconces and a ribbon of LED around the ceiling, it sits beside a full bath, so it works just as easily as a fifth bedroom.
The primary suite, also on the first floor, lives like its own wing: bay windows, a dedicated sitting area, and a spa bath with dual sinks, granite, extensive built-in storage, walk-in shower, and garden tub. Upstairs, refreshed in 2025, the secondary bedrooms each claim a private vanity and sink off a shared bath, and one oversized closet is now a custom playroom.
Outside is where this one separates itself. The gated driveway is finished in rubber sport surface with a Goalrilla hoop. Two distinct yards follow, both in low-maintenance turf: one built around a heated saltwater pool with dual waterfalls and a wide tanning ledge, edged by a putting green; the other wide open beneath a covered patio made for a crowd. A neighborhood park sits steps away.
The garage is a destination of its own, with epoxy floors, floor-to-ceiling Slatwall storage, an EV charger, and a golf simulator on a 220” retractable screen.
Turnkey, thoughtfully executed, and genuinely rare....
Contact an agent
Home facts
- Year built:1995
- Subdivision & Development:Stone Lake Estates Sec 2
- Listing ID #:21376287
- Added:1 day(s) ago
- Updated:September 09, 2026 at 02:49 AM
Rooms and interior
- Bedrooms:4
- Total bathrooms:3
- Full bathrooms:3
- Flooring:Carpet, Hardwood, Tile
- Kitchen Description:Built In Gas Range, Built In Refrigerator, Convection Oven, Dishwasher, Disposal, Double Oven, Electric Oven, Gas Cooktop, Ice Maker, Microwave
- Living area:3,737 sq. ft.
Heating and cooling
- Cooling:Central Air, Electric, Multi Units, Zoned
- Heating:Central, Fireplaces, Natural Gas, Zoned
- Central air:Yes
Structure and exterior
- Roof:Composition
- Year built:1995
- Building area:3,737 sq. ft.
- Lot area:0.26 Acres
- Lot Features:Corner Lot, Few Trees, Landscaped, Lawn, Sprinkler System, Subdivision
- Architectural Style:Traditional
- Construction Materials:Brick
- Foundation Description:Slab
- Levels:2 Story
Schools
- High school:Shepton,Plano West
- Middle school:Renner
- Elementary school:Huffman
Finances and disclosures
- Price:$1,325,000
- Price per sq. ft.:$354.56
- Tax amount:$14,652
Features and amenities
- Appliances:Built In Gas Range, Built In Refrigerator, Convection Oven, Dishwasher, Disposal, Double Oven, Electric Oven, Gas Cooktop, Ice Maker, Microwave, Plumbed For Gas, Some Gas Appliances
- Amenities:Security Gate, Security Lights, Security System, Skylights, Smoke Detectors, Window Coverings
- Pool features:Fenced
Parking
- Garage:Yes
- Garage spaces:3
 Information provided, in part, by North Texas Real Estate Information Systems, Inc. Last Updated September 9, 2026 Listings with the NTREIS logo are listed by brokerages other than Better Homes and Gardens Real Estate Senter, REALTORS(R).
New listings near 5941 Tiburon Drive
- New
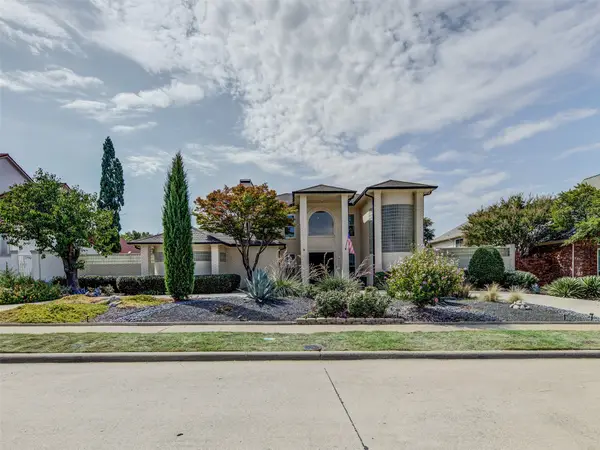 $1,140,000Active3 beds 3 baths3,185 sq. ft.
6604 Myrtle Beach Drive, Plano, TX 75093
MLS# 21373019Listed by: RENDON REALTY, LLC - Open Sat, 12 to 2pmNew
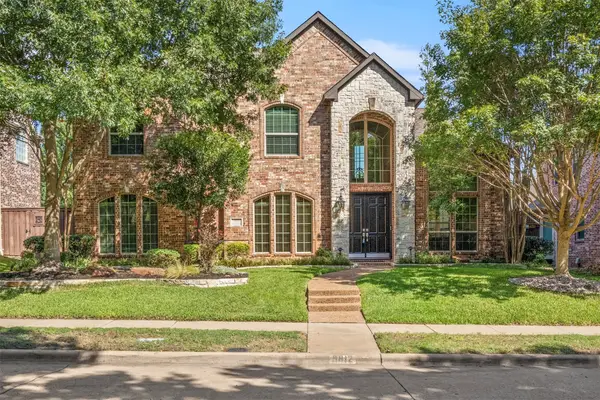 $759,000Active4 beds 3 baths3,287 sq. ft.
5812 Kingsbrook Drive, Plano, TX 75093
MLS# 21300642Listed by: D&B BROKERAGE SERVICES LLC - New
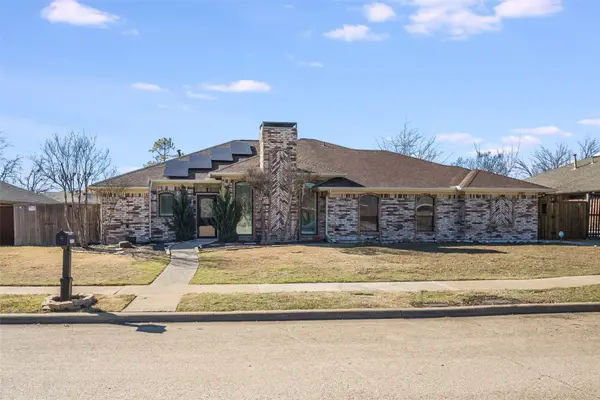 $395,000Active3 beds 2 baths1,373 sq. ft.
3305 Hilltop Lane, Plano, TX 75023
MLS# 21378722Listed by: KELLER WILLIAMS ROCKWALL - New
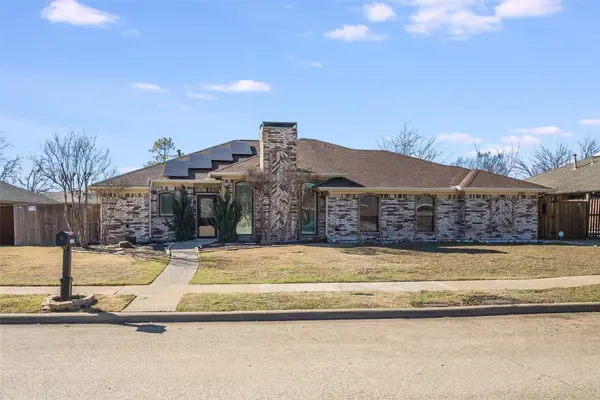 $325,000Active3 beds 2 baths1,278 sq. ft.
3307 Hilltop Lane, Plano, TX 75023
MLS# 21378725Listed by: KELLER WILLIAMS ROCKWALL - New
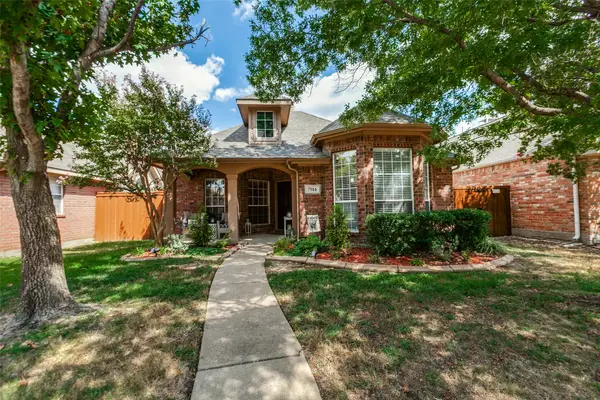 $419,900Active3 beds 2 baths1,460 sq. ft.
7914 Whispering Tree Lane, Plano, TX 75024
MLS# 21375683Listed by: MTX REALTY, LLC - Open Sat, 2 to 4pmNew
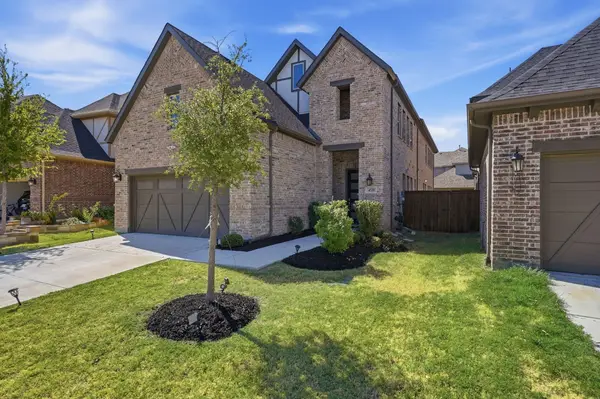 $715,000Active4 beds 4 baths3,018 sq. ft.
4520 El Paso Drive, Plano, TX 75024
MLS# 21380156Listed by: COMPASS RE TEXAS, LLC. - New
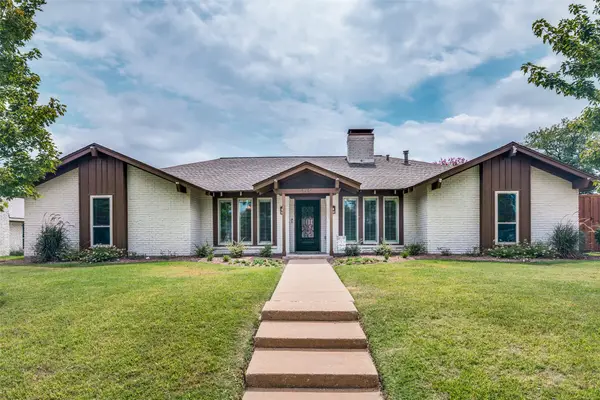 $539,000Active4 beds 3 baths2,460 sq. ft.
3632 Candelaria Drive, Plano, TX 75023
MLS# 21376021Listed by: SIXTEEN 33 REALTY - Open Sun, 12:30 to 2:30pmNew
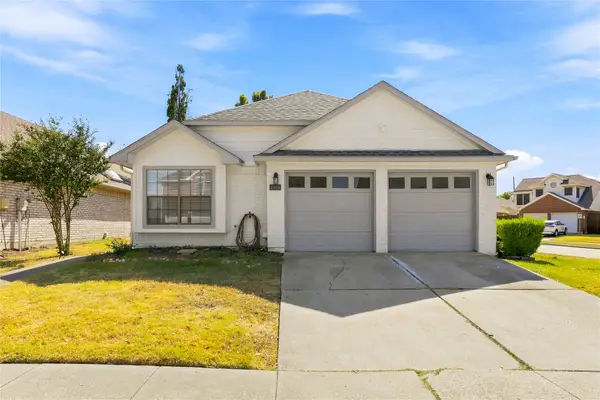 Listed by BHGRE$379,999Active3 beds 2 baths1,562 sq. ft.
6813 Hickory Creek, Plano, TX 75023
MLS# 21341292Listed by: BETTER HOMES & GARDENS, WINANS - New
 $315,000Active4 beds 2 baths1,234 sq. ft.
1440 Francis Lane, Plano, TX 75074
MLS# 21379437Listed by: ONLY 1 REALTY GROUP NORTH DALLAS


Protect your home and budget from life's surprises with an Assurant Home Warranty, backed by a partner that supports you through every step of homeownership. Explore Plans.
© 2026 Better Homes and Gardens Real Estate LLC. An Anywhere Real Estate company. All rights reserved. Better Homes and Gardens® Real Estate is a registered trademark owned by Meredith Operations Corporation, licensed to Better Homes and Gardens Real Estate LLC and used with permission. Better Homes and Gardens Real Estate LLC fully supports the principles of the Fair Housing Act and the Equal Opportunity Act. Listing information is deemed reliable but is not guaranteed accurate.
Each office is independently owned and operated.
Any services or products provided by third parties are not provided by, affiliated with or related to Better Homes and Gardens Real Estate LLC, or its affiliated companies.