
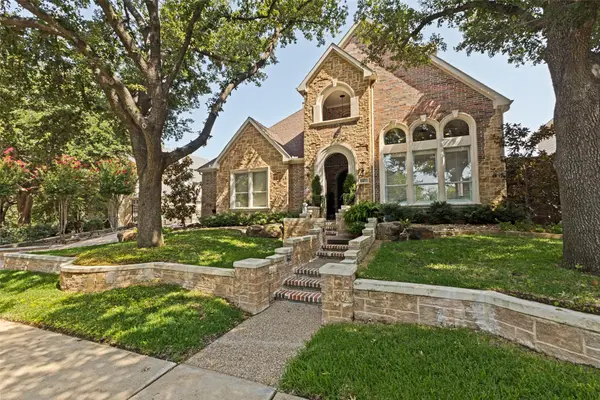
4524 Huntwick Drive, Plano, TX 75024
Local realty services provided by:Better Homes and Gardens Real Estate Lindsey Realty
Listed by: kimberly woodard
Office: ebby halliday realtors
MLS#:21294247
Source:GDAR
Price summary
- Price:$725,000
- Price per sq. ft.:$211.93
- Monthly HOA dues:$25
About this home
Welcome home to one of Plano's most desirable neighborhoods, where top-rated schools, everyday convenience, and beautifully updated living come together. Located just blocks from the elementary, middle, and high schools, less than a mile from Lakeside Market, and under two miles from the Dallas North Tollway, this home makes daily life effortless while keeping you close to everything Plano has to offer.From the moment you walk in, soaring vaulted ceilings and walls of windows create a bright, open feel filled with natural light. Designed with flexibility in mind, the spacious floor plan offers two bedrooms on the first floor, including a private primary retreat with a stunning spa-inspired bathroom featuring a freestanding soaking tub, frameless glass shower, dual vanities, and elegant granite countertops.The heart of the home is the beautifully remodeled kitchen, where family dinners, holiday celebrations, and everyday moments naturally come together. Granite countertops, designer backsplash, gas cooktop, double ovens, and generous prep space make it as functional as it is beautiful. Rich hardwood floors flow throughout the main living areas and primary suite, adding warmth and timeless style.Upstairs, you'll find three additional bedrooms and a large game room that easily adapts to your lifestyle—whether you need space for kids, guests, a home office, media room, or workout area.Step outside to your own backyard retreat, where mature landscaping and an oversized patio create the perfect setting for morning coffee, weekend barbecues, or relaxing evenings under the Texas sky.With smart home features, updated finishes, a flexible five-bedroom layout, and an unbeatable central Plano location near parks, shopping, dining, major employers, and commuter routes, this home offers the lifestyle today's buyers have been waiting for. It's more than a place to live—it's a place to make memories for years to come.*Buyer & Buyers Agent to Verify Information Provided*...
Contact an agent
Home facts
- Year built:1996
- Subdivision & Development:Windsor Park Ph I
- Listing ID #:21294247
- Added:61 day(s) ago
- Updated:August 07, 2026 at 11:53 AM
Rooms and interior
- Bedrooms:5
- Total bathrooms:4
- Full bathrooms:4
- Flooring:Carpet, Ceramic Tile, Wood
- Kitchen Description:Dishwasher, Disposal, Double Oven, Gas Cooktop
- Living area:3,421 sq. ft.
Heating and cooling
- Cooling:Ceiling Fans, Central Air
- Heating:Central
- Central air:Yes
Structure and exterior
- Roof:Composition
- Year built:1996
- Building area:3,421 sq. ft.
- Lot area:0.18 Acres
- Lot Features:Few Trees, Interior Lot, Landscaped, Sprinkler System, Subdivision
- Architectural Style:Traditional
- Construction Materials:Brick
- Foundation Description:Slab
- Levels:2 Story
Schools
- High school:Jasper,Plano West
- Middle school:Robinson
- Elementary school:Gulledge
Finances and disclosures
- Price:$725,000
- Price per sq. ft.:$211.93
- Tax amount:$12,419
Features and amenities
- Appliances:Dishwasher, Disposal, Double Oven, Gas Cooktop, Gas Water Heater, Plumbed For Gas, Some Gas Appliances
- Amenities:Window Coverings
- Smart home:Yes
Parking
- Garage:Yes
- Garage spaces:3
 Information provided, in part, by North Texas Real Estate Information Systems, Inc. Last Updated August 7, 2026 Listings with the NTREIS logo are listed by brokerages other than Better Homes and Gardens Real Estate Lindsey Realty.
New listings near 4524 Huntwick Drive
- New
 Listed by BHGRE$509,950Active4 beds 3 baths2,314 sq. ft.
2305 Merrimac Drive, Plano, TX 75075
MLS# 21341139Listed by: BETTER HOMES AND GARDENS REAL - New
 $545,000Active4 beds 3 baths2,925 sq. ft.
6840 Rochelle Drive, Plano, TX 75023
MLS# 21352680Listed by: BEST HOME REALTY - Open Sat, 2 to 4pmNew
 $580,000Active4 beds 4 baths3,463 sq. ft.
1720 Endicott Drive, Plano, TX 75025
MLS# 21337955Listed by: LPT REALTY, LLC - New
 $469,900Active3 beds 2 baths1,900 sq. ft.
1920 Tampico Drive, Plano, TX 75075
MLS# 21352788Listed by: GOLDENLOT INC - Open Sat, 1 to 3pmNew
 $525,000Active4 beds 3 baths2,557 sq. ft.
9405 Meyers Canyon Drive, Plano, TX 75025
MLS# 21352293Listed by: KELLER WILLIAMS REALTY ALLEN - Open Sat, 12 to 2pmNew
 $755,000Active5 beds 4 baths3,586 sq. ft.
6716 Magnum Drive, Plano, TX 75024
MLS# 21353240Listed by: TONIA FELCZER TOP DOG RE & MGT - New
 $1,135,000Active4 beds 4 baths3,912 sq. ft.
6433 Brandon Court, Plano, TX 75093
MLS# 21350318Listed by: EBBY HALLIDAY, REALTORS - New
 $425,000Active4 beds 2 baths1,783 sq. ft.
2012 Apple Valley Road, Plano, TX 75023
MLS# 21351971Listed by: COLDWELL BANKER REALTY FRISCO - New
 $375,000Active3 beds 2 baths1,900 sq. ft.
1706 E 15th Street, Plano, TX 75074
MLS# 21352989Listed by: CONGRESS REALTY, INC. - New
 $394,000Active3 beds 2 baths1,741 sq. ft.
1001 Bass Drive, Plano, TX 75025
MLS# 21351425Listed by: EXP REALTY


Protect your home and budget from life's surprises with an Assurant Home Warranty, backed by a partner that supports you through every step of homeownership. Explore Plans.
© 2026 Better Homes and Gardens Real Estate LLC. An Anywhere Real Estate company. All rights reserved. Better Homes and Gardens® Real Estate is a registered trademark owned by Meredith Operations Corporation, licensed to Better Homes and Gardens Real Estate LLC and used with permission. Better Homes and Gardens Real Estate LLC fully supports the principles of the Fair Housing Act and the Equal Opportunity Act. Listing information is deemed reliable but is not guaranteed accurate.
Each office is independently owned and operated.
Any services or products provided by third parties are not provided by, affiliated with or related to Better Homes and Gardens Real Estate LLC, or its affiliated companies.