
4536 Glenville Drive, Plano, TX 75093
Local realty services provided by:Better Homes and Gardens Real Estate Winans
4536 Glenville Drive,Plano, TX 75093
$845,000
- 4 Beds
- 4 Baths
- 3,745 sq. ft.
- Single family
- Active
Listed by: kelly scott, ty burton
Office: ebby halliday realtors
MLS#:21323814
Source:GDAR
Price summary
- Price:$845,000
- Price per sq. ft.:$225.63
- Monthly HOA dues:$41.67
About this home
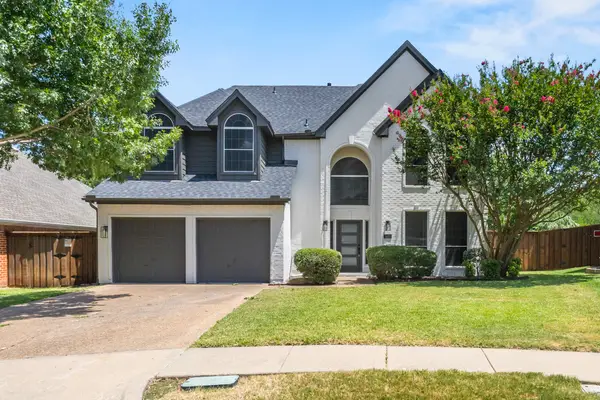
Step into this STUNNING two-story home in Highlands of Preston Ridge, where soaring ceilings, expansive windows, and abundant natural light create an unforgettable first impression. The grand entry flows into the sophisticated formal living and dining spaces, offering the perfect setting for entertaining! At the heart of the home, the thoughtfully designed kitchen combines beauty and practicality with generous cabinetry, abundant counter space, a center island, and an efficient layout that makes cooking and gathering effortless. Relax in the inviting family room featuring a cozy gas fireplace, large windows that frame peaceful views of the patio and backyard, and a convenient wet bar with seating—creating the perfect space for hosting guests or enjoying quiet evenings at home. Rich wood floors, elegant crown molding, and stunning architectural details add warmth and character to every room! Step outside to a private backyard with extended patio, a place to unwind and enjoy with family and friends!
Outside, mature landscaping and exceptional curb appeal complete this elegant residence, offering a welcoming retreat you'll be proud to call home. Fresh paint throughout most interior of home (July 2026)...
Contact an agent
Home facts
- Year built:1995
- Listing ID #:21323814
- Added:1 day(s) ago
- Updated:July 10, 2026 at 03:54 AM
Rooms and interior
- Bedrooms:4
- Total bathrooms:4
- Full bathrooms:4
- Flooring:Carpet, Ceramic Tile, Wood
- Kitchen Description:Built In Refrigerator, Dishwasher, Disposal, Double Oven, Electric Oven, Gas Cooktop, Ice Maker, Microwave, Refrigerator
- Living area:3,745 sq. ft.
Heating and cooling
- Cooling:Ceiling Fans, Central Air, Electric, Zoned
- Heating:Central, Fireplaces
- Central air:Yes
Structure and exterior
- Roof:Composition
- Year built:1995
- Building area:3,745 sq. ft.
- Lot area:0.23 Acres
- Lot Features:Few Trees, Interior Lot, Landscaped, Sprinkler System
- Architectural Style:Traditional
- Construction Materials:Brick
- Foundation Description:Slab
- Levels:2 Story
Schools
- High school:Shepton,Plano West
- Middle school:Frankford
- Elementary school:Hightower
Finances and disclosures
- Price:$845,000
- Price per sq. ft.:$225.63
- Tax amount:$11,952
Features and amenities
- Appliances:Built In Refrigerator, Dishwasher, Disposal, Double Oven, Electric Oven, Gas Cooktop, Ice Maker, Microwave, Plumbed For Gas, Refrigerator, Some Gas Appliances
- Amenities:Security System, Smoke Detectors, Window Coverings
Parking
- Garage:Yes
- Garage spaces:3
 Information provided, in part, by North Texas Real Estate Information Systems, Inc. Last Updated July 10, 2026 Listings with the NTREIS logo are listed by brokerages other than Better Homes and Gardens Real Estate Winans.
New listings near 4536 Glenville Drive
- New
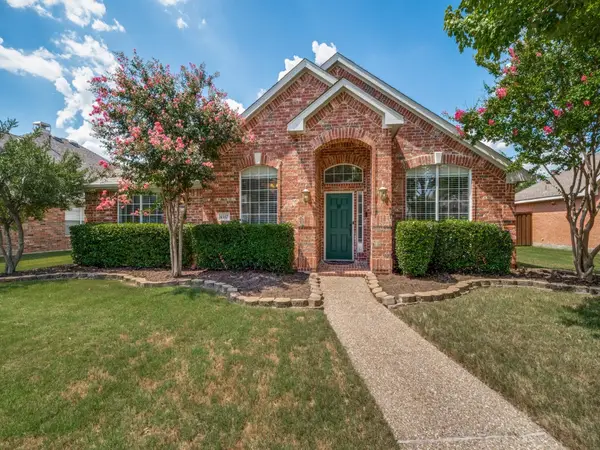 $605,250Active4 beds 2 baths2,388 sq. ft.
4557 Oak Shores Drive, Plano, TX 75024
MLS# 21321168Listed by: DHS REALTY - New
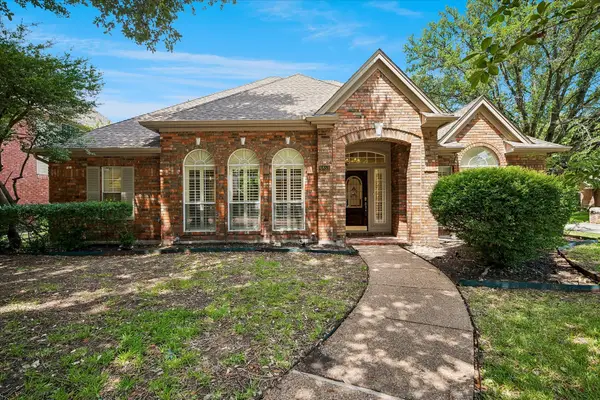 $510,000Active3 beds 2 baths2,314 sq. ft.
6853 Colonnade Drive, Plano, TX 75024
MLS# 21325288Listed by: EBBY HALLIDAY, REALTORS - New
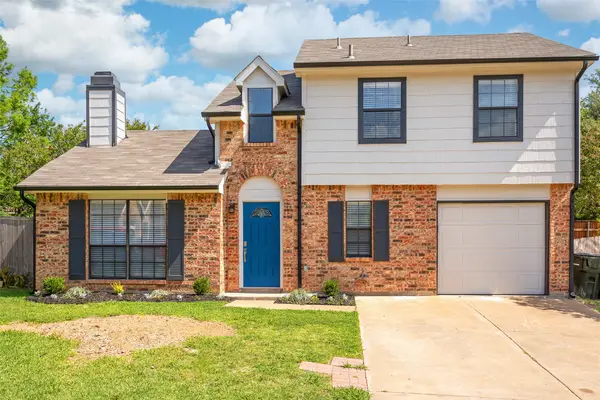 $327,990Active3 beds 2 baths1,260 sq. ft.
2813 Tallowood Court, Plano, TX 75074
MLS# 21327151Listed by: MONUMENT REALTY - New
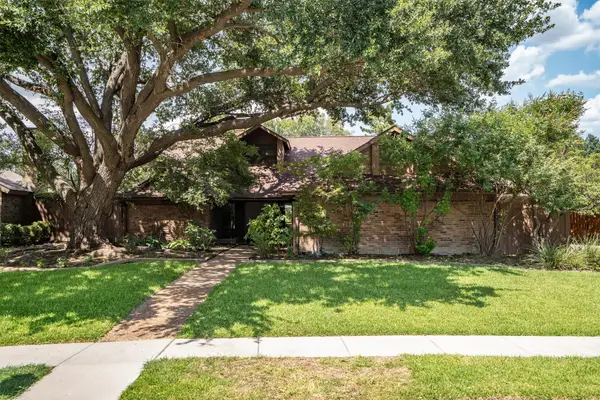 $695,000Active5 beds 3 baths2,878 sq. ft.
2428 Trellis Lane, Plano, TX 75075
MLS# 21325614Listed by: UNITED REAL ESTATE - New
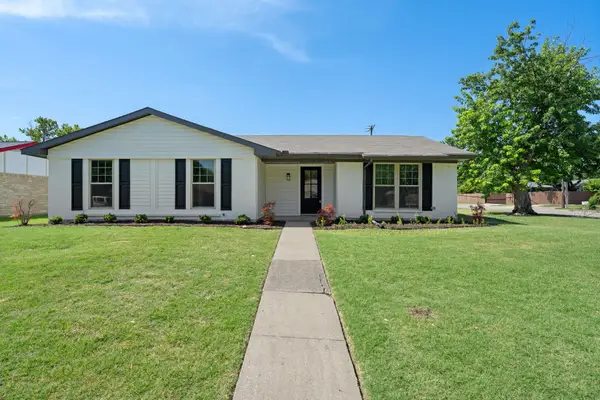 $375,000Active4 beds 2 baths1,839 sq. ft.
1700 Jasmine Lane, Plano, TX 75074
MLS# 21326282Listed by: LEGACY & CO. REAL ESTATE LLC - New
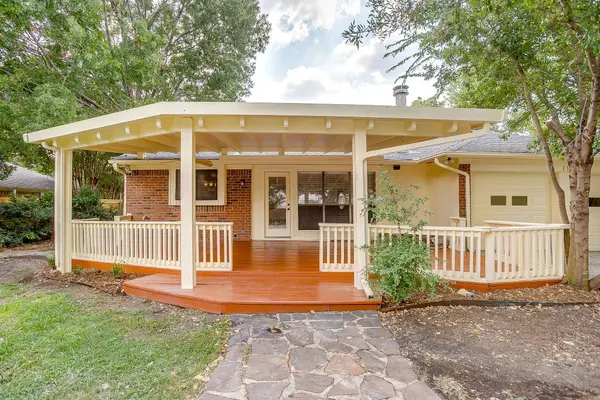 $325,000Active3 beds 2 baths1,453 sq. ft.
1033 Filmore Drive, Plano, TX 75025
MLS# 21322919Listed by: KELLER WILLIAMS REALTY - New
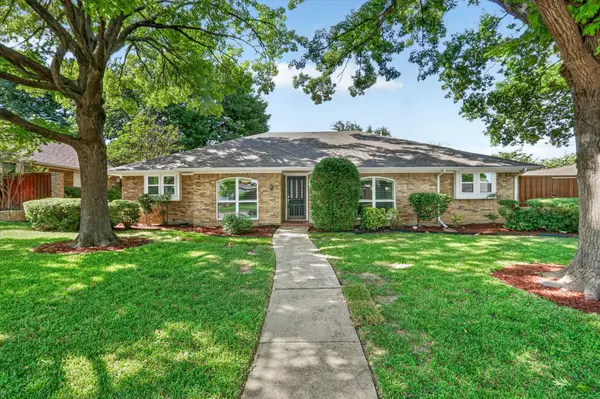 $495,000Active3 beds 3 baths2,398 sq. ft.
3001 Cross Bend Road, Plano, TX 75023
MLS# 21323753Listed by: ONDEMAND REALTY - New
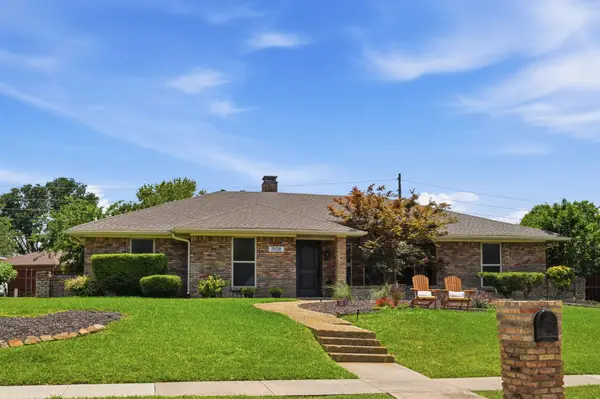 $525,000Active3 beds 2 baths2,275 sq. ft.
1908 Sandpiper Lane, Plano, TX 75075
MLS# 21324608Listed by: COMPASS RE TEXAS, LLC - Open Sat, 1 to 3pmNew
 $624,999Active4 beds 3 baths2,619 sq. ft.
6748 Burr Oak Drive, Plano, TX 75023
MLS# 21325699Listed by: SIGNATURE REAL ESTATE GROUP


Protect your home and budget from life's surprises with an Assurant Home Warranty, backed by a partner that supports you through every step of homeownership. Explore Plans.
© 2026 Better Homes and Gardens Real Estate LLC. An Anywhere Real Estate company. All rights reserved. Better Homes and Gardens® Real Estate is a registered trademark owned by Meredith Operations Corporation, licensed to Better Homes and Gardens Real Estate LLC and used with permission. Better Homes and Gardens Real Estate LLC fully supports the principles of the Fair Housing Act and the Equal Opportunity Act. Listing information is deemed reliable but is not guaranteed accurate.
Each office is independently owned and operated.
Any services or products provided by third parties are not provided by, affiliated with or related to Better Homes and Gardens Real Estate LLC, or its affiliated companies.